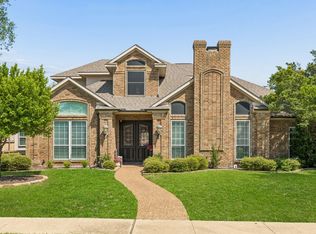
Beautifully Maintained 4-Bedroom Single-Family Home With Open Floor Plan, First-Floor Primary Suite, And Pool-Sized Backyard In One Of Plano's Most Sought-After Neighborhoods. A Grand Two-Story Foyer Sets The Tone, Opening Into A Thoughtfully Designed Layout Where The Living Room, Dining Room, Family Room, And Kitchen All Flow Together While Each Space Maintains Its Own Distinct Character. The Chef's Kitchen Sits At The Heart Of The Home, Featuring Custom Cabinetry, An Electric Cooktop, Dark Granite Countertops, And A Generous Island Workspace Built For Weeknight Dinners And Weekend Entertaining. The First-Floor Primary Suite Delivers A True Private Retreat With Wide-Plank Hardwood Floors, Abundant Natural Light, And A Spa-Inspired Bathroom Complete With A Soaking Tub, Walk-In Tile Shower, Double Vanity, And Large Walk-In Closet. Upstairs, Three Spacious Bedrooms (One With A Private En Suite Bath) And A Large Game Room Give Every Member Of The Family Room To Spread Out. Out Back, A Cedar Pergola Anchors A Generous Patio Designed For Outdoor Entertaining And Grilling, With A Pool-Sized Backyard Ready For Whatever You Dream Up Next. The Community Features Two Swimming Pools, Tennis Courts, A Sports Court, And A Playground. Russell Creek Park's 187 Acres Of Walking And Biking Trails, Sports Fields (Including 7 Cricket Fields), And Open Green Space Sits Right Next Door. Zoned To Wyatt Elementary School. Minutes To Highway 121, The Dallas North Tollway, Legacy West, Stonebriar Mall, And The Star In Frisco. This Move-In Ready Plano Home Checks Every Box. Roof 2023
For sale
$625,000
3708 Stockport Dr, Plano, TX 75025
4beds
3,010sqft
Single Family Residence
Built in 1994
7,405 Square Feet Lot
$607,700 Zestimate®
$208/sqft
$50/mo HOA
What's special
Pool-sized backyardOpen floor planAbundant natural lightWide-plank hardwood floorsGrand two-story foyerDark granite countertopsThoughtfully designed layout
- 57 days |
- 957 |
- 50 |
Likely to sell faster than
Zillow last checked:
Listing updated:
Listed by:
Terri McCoy 0496385 972-599-7000,
Keller Williams Legacy 972-599-7000
Source: NTREIS,MLS#: 21301667
Facts & features
Interior
Bedrooms & bathrooms
- Bedrooms: 4
- Bathrooms: 4
- Full bathrooms: 3
- 1/2 bathrooms: 1
Primary bedroom
- Features: Ceiling Fan(s), Dual Sinks, En Suite Bathroom, Garden Tub/Roman Tub, Sitting Area in Primary, Separate Shower, Walk-In Closet(s)
- Level: First
- Dimensions: 16 x 15
Bedroom
- Features: Ceiling Fan(s), En Suite Bathroom, Walk-In Closet(s)
- Level: Second
- Dimensions: 16 x 10
Bedroom
- Features: Ceiling Fan(s), Walk-In Closet(s)
- Level: Second
- Dimensions: 12 x 11
Bedroom
- Features: Ceiling Fan(s), Walk-In Closet(s)
- Level: Second
- Dimensions: 11 x 10
Breakfast room nook
- Level: First
- Dimensions: 10 x 9
Dining room
- Level: First
- Dimensions: 13 x 11
Family room
- Features: Ceiling Fan(s), Fireplace
- Level: First
- Dimensions: 21 x 16
Game room
- Features: Ceiling Fan(s)
- Level: Second
- Dimensions: 28 x 16
Kitchen
- Features: Breakfast Bar, Built-in Features, Eat-in Kitchen, Granite Counters, Kitchen Island, Pantry
- Level: First
- Dimensions: 13 x 12
Living room
- Level: First
- Dimensions: 14 x 13
Utility room
- Features: Built-in Features, Utility Room
- Level: First
- Dimensions: 7 x 5
Heating
- Central, Natural Gas, Zoned
Cooling
- Central Air, Ceiling Fan(s), Electric, Zoned
Appliances
- Included: Dishwasher, Electric Cooktop, Electric Oven, Disposal, Microwave
- Laundry: Dryer Hookup, ElectricDryer Hookup, Laundry in Utility Room
Features
- Chandelier, Decorative/Designer Lighting Fixtures, Double Vanity, Eat-in Kitchen, Granite Counters, High Speed Internet, Kitchen Island, Pantry, Cable TV, Vaulted Ceiling(s), Walk-In Closet(s)
- Flooring: Carpet, Ceramic Tile, Wood
- Windows: Window Coverings
- Has basement: No
- Number of fireplaces: 1
- Fireplace features: Family Room, Gas Log, Gas Starter, Wood Burning
Interior area
- Total interior livable area: 3,010 sqft
Video & virtual tour
Property
Parking
- Total spaces: 2
- Parking features: Driveway, Garage, Garage Door Opener, Inside Entrance, Kitchen Level, Lighted, Garage Faces Rear
- Attached garage spaces: 2
Features
- Levels: Two
- Stories: 2
- Patio & porch: Patio, Covered
- Exterior features: Garden, Lighting, Rain Gutters
- Pool features: None, Community
- Fencing: Back Yard,Fenced,Gate,Wood
Lot
- Size: 7,405 Square Feet
- Features: Interior Lot, Irregular Lot, Landscaped, Subdivision, Sprinkler System, Few Trees
Details
- Parcel number: R294800E01401
Construction
Type & style
- Home type: SingleFamily
- Architectural style: Traditional,Detached
- Property subtype: Single Family Residence
Materials
- Brick
- Foundation: Slab
- Roof: Composition
Condition
- Year built: 1994
Utilities & green energy
- Sewer: Public Sewer
- Water: Public
- Utilities for property: Natural Gas Available, Sewer Available, Separate Meters, Water Available, Cable Available
Community & HOA
Community
- Features: Playground, Park, Pool, Tennis Court(s), Trails/Paths, Curbs, Sidewalks
- Security: Security System, Carbon Monoxide Detector(s), Fire Alarm, Smoke Detector(s)
- Subdivision: Highland Ridge Iv
HOA
- Has HOA: Yes
- Services included: All Facilities, Association Management
- HOA fee: $600 annually
- HOA name: Cma
- HOA phone: 972-943-2800
Location
- Region: Plano
Financial & listing details
- Price per square foot: $208/sqft
- Tax assessed value: $611,422
- Annual tax amount: $10,188
- Date on market: 6/19/2026
- Cumulative days on market: 58 days
- Listing terms: Cash,Conventional
- Exclusions: Buyer to purchase new survey
Estimated market value
$607,700
$577,000 - $638,000
$3,145/mo
Price history
| Date | Event | Price |
|---|---|---|
| 6/19/2026 | Listed for sale | $625,000$208/sqft |
Source: NTREIS #21301667 Report a problem | ||
Public tax history
| Year | Property taxes | Tax assessment |
|---|---|---|
| 2025 | $8,053 +7.9% | $596,604 +10% |
| 2024 | $7,466 +9.9% | $542,367 +10% |
| 2023 | $6,792 -10.5% | $493,061 +10% |
| 2022 | $7,588 +1.4% | $448,237 +10% |
| 2021 | $7,485 -0.2% | $407,488 +0.2% |
| 2020 | $7,501 -4.1% | $406,535 -3.2% |
| 2019 | $7,820 +0.7% | $419,821 +6.4% |
| 2018 | $7,768 +12% | $394,710 -1.7% |
| 2017 | $6,933 | $401,628 +5.2% |
| 2016 | $6,933 +12.8% | $381,803 +20.4% |
| 2015 | $6,147 | $317,065 +6.8% |
| 2014 | $6,147 | $296,840 +7.9% |
| 2013 | -- | $275,004 +1.5% |
| 2012 | -- | $270,876 +0.1% |
| 2011 | -- | $270,660 -0.9% |
| 2010 | -- | $273,047 +6.3% |
| 2009 | -- | $256,746 -3.3% |
| 2008 | -- | $265,424 +2.8% |
| 2007 | -- | $258,228 +5.1% |
| 2006 | -- | $245,627 +3.2% |
| 2005 | -- | $237,982 +1.9% |
| 2003 | -- | $233,586 +1.3% |
| 2002 | -- | $230,500 +1.4% |
| 2001 | -- | $227,295 +5.3% |
| 2000 | -- | $215,828 |
Find assessor info on the county website
Monthly payment
Est. payment
Payment breakdown
Explore the cost of this home by adjusting the details. Changes won't be saved.Climate risks
Neighborhood: Russel Creek
Nearby schools
GreatSchools rating
- 10/10Wyatt Elementary SchoolGrades: K-5Distance: 0.5 mi
- 10/10C M Rice Middle SchoolGrades: 6-8Distance: 0.3 mi
- 9/10Jasper High SchoolGrades: 9-10Distance: 2.1 mi
Schools provided by the listing agent
- Elementary: Wyatt
- Middle: Rice
- High: Jasper,Plano West
- District: Plano ISD
Source: NTREIS. This data may not be complete. We recommend contacting the local school district to confirm school assignments for this home.
- $--4 bd3 ba2.8k sqft3712 Stockport Dr, Plano, TX 75025Sold

- $653,8004 bd3 ba3.1k sqft3704 Stockport Dr, Plano, TX 75025Off Market

- $--3 bd3 ba3k sqft3716 Stockport Dr, Plano, TX 75025Sold

- $689,1005 bd3 ba3.5k sqft3709 Southport Dr, Plano, TX 75025Off Market
- $651,8005 bd4 ba3.4k sqft3700 Stockport Dr, Plano, TX 75025Off Market
- $662,9004 bd3 ba3k sqft3705 Southport Dr, Plano, TX 75025Off Market
- $692,2005 bd4 ba3.7k sqft3713 Southport Dr, Plano, TX 75025Off Market
- $687,3004 bd4 ba3.3k sqft3709 Stockport Dr, Plano, TX 75025Off Market
A local agent can set up tours, give advice and negotiate with sellers.
Similar homes
- $725,0004 bd4 ba3.1k sqft7112 Harvey Ln, Plano, TX 75025For Sale
 MLS ID #21309889, Caroline Mattox. NTREIS
 - $535,0003 bd3 ba2.4k sqft3104 Congress Ave, Plano, TX 75025For Sale
 MLS ID #21313761, Sandra Burrus. NTREIS
 - $693,0465 bd5 ba3.6k sqft2209 Windy Ridge Ct, Plano, TX 75025For Sale
 MLS ID #21281652, Swati Shah. NTREIS
 - $545,0004 bd3 ba2.4k sqft6728 Thornbury Dr, Plano, TX 75024For Sale
 MLS ID #21353878, Jason Thomas. NTREIS
 - $750,0004 bd3 ba3.5k sqft712 Water Oak Dr, Plano, TX 75025For SaleMLS ID #21291585, Razita Eizeldin. NTREIS
- $700,0004 bd3 ba2.6k sqft2913 Harkness Dr, Plano, TX 75093For SaleMLS ID #21357358, Annie Stiles. NTREIS
- $639,0005 bd5 ba3.3k sqft411 Misty Meadow Dr, Allen, TX 75013For SaleMLS ID #21313659, Karryn Torres. NTREIS
- $554,0004 bd2 ba2.4k sqft6000 Plantation Ln, Frisco, TX 75035For SaleMLS ID #21348486, Rebecca Lee. NTREIS
- $549,9504 bd3 ba2.5k sqft11113 Jereme Trl, Frisco, TX 75035For SaleMLS ID #21313539, Tom May. NTREIS
- $695,0005 bd3 ba3.2k sqft4112 Blackpool Dr, Plano, TX 75093For SaleMLS ID #21331829, Sean Parsons. NTREIS
- $699,0005 bd4 ba3.7k sqft2120 Argyle Dr, Plano, TX 75023For SaleMLS ID #21259998, Logan Walter. NTREIS
- $550,0004 bd3 ba2.8k sqft5804 Silver Leaf Dr, McKinney, TX 75070For SaleMLS ID #21356802, Daniel Harker. NTREIS
- $600,0004 bd3 ba2.8k sqft1107 Springfield Ln, Allen, TX 75002For SaleMLS ID #21292593, Heather Stevens. NTREIS
- $549,9994 bd3 ba2.5k sqft8212 Steamers Ln, Frisco, TX 75035For SaleMLS ID #21345889, Jacklyn Del Olmo. NTREIS
- $699,0004 bd4 ba3.5k sqft15827 Buffalo Creek Dr, Frisco, TX 75035For SaleMLS ID #21340021, Tom Tang. NTREIS
- $623,9004 bd4 ba3k sqft5749 Noble Oak Ln, Frisco, TX 75033For SaleMLS ID #21315593, Benny Dinsmore. NTREIS
- $644,9004 bd4 ba2.7k sqft2266 Fox Crossing Ln, Frisco, TX 75036For SaleMLS ID #21325358, Johnie Palmer. NTREIS
- $650,0004 bd3 ba3k sqft2127 Quail Meadow Ln, Frisco, TX 75034For SaleMLS ID #21303035, Carrie Himel. NTREIS
- $595,0003 bd3 ba2.8k sqft4204 Victory Dr, Frisco, TX 75034For SaleMLS ID #21274718, Jeff Cayford. NTREIS
- $649,5004 bd4 ba3.1k sqft2996 La Vista Ln, Frisco, TX 75033For SaleMLS ID #21299985, Jennie Block. NTREIS
