Skip main navigation
Sold
  • Price Unknown

    2913 Harkness Dr, Plano, TX 75093

    4beds
    2,648sqft
    Single Family Residence
    Built in 1991
    7,840 Square Feet Lot
    $706,700 Zestimate®
    $--/sqft
    $3,375 Estimated rent

    Home value

    $706,700

    $671,000 - $742,000

    $3,375/mo

    Zestimate® history
    Loading
    Loading...

    Owner options

    List your home for rent

    $3,375/mo

    Rent Zestimate®

    Find your next renter with Zillow Rental Manager. Plus, with online applications, you can quickly screen prospective tenants – for free.

    Learn more

    $3,375/mo

    Rent Zestimate®

    Refinance and save

    Refinancing to a lower rate could help reduce your monthly payments and save thousands over the life of the loan.

    See today's rates

    Explore your selling options

    Work with a Zillow partner agent

    Leverage their expertise and Zillow's premium Showcase listings to get your home seen by more buyers.

    Get started

    List with your own agent

    Get your home in front of millions of buyers by listing it on Zillow.

    Learn how to do it

    Sell it yourself

    Take full control of how buyers see your home on Zillow by listing For Sale by Owner (FSBO).

    List your home

    What's special

    Fresh interior paint throughoutBeautiful wood flooringNew hot tubFlex spaceTankless water heaterMature shade treeGas range
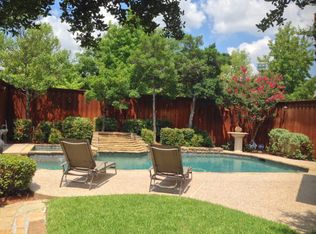
    OPEN HOUSE SAT 11-1 SUN 1-3!This is the kind of one-story West Plano home that rarely comes to market. Offering 4 bedrooms, 3 full bathrooms, a flex space, beautiful updates, and no HOA, this home has been thoughtfully maintained and improved inside and out! Beautiful wood flooring, fresh interior paint throughout, and extensive crown molding showcase the quality and character of the home. A versatile front room is currently used as a home office, but could easily serve as an additional sitting room, library, or flex space. The kitchen is designed for both everyday living and entertaining with a built-in refrigerator, double oven, and gas range. The spacious single-story floor plan offers the ease of having all bedrooms and living spaces on one level. Over $8,500 in thoughtfully designed landscaping surrounds the home, creating incredible curb appeal with lush greenery and mature plants. The backyard offers its own private retreat with an extended patio, mature shade tree, and new hot tub—perfect for outdoor living, relaxing, or entertaining year-round. Additional improvements include a tankless water heater and a refreshed garage with epoxy flooring and fresh paint, adding both function and a clean, finished feel. The West Plano location is hard to beat—minutes from Arbor Hills Nature Preserve, Legacy West shopping and dining, and the Legacy Drive corporate corridor, with quick access to the Dallas North Tollway and President George Bush Turnpike. From trails and outdoor recreation at Arbor Hills to restaurants and shopping at Legacy West and convenient access to major North Dallas employment centers, this home offers the location, single-story living, outdoor space, and no-HOA West Plano lifestyle YOU are looking for!

    Zillow last checked:

    Listing updated:

    Listed by:

    Annie Stiles 0734735 214-714-7845,

    OnDemand Realty 214-766-5833

    Bought with:

    Betty Goff, 0757940

    Keller Williams Central

    Source: NTREIS,MLS#: 21357358

    Facts & features

    Interior

    Bedrooms & bathrooms
    • Bedrooms: 4
    • Bathrooms: 3
    • Full bathrooms: 3
    Primary bedroom
    • Features: Dual Sinks, En Suite Bathroom, Garden Tub/Roman Tub, Linen Closet, Separate Shower, Walk-In Closet(s)
    • Level: First
    • Dimensions: 15 x 16
    Living room
    • Features: Built-in Features, Fireplace
    • Level: First
    • Dimensions: 18 x 21
    Appliances
    • Included: Built-In Refrigerator, Double Oven, Dishwasher, Gas Cooktop, Disposal, Gas Range
    Features
    • Decorative/Designer Lighting Fixtures, Eat-in Kitchen, Granite Counters, Kitchen Island, Open Floorplan, Pantry, Walk-In Closet(s)
    • Flooring: Carpet, Hardwood, Tile
    • Has basement: No
    • Number of fireplaces: 1
    • Fireplace features: Gas Starter, Wood Burning
    Interior area
    • Total interior livable area: 2,648 sqft

    Property

    Parking
    • Total spaces: 2
    • Parking features: Alley Access, Garage, Garage Door Opener, Garage Faces Rear
    • Attached garage spaces: 2
    Features
    • Levels: One
    • Stories: 1
    • Patio & porch: Covered
    • Exterior features: Lighting
    • Pool features: None
    • Fencing: Fenced,Wood
    Lot
    • Size: 7,840 Square Feet
    Details
    • Parcel number: R259200A00401

    Construction

    Type & style
    • Home type: SingleFamily
    • Architectural style: Detached
    • Property subtype: Single Family Residence
    Materials
    • Brick
    • Roof: Composition
    Condition
    • Year built: 1991

    Utilities & green energy

    • Sewer: Public Sewer
    • Water: Public
    • Utilities for property: Sewer Available, Water Available

    Community & HOA

    Community
    • Subdivision: Wyndham Hill Add
    HOA
    • Has HOA: No
    Location
    • Region: Plano

    Financial & listing details

    • Tax assessed value: $708,579
    • Annual tax amount: $12,212
    • Date on market: 8/14/2026
    • Cumulative days on market: 2 days

    Price history

    DateEventPrice
    9/15/2026Sold--
    Source: NTREIS #21357358 Report a problem
    8/31/2026Pending sale$700,000$264/sqft
    Source: NTREIS #21357358 Report a problem
    8/17/2026Contingent$700,000$264/sqft
    Source: NTREIS #21357358 Report a problem
    8/14/2026Listed for sale$700,000+21.7%$264/sqft
    Source: NTREIS #21357358 Report a problem
    5/19/2022Sold--
    Source: Ebby Halliday solds #20011287_75093 Report a problem
    4/6/2022Pending sale$575,000$217/sqft
    Source: NTREIS #20011287 Report a problem
    4/6/2022Listed for sale$575,000$217/sqft
    Source: NTREIS #20011287 Report a problem
    4/1/2022Listing removed--
    Source: Ebby Halliday Realtors Report a problem
    3/28/2022Pending sale$575,000$217/sqft
    Source: NTREIS #20011287 Report a problem
    3/22/2022Contingent$575,000$217/sqft
    Source: NTREIS #20011287 Report a problem
    3/17/2022Listed for sale$575,000$217/sqft
    Source: NTREIS #20011287 Report a problem

    Public tax history

    YearProperty taxesTax assessment
    2026-- $708,579 -0.9%
    2025$8,105 -10.5%$715,109 -1.5%
    2024$9,058 -2.1%$726,188 +9.5%
    2023$9,254 +34%$663,000 +39.3%
    2022$6,905 $476,064 +10%
    2021$6,905 $432,785 -1.1%
    2020$6,905 $437,775 +5.9%
    2019$6,905 $413,360 +3.6%
    2018$6,905 +2.6%$399,087 -0.3%
    2017$6,731 $400,333 +18.6%
    2016$6,731 +5.3%$337,483 +6.9%
    2015$6,393 $315,571 +2.4%
    2014$6,393 $308,277 +4.2%
    2013-- $295,799 -2.7%
    2012-- $303,895 -3%
    2011-- $313,339 -4.4%
    2010-- $327,821 +1.6%
    2009-- $322,695 -0.8%
    2008-- $325,430 +23.7%
    2007-- $263,082 +5.4%
    2006-- $249,548 +6.8%
    2005-- $233,634 +0.4%
    2003-- $232,624 -5.6%
    2002-- $246,365 +5.3%
    2001-- $233,964 +8.8%
    2000-- $215,094
    Find assessor info on the county website

    Neighborhood: 75093

    Nearby schools

    GreatSchools rating
    Schools provided by the listing agent
    • Elementary: Barksdale
    • Middle: Renner
    • High: Shepton,Plano West
    • District: Plano ISD

    Source: NTREIS. This data may not be complete. We recommend contacting the local school district to confirm school assignments for this home.

    Get a cash offer in 3 minutes
    Find out how much your home could sell for in as little as 3 minutes with a no-obligation cash offer.
    Estimated market value

    $706,700

    Get a cash offer in 3 minutes
    Find out how much your home could sell for in as little as 3 minutes with a no-obligation cash offer.
    Estimated market value

    $706,700