Welcome to 3000 Harkness Dr., a custom-built Huntington Home located in the heart of West Plano’s prestigious Wyndham Hill subdivision. This spacious 4-bedroom, 3.5-bathroom home spans 3,605 sq ft and sits on one of the largest lots in the neighborhood. Lovingly maintained by its original owner, this residence offers timeless design, thoughtful craftsmanship, and an unbeatable location.
Step inside to find soaring ceilings, a stunning wood-paneled library with built-ins, and a dual-sided fireplace connecting the formal living and family rooms. The functional layout includes a game room with built-ins, wet bar and sink, a light-filled bonus room perfect for an art studio or home office, and a rare mother-in-law suite upstairs with a private en suite bath. Two additional bedrooms share a Jack & Jill bath, while the spacious primary suite offers its own private retreat.
Though the home retains its original finishes from 1991, it has been meticulously cared for and is priced to allow the next owner to bring their vision to life. Carpeting throughout is ready for replacement, presenting an opportunity to customize flooring to your taste and style.
Nestled in a voluntary HOA community ($150 per year), this home enjoys easy access to top-rated Plano ISD schools, upscale shopping, dining, hospitals, and major freeways. Minutes from Gleneagles Country Club, The Shops at Legacy, and surrounded by luxury neighborhoods, this is a prime location for discerning buyers seeking space, quality, and potential.
Recent updates include a new roof installed in August 2025 and a new water heater installed in March 2025, providing peace of mind and added value.
Don’t miss the chance to make this one-of-a-kind property your own in one of Plano’s most desirable areas.
Sold
Price Unknown
3000 Harkness Dr, Plano, TX 75093
4beds
3,605sqft
Single Family Residence
Built in 1991
8,276 Square Feet Lot
$651,400 Zestimate®
$--/sqft
$4,051 Estimated rent
Home value
$651,400
$612,000 - $690,000
$4,051/mo
Zestimate® history
Owner options
List your home for rent
$4,051/mo
Rent Zestimate®
Find your next renter with Zillow Rental Manager. Plus, with online applications, you can quickly screen prospective tenants – for free.
$4,051/mo
Rent Zestimate®
Refinance and save
$150/mo
Est. payment
Refinancing to a lower rate could help reduce your monthly payments and save thousands over the life of the loan.
$150/mo
Est. payment
Explore your selling options
Work with a Zillow partner agent
Leverage their expertise and Zillow's premium Showcase listings to get your home seen by more buyers.
Get startedList with your own agent
Get your home in front of millions of buyers by listing it on Zillow.
Learn how to do itSell it yourself
Take full control of how buyers see your home on Zillow by listing For Sale by Owner (FSBO).
List your homeWhat's special
Dual-sided fireplaceRare mother-in-law suiteWet bar and sinkPrivate en suite bathSoaring ceilingsGame room with built-insLight-filled bonus room
Zillow last checked:
Listing updated:
Listed by:
Alicia Moreno-Traynor 0760624 972-771-8163,
Ebby Halliday, REALTORS 972-771-8163
Bought with:
Annie Stiles
OnDemand Realty
Source: NTREIS,MLS#: 21074498
Facts & features
Interior
Bedrooms & bathrooms
- Bedrooms: 4
- Bathrooms: 4
- Full bathrooms: 3
- 1/2 bathrooms: 1
Primary bedroom
- Features: Ceiling Fan(s), Dual Sinks, En Suite Bathroom, Jetted Tub, Separate Shower, Walk-In Closet(s)
- Level: First
- Dimensions: 16 x 18
Bedroom
- Features: Ceiling Fan(s), En Suite Bathroom, Walk-In Closet(s)
- Level: Second
- Dimensions: 12 x 13
Bedroom
- Features: Ceiling Fan(s), Walk-In Closet(s)
- Level: Second
- Dimensions: 13 x 13
Bedroom
- Features: Ceiling Fan(s)
- Level: Second
- Dimensions: 12 x 13
Bonus room
- Level: Second
- Dimensions: 7 x 8
Breakfast room nook
- Level: First
- Dimensions: 10 x 13
Dining room
- Features: Butler's Pantry
- Level: First
- Dimensions: 12 x 13
Family room
- Features: Ceiling Fan(s), Fireplace
- Level: First
- Dimensions: 14 x 16
Game room
- Level: Second
- Dimensions: 15 x 15
Kitchen
- Features: Breakfast Bar, Built-in Features, Butler's Pantry, Eat-in Kitchen, Walk-In Pantry
- Level: First
- Dimensions: 12 x 20
Library
- Features: Built-in Features
- Level: First
- Dimensions: 14 x 14
Living room
- Features: Fireplace
- Level: First
- Dimensions: 14 x 15
Utility room
- Features: Utility Sink
- Level: First
- Dimensions: 7 x 10
Heating
- Central, Fireplace(s), Natural Gas
Cooling
- Central Air, Electric
Appliances
- Included: Some Gas Appliances, Electric Cooktop, Electric Oven, Microwave, Plumbed For Gas
- Laundry: Washer Hookup, Dryer Hookup, ElectricDryer Hookup, GasDryer Hookup, Laundry in Utility Room
Features
- Wet Bar, Built-in Features, Decorative/Designer Lighting Fixtures, Eat-in Kitchen, In-Law Floorplan, Kitchen Island, Pantry, Cable TV, Walk-In Closet(s)
- Flooring: Bamboo, Carpet, Engineered Hardwood, Tile
- Windows: Window Coverings
- Has basement: No
- Number of fireplaces: 1
- Fireplace features: Dining Room, Double Sided, Gas, Gas Log, Gas Starter, Living Room
Interior area
- Total interior livable area: 3,605 sqft
Property
Parking
- Total spaces: 2
- Parking features: Alley Access, Driveway, Garage, Garage Door Opener, Garage Faces Rear
- Attached garage spaces: 2
- Has uncovered spaces: Yes
Features
- Levels: Two
- Stories: 2
- Patio & porch: Covered
- Exterior features: Private Yard, Rain Gutters
- Pool features: None
- Fencing: Back Yard,Fenced,Front Yard
Lot
- Size: 8,276 Square Feet
- Features: Interior Lot, Landscaped, Subdivision, Sprinkler System
Details
- Additional structures: Shed(s)
- Parcel number: R259200B01501
- Other equipment: Intercom
Construction
Type & style
- Home type: SingleFamily
- Architectural style: Traditional,Detached
- Property subtype: Single Family Residence
Materials
- Brick, Wood Siding
- Foundation: Slab
- Roof: Shingle
Condition
- Year built: 1991
Utilities & green energy
- Sewer: Public Sewer
- Water: Public
- Utilities for property: Electricity Connected, Natural Gas Available, Sewer Available, Separate Meters, Water Available, Cable Available
Community & HOA
Community
- Features: Sidewalks
- Security: Security System, Smoke Detector(s)
- Subdivision: Wyndham Hill Add
HOA
- Has HOA: Yes
- HOA fee: $150 annually
- HOA name: Wyndham Hill HOA
- HOA phone: 972-608-4741
Location
- Region: Plano
Financial & listing details
- Tax assessed value: $770,399
- Annual tax amount: $11,336
- Date on market: 10/5/2025
- Cumulative days on market: 77 days
- Listing terms: Cash,Conventional,FHA,VA Loan
- Exclusions: Refrigerator in Kitchen
- Electric utility on property: Yes
Price history
| Date | Event | Price |
|---|---|---|
| 2/5/2026 | Sold | -- |
Source: NTREIS #21074498 Report a problem | ||
| 1/4/2026 | Pending sale | $685,000$190/sqft |
Source: NTREIS #21074498 Report a problem | ||
| 12/23/2025 | Contingent | $685,000$190/sqft |
Source: NTREIS #21074498 Report a problem | ||
| 11/15/2025 | Listed for sale | $685,000-4.7%$190/sqft |
Source: NTREIS #21074498 Report a problem | ||
| 11/11/2025 | Contingent | $719,000$199/sqft |
Source: NTREIS #21074498 Report a problem | ||
| 10/29/2025 | Price change | $719,000-2.8%$199/sqft |
Source: NTREIS #21074498 Report a problem | ||
| 10/5/2025 | Listed for sale | $740,000$205/sqft |
Source: NTREIS #21074498 Report a problem | ||
Public tax history
| Year | Property taxes | Tax assessment |
|---|---|---|
| 2025 | $1,724 | $737,563 +10% |
| 2024 | -- | $670,512 +10% |
| 2023 | $2,495 -49.4% | $609,556 +10% |
| 2022 | $4,934 | $554,142 +10% |
| 2021 | $4,934 | $503,765 -2.1% |
| 2020 | $4,934 | $514,362 +0.6% |
| 2019 | $4,934 | $511,097 +3.7% |
| 2018 | $4,934 | $492,976 -0.3% |
| 2017 | $4,934 | $494,558 +19.1% |
| 2016 | $4,934 -2.8% | $415,192 +6.6% |
| 2015 | $5,078 | $389,501 +2.4% |
| 2014 | $5,078 | $380,299 +4.4% |
| 2013 | -- | $364,436 +7.8% |
| 2012 | -- | $338,161 +4% |
| 2011 | -- | $325,268 -4.5% |
| 2010 | -- | $340,525 +1.5% |
| 2009 | -- | $335,487 -1.8% |
| 2008 | -- | $341,687 +4.1% |
| 2007 | -- | $328,174 +5.7% |
| 2006 | -- | $310,364 +7.2% |
| 2005 | -- | $289,425 -0.5% |
| 2003 | -- | $291,012 -6% |
| 2002 | -- | $309,692 +8.2% |
| 2001 | -- | $286,315 +7.5% |
| 2000 | -- | $266,341 |
Find assessor info on the county website
Neighborhood: 75093
Nearby homes
- $801,8004 bd3 ba3.3k sqft2912 Harkness Dr, Plano, TX 75093Off Market
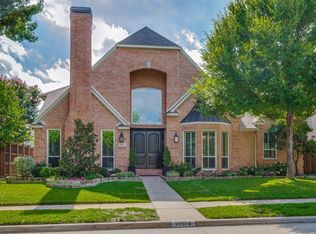
- $--4 bd4 ba3.6k sqft3004 Harkness Dr, Plano, TX 75093Sold
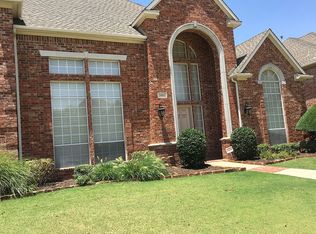
- $854,6004 bd4 ba3.6k sqft3001 Hallwell Dr, Plano, TX 75093Off Market
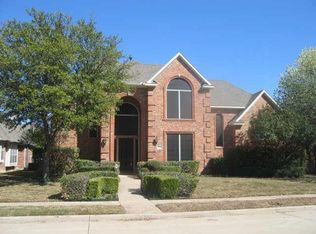
- $868,1004 bd3 ba4k sqft2908 Harkness Dr, Plano, TX 75093Off Market
- $717,3004 bd3 ba2.8k sqft2913 Hallwell Dr, Plano, TX 75093Off Market
- $801,2004 bd4 ba3.3k sqft3008 Harkness Dr, Plano, TX 75093Off Market
- $--5 bd4 ba3.5k sqft3005 Hallwell Dr, Plano, TX 75093Sold
- $741,8004 bd3 ba2.8k sqft3001 Harkness Dr, Plano, TX 75093Off Market
Nearby schools
GreatSchools rating
- 10/10Barksdale Elementary SchoolGrades: K-5Distance: 0.6 mi
- 6/10Renner Middle SchoolGrades: 6-8Distance: 1.3 mi
- 8/10Plano West Senior High SchoolGrades: 11-12Distance: 1.4 mi
Schools provided by the listing agent
- Elementary: Barksdale
- Middle: Renner
- District: Plano ISD
Source: NTREIS. This data may not be complete. We recommend contacting the local school district to confirm school assignments for this home.
Get a cash offer in 3 minutes
Find out how much your home could sell for in as little as 3 minutes with a no-obligation cash offer.
Estimated market value
$651,400
Get a cash offer in 3 minutes
Find out how much your home could sell for in as little as 3 minutes with a no-obligation cash offer.
Estimated market value
$651,400
- Texas
- Collin County
- Plano
- 75093
- 3000 Harkness Dr
Nearby cities
Nearby neighborhoods
Nearby zip codes
Other Plano Topics
