Welcome to this well-maintained home in Wyndham Hill located in the heart of West Plano. Step inside to discover an open-concept floor plan that seamlessly combines functionality and sophistication. A grand formal living room with soaring ceilings and oversized windows, bathing the space in natural light. The cozy living room includes a gas fireplace, perfect for gatherings. The kitchen features granite countertops, stainless steel appliances, a double oven, an island with a cooktop, and a breakfast nook overlooking the backyard. A spacious first-floor primary suite offers a tranquil retreat with a spa-like en-suite bathroom, complete with dual vanities, a soaking tub, a separate shower and a walk-in closet. Some updates include hardwood floors, crown molding, built-ins, and plantation shutters. The outdoor spaces are equally impressive, offering a private oasis for relaxation and entertainment. The beautifully landscaped yard features an extended patio with plenty of green space for outdoor activities. A manicured front lawn and a stately brick façade welcome you home in style. This home is in a prime location near Arbor Hills, major highways, restaurants & entertainment.
Sold
Price Unknown
3005 Hallwell Dr, Plano, TX 75093
5beds
3,578sqft
Single Family Residence
Built in 1991
8,276 Square Feet Lot
$767,700 Zestimate®
$--/sqft
$4,095 Estimated rent
Home value
$767,700
$722,000 - $821,000
$4,095/mo
Zestimate® history
Owner options
List your home for rent
$4,095/mo
Rent Zestimate®
Find your next renter with Zillow Rental Manager. Plus, with online applications, you can quickly screen prospective tenants – for free.
$4,095/mo
Rent Zestimate®
Refinance and save
$150/mo
Est. payment
Refinancing to a lower rate could help reduce your monthly payments and save thousands over the life of the loan.
$150/mo
Est. payment
Explore your selling options
Work with a Zillow partner agent
Leverage their expertise and Zillow's premium Showcase listings to get your home seen by more buyers.
Get startedList with your own agent
Get your home in front of millions of buyers by listing it on Zillow.
Learn how to do itSell it yourself
Take full control of how buyers see your home on Zillow by listing For Sale by Owner (FSBO).
List your homeWhat's special
Gas fireplaceExtended patioOversized windowsOpen-concept floor planHardwood floorsStainless steel appliancesGranite countertops
Zillow last checked:
Listing updated:
Listed by:
Janine Bayer 0643780 972-387-0300,
Ebby Halliday, REALTORS 972-387-0300
Bought with:
Ann O'Blenes
RE/MAX Dallas Suburbs
Source: NTREIS,MLS#: 20787113
Facts & features
Interior
Bedrooms & bathrooms
- Bedrooms: 5
- Bathrooms: 4
- Full bathrooms: 3
- 1/2 bathrooms: 1
Primary bedroom
- Features: Double Vanity, Jetted Tub, Sitting Area in Primary, Separate Shower, Walk-In Closet(s)
- Level: First
- Dimensions: 28 x 14
Bedroom
- Level: First
- Dimensions: 13 x 11
Bedroom
- Level: Second
- Dimensions: 13 x 10
Bedroom
- Level: Second
- Dimensions: 12 x 12
Bedroom
- Level: Second
- Dimensions: 13 x 11
Breakfast room nook
- Level: First
- Dimensions: 13 x 9
Dining room
- Level: First
- Dimensions: 12 x 10
Kitchen
- Features: Breakfast Bar, Granite Counters, Kitchen Island
- Level: First
- Dimensions: 16 x 13
Living room
- Level: First
- Dimensions: 14 x 14
Living room
- Features: Fireplace
- Level: First
- Dimensions: 18 x 17
Living room
- Features: Built-in Features
- Level: Second
- Dimensions: 18 x 16
Heating
- Central, Natural Gas
Cooling
- Central Air, Ceiling Fan(s), Electric
Appliances
- Included: Some Gas Appliances, Double Oven, Dishwasher, Electric Cooktop, Disposal, Microwave, Plumbed For Gas
Features
- Built-in Features, Decorative/Designer Lighting Fixtures, Eat-in Kitchen, Cable TV, Vaulted Ceiling(s), Walk-In Closet(s)
- Flooring: Carpet, Ceramic Tile, Wood
- Has basement: No
- Number of fireplaces: 1
- Fireplace features: Gas, Gas Starter
Interior area
- Total interior livable area: 3,578 sqft
Property
Parking
- Total spaces: 2
- Parking features: Garage Faces Rear
- Attached garage spaces: 2
Features
- Levels: Two
- Stories: 2
- Pool features: None
- Fencing: Fenced,Wood
Lot
- Size: 8,276 Square Feet
Details
- Parcel number: R259200B00501
Construction
Type & style
- Home type: SingleFamily
- Architectural style: Traditional,Detached
- Property subtype: Single Family Residence
Materials
- Brick
- Foundation: Slab
- Roof: Composition
Condition
- Year built: 1991
Utilities & green energy
- Sewer: Public Sewer
- Water: Public
- Utilities for property: Sewer Available, Water Available, Cable Available
Community & HOA
Community
- Features: Curbs
- Subdivision: Wyndham Hill Add
HOA
- Has HOA: Yes
- HOA fee: $150 annually
- HOA name: Wyndham Hill HOA
- HOA phone: 000-000-0000
Location
- Region: Plano
Financial & listing details
- Tax assessed value: $821,059
- Annual tax amount: $11,201
- Date on market: 11/27/2024
- Cumulative days on market: 72 days
Price history
| Date | Event | Price |
|---|---|---|
| 3/7/2025 | Sold | -- |
Source: NTREIS #20787113 Report a problem | ||
| 2/17/2025 | Pending sale | $820,000$229/sqft |
Source: NTREIS #20787113 Report a problem | ||
| 2/7/2025 | Contingent | $820,000$229/sqft |
Source: NTREIS #20787113 Report a problem | ||
| 12/17/2024 | Price change | $820,000-2.4%$229/sqft |
Source: NTREIS #20787113 Report a problem | ||
| 11/27/2024 | Listed for sale | $840,000+95.3%$235/sqft |
Source: NTREIS #20787113 Report a problem | ||
| 10/31/2014 | Sold | -- |
Source: Agent Provided Report a problem | ||
| 10/10/2014 | Pending sale | $430,000$120/sqft |
Source: RE/MAX PREMIER #12182241 Report a problem | ||
| 8/28/2014 | Price change | $430,000-1.1%$120/sqft |
Source: RE/MAX PREMIER #12182241 Report a problem | ||
| 8/9/2014 | Price change | $435,000-2.2%$122/sqft |
Source: RE/MAX PREMIER #12182241 Report a problem | ||
| 7/19/2014 | Listed for sale | $445,000$124/sqft |
Source: RE/MAX Premier #12182241 Report a problem | ||
Public tax history
| Year | Property taxes | Tax assessment |
|---|---|---|
| 2025 | $11,041 +8.6% | $785,222 +10% |
| 2024 | $10,163 +9.1% | $713,838 +10% |
| 2023 | $9,313 -8.4% | $648,944 +10% |
| 2022 | $10,172 +2.2% | $589,949 +10% |
| 2021 | $9,957 -1.8% | $536,317 -1.3% |
| 2020 | $10,136 +5.7% | $543,268 +6.4% |
| 2019 | $9,586 -2.3% | $510,677 +3.3% |
| 2018 | $9,816 +4.3% | $494,128 -0.5% |
| 2017 | $9,409 | $496,598 +6.8% |
| 2016 | $9,409 +38.2% | $464,932 +8% |
| 2015 | $6,807 | $430,556 +11.3% |
| 2014 | $6,807 | $386,764 +0.3% |
| 2013 | -- | $385,683 +7.3% |
| 2012 | -- | $359,497 +0.4% |
| 2011 | -- | $358,112 -9% |
| 2010 | -- | $393,366 +1.4% |
| 2009 | -- | $387,858 -1.1% |
| 2008 | -- | $392,087 +5.2% |
| 2007 | -- | $372,616 +13.3% |
| 2006 | -- | $328,944 +7.2% |
| 2005 | -- | $306,919 +3.1% |
| 2003 | -- | $297,743 -4.2% |
| 2002 | -- | $310,759 +10% |
| 2001 | -- | $282,508 +6.6% |
| 2000 | -- | $264,894 |
Find assessor info on the county website
Neighborhood: 75093
Nearby homes
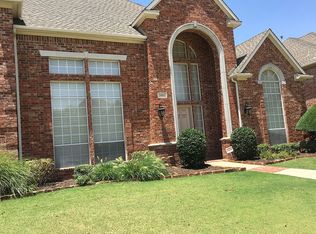
- $846,1004 bd4 ba3.6k sqft3001 Hallwell Dr, Plano, TX 75093Off Market
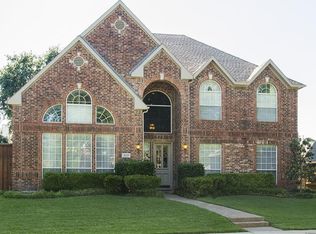
- $782,4005 bd4 ba3.4k sqft3009 Hallwell Dr, Plano, TX 75093Off Market
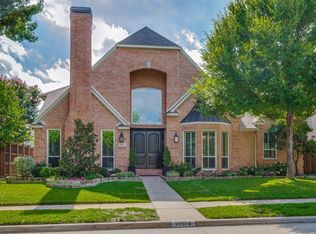
- $--4 bd4 ba3.6k sqft3004 Harkness Dr, Plano, TX 75093Sold
- $701,8004 bd3 ba2.8k sqft2913 Hallwell Dr, Plano, TX 75093Off Market
- $--4 bd4 ba3.6k sqft3000 Harkness Dr, Plano, TX 75093Sold
- $797,4004 bd4 ba3.3k sqft3008 Harkness Dr, Plano, TX 75093Off Market
- $691,5004 bd3 ba2.7k sqft3004 Hallwell Dr, Plano, TX 75093Off Market
- $866,8005 bd4 ba3.9k sqft3008 Hallwell Dr, Plano, TX 75093Off Market
Nearby schools
GreatSchools rating
- 10/10Barksdale Elementary SchoolGrades: K-5Distance: 0.6 mi
- 6/10Renner Middle SchoolGrades: 6-8Distance: 1.2 mi
- 8/10Plano West Senior High SchoolGrades: 11-12Distance: 1.3 mi
Schools provided by the listing agent
- Elementary: Barksdale
- Middle: Renner
- High: Shepton
- District: Plano ISD
Source: NTREIS. This data may not be complete. We recommend contacting the local school district to confirm school assignments for this home.
Get a cash offer in 3 minutes
Find out how much your home could sell for in as little as 3 minutes with a no-obligation cash offer.
Estimated market value
$767,700
Get a cash offer in 3 minutes
Find out how much your home could sell for in as little as 3 minutes with a no-obligation cash offer.
Estimated market value
$767,700
- Texas
- Collin County
- Plano
- 75093
- 3005 Hallwell Dr
Nearby cities
Nearby neighborhoods
Nearby zip codes
Other Plano Topics
