Discover one of Spring Ridge's most desirable floorplans in this east-facing 5-bedroom, 4-bath home offering 3,631 square feet of flexible living space. Designed for today's lifestyle, the layout features two bedrooms and two full baths on the first floor, including a spacious primary suite and private guest suite, plus a dedicated home office, formal dining room and 3-car garage, ideal for multigenerational living, guests or a growing household.
Step inside to soaring two-story ceilings that fill the family room with natural light, where an impressive fireplace with a dramatic architectural overmantel anchors the open-concept living space. The kitchen opens to the breakfast nook and family room for easy everyday living and entertaining. Gas is already plumbed to the kitchen, offering added flexibility for a future cooktop conversion or kitchen renovation.
The primary suite features tall ceilings and an oversized walk-in closet with a built-in dresser and abundant storage. Upstairs, a spacious game room is joined by three additional bedrooms and two full baths, including a private ensuite bedroom with an oversized walk-in closet that functions beautifully as a second primary suite or guest retreat.
Recent improvements include brand new carpet, fresh interior paint including most interior doors and primary bath cabinetry, updated designer lighting in the kitchen, foyer, dining room, breakfast area and hallways, ceiling fans with light kits in all five bedrooms and a new commode in the upstairs ensuite bath.
Located on a 0.20-acre homesite in established Spring Ridge, residents enjoy a community pool just one block away and convenient access to Russell Creek Park, Legacy West, The Shops at Legacy, Sam Rayburn Tollway, Dallas North Tollway and US-75.
The kitchen and bathrooms offer an excellent opportunity to personalize the finishes while enjoying one of the community's most sought-after floorplans and locations.
For sale
Price cut: $25.1K (8/2)
$699,900
8121 Skyridge Dr, Plano, TX 75025
5beds
3,631sqft
:
Get pre-qualified$4,887/mo
Single Family Residence
Built in 2000
8,712 Square Feet Lot
$682,100 Zestimate®
$193/sqft
$18/mo HOA
What's special
Dedicated home officeFormal dining roomOpen-concept living spacePrivate guest suiteBrand new carpetSoaring two-story ceilingsSpacious primary suite
- 28 days |
- 1,302 |
- 83 |
Likely to sell faster than
Zillow last checked:
Listing updated:
Listed by:
Tracy Cavazos 0656438 972-978-5330,
Compass RE Texas, LLC 469-210-8288
Source: NTREIS,MLS#: 21327778
Facts & features
Interior
Bedrooms & bathrooms
- Bedrooms: 5
- Bathrooms: 4
- Full bathrooms: 4
Primary bedroom
- Features: Ceiling Fan(s), Double Vanity, En Suite Bathroom, Separate Shower, Walk-In Closet(s)
- Level: First
- Dimensions: 17 x 15
Primary bedroom
- Features: Ceiling Fan(s), En Suite Bathroom, Sitting Area in Primary
- Level: First
- Dimensions: 17 x 15
Primary bedroom
- Features: Built-in Features, Ceiling Fan(s), En Suite Bathroom, Walk-In Closet(s)
- Level: Second
- Dimensions: 13 x 13
Bedroom
- Level: First
- Dimensions: 15 x 11
Bedroom
- Features: Ceiling Fan(s)
- Level: Second
- Dimensions: 12 x 11
Bedroom
- Features: Ceiling Fan(s)
- Level: Second
- Dimensions: 15 x 11
Primary bathroom
- Features: Built-in Features, Dual Sinks, Double Vanity, En Suite Bathroom, Solid Surface Counters, Separate Shower
- Level: First
- Dimensions: 15 x 15
Dining room
- Level: First
- Dimensions: 14 x 12
Family room
- Features: Ceiling Fan(s), Fireplace
- Level: First
- Dimensions: 25 x 22
Other
- Features: Built-in Features, Solid Surface Counters
- Level: Second
- Dimensions: 8 x 7
Other
- Features: Built-in Features, En Suite Bathroom, Stone Counters
- Level: Second
- Dimensions: 9 x 5
Other
- Features: Built-in Features, Solid Surface Counters
- Level: First
- Dimensions: 8 x 7
Game room
- Features: Ceiling Fan(s)
- Level: Second
- Dimensions: 18 x 16
Kitchen
- Features: Breakfast Bar, Built-in Features, Eat-in Kitchen, Kitchen Island, Pantry
- Level: First
- Dimensions: 25 x 18
Laundry
- Features: Built-in Features
- Level: First
- Dimensions: 9 x 6
Office
- Level: First
- Dimensions: 14 x 13
Heating
- Central
Cooling
- Central Air, Ceiling Fan(s), Electric
Appliances
- Included: Double Oven, Dishwasher, Electric Cooktop, Electric Oven, Disposal, Microwave
- Laundry: Washer Hookup, Dryer Hookup, Laundry in Utility Room
Features
- Built-in Features, Chandelier, Decorative/Designer Lighting Fixtures, Double Vanity, Eat-in Kitchen, High Speed Internet, In-Law Floorplan, Kitchen Island, Multiple Master Suites, Open Floorplan, Pantry, Cable TV, Vaulted Ceiling(s), Walk-In Closet(s)
- Flooring: Carpet, Ceramic Tile, Vinyl, Wood
- Windows: Window Coverings
- Has basement: No
- Number of fireplaces: 1
- Fireplace features: Gas, Gas Log, Gas Starter, Living Room
Interior area
- Total interior livable area: 3,631 sqft
Video & virtual tour
Property
Parking
- Total spaces: 3
- Parking features: Alley Access, Door-Single, Driveway, Kitchen Level, Garage Faces Rear
- Attached garage spaces: 3
Features
- Levels: Two
- Stories: 2
- Patio & porch: Patio
- Pool features: None
Lot
- Size: 8,712 Square Feet
Details
- Parcel number: R433500A00601
Construction
Type & style
- Home type: SingleFamily
- Architectural style: Detached
- Property subtype: Single Family Residence
Materials
- Foundation: Slab
- Roof: Composition
Condition
- Year built: 2000
Utilities & green energy
- Sewer: Public Sewer
- Water: Public
- Utilities for property: Electricity Available, Electricity Connected, Natural Gas Available, Sewer Available, Separate Meters, Underground Utilities, Water Available, Cable Available
Community & HOA
Community
- Features: Curbs, Sidewalks
- Subdivision: Spring Ridge Ph Viii
HOA
- Has HOA: Yes
- Services included: All Facilities, Association Management, Maintenance Grounds
- HOA fee: $108 semi-annually
- HOA name: Cma
- HOA phone: 972-943-2828
Location
- Region: Plano
Financial & listing details
- Price per square foot: $193/sqft
- Tax assessed value: $738,307
- Annual tax amount: $11,316
- Date on market: 7/11/2026
- Cumulative days on market: 29 days
Estimated market value
$682,100
$648,000 - $716,000
$3,534/mo
Price history
| Date | Event | Price |
|---|---|---|
| 8/2/2026 | Price change | $699,900-3.5%$193/sqft |
Source: NTREIS #21327778 Report a problem | ||
| 7/11/2026 | Listed for sale | $725,000$200/sqft |
Source: NTREIS #21327778 Report a problem | ||
Public tax history
| Year | Property taxes | Tax assessment |
|---|---|---|
| 2025 | $1,673 | $662,633 +10% |
| 2024 | -- | $602,394 +10% |
| 2023 | $2,442 -48.2% | $547,631 +10% |
| 2022 | $4,710 | $497,846 +10% |
| 2021 | $4,710 | $452,587 +1.5% |
| 2020 | $4,710 | $446,066 -5.1% |
| 2019 | $4,710 | $469,936 +4% |
| 2018 | $4,710 | $452,037 +1.2% |
| 2017 | $4,710 | $446,701 +1.9% |
| 2016 | $4,710 -3% | $438,502 +15% |
| 2015 | $4,854 | $381,456 +8.8% |
| 2014 | $4,854 | $350,690 +10% |
| 2013 | -- | $318,728 +3.3% |
| 2012 | -- | $308,452 +1% |
| 2011 | -- | $305,423 +1% |
| 2010 | -- | $302,270 +1.1% |
| 2009 | -- | $298,994 -3.3% |
| 2008 | -- | $309,210 +2.9% |
| 2007 | -- | $300,469 +8.9% |
| 2006 | -- | $275,799 +2.9% |
| 2005 | -- | $267,995 -0.8% |
| 2004 | -- | $270,190 +8.1% |
| 2003 | -- | $249,937 0% |
| 2002 | -- | $249,939 +3.2% |
| 2001 | -- | $242,142 |
Find assessor info on the county website
Monthly payment
Est. payment
Payment breakdown
Explore the cost of this home by adjusting the details. Changes won't be saved.Climate risks
Neighborhood: Spring Ridge
Nearby schools
GreatSchools rating
- 10/10Skaggs Elementary SchoolGrades: K-5Distance: 0.7 mi
- 10/10C M Rice Middle SchoolGrades: 6-8Distance: 0.4 mi
- 9/10Jasper High SchoolGrades: 9-10Distance: 1.9 mi
Schools provided by the listing agent
- Elementary: Skaggs
- Middle: Rice
- High: Jasper,Plano West
- District: Plano ISD
Source: NTREIS. This data may not be complete. We recommend contacting the local school district to confirm school assignments for this home.
- $705,0005 bd5 ba3.8k sqft8125 Skyridge Dr, Plano, TX 75025For Sale

- $776,0006 bd4 ba4.2k sqft8117 Skyridge Dr, Plano, TX 75025Off Market
- $732,4005 bd4 ba4.2k sqft8129 Skyridge Dr, Plano, TX 75025Off Market
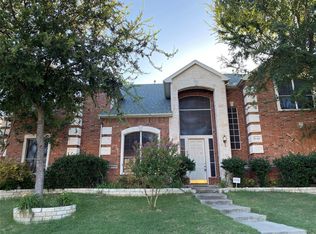
- $668,1005 bd4 ba3.8k sqft3625 Matagorda Springs Dr, Plano, TX 75025Off Market
- $572,400-- bd-- ba-- sqft3625 Matagorda Springs Dr, Plano, TX 75025Off Market
- $622,3004 bd3 ba3k sqft8113 Skyridge Dr, Plano, TX 75025Off Market
- $695,2004 bd3 ba3.3k sqft3712 Hibbs St, Plano, TX 75025Off Market
- $--5 bd4 ba4.2k sqft8116 Clayton Dr, Plano, TX 75025Sold
A local agent can set up tours, give advice and negotiate with sellers.
Similar homes
- $694,9905 bd4 ba3.7k sqft415 Mainsail Dr, Allen, TX 75013For Sale
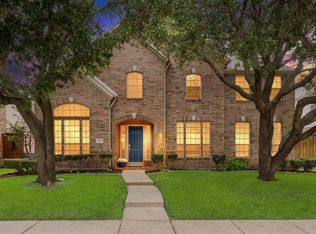 MLS ID #21312185, Laura Robertson. NTREIS
 - $624,9005 bd5 ba3.6k sqft3408 Sandy Trail Ln, Plano, TX 75023For Sale
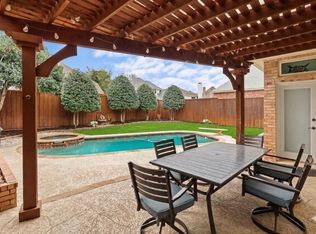 MLS ID #21194016, Amy Thompson. NTREIS
 - $650,0005 bd5 ba3.3k sqft411 Misty Meadow Dr, Allen, TX 75013For Sale
 MLS ID #21313659, Karryn Torres. NTREIS
 - $689,0004 bd4 ba3.5k sqft2243 Big Valley Rd, Allen, TX 75013For Sale
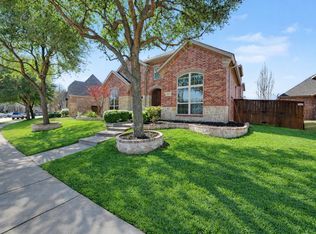 MLS ID #21341055, Andrea Morales. NTREIS
 - $575,0004 bd3 ba3.2k sqft7621 Brookview Dr, Frisco, TX 75034For SaleMLS ID #21353457, Rebecca Lee. NTREIS
- $659,9004 bd4 ba4k sqft10975 La Grange Dr, Frisco, TX 75035For SaleMLS ID #21333505, Tiffany Anderson. NTREIS
- $674,9004 bd4 ba3.3k sqft3301 Ski Lift Ct, McKinney, TX 75070For SaleMLS ID #21293028, Bruce Rayburn. NTREIS
- $724,5005 bd4 ba3.8k sqft5116 Dunster Dr, McKinney, TX 75070For SaleMLS ID #21262807, Toni Evans Morrow. NTREIS
- $699,0004 bd4 ba3.5k sqft8709 Herns Meadow Ln, McKinney, TX 75071For SaleMLS ID #21303367, Kristin Quigley. NTREIS
- $650,0005 bd4 ba3.2k sqft842 Sun Meadow Rd, Allen, TX 75013For SaleMLS ID #21328955, Brianne Eager. NTREIS
- $750,0004 bd4 ba4k sqft1490 Wesley Dr, Allen, TX 75013For SaleMLS ID #21254727, Annie Anderson. NTREIS
- $650,0005 bd4 ba3.6k sqft10987 Apple Valley Dr, Frisco, TX 75033For SaleMLS ID #21341067, Russell Rhodes. NTREIS
- $699,0005 bd5 ba3.9k sqft7600 Burr Ferry Dr, McKinney, TX 75071For SaleMLS ID #21233617, Jacqueline Villegas. NTREIS
- $749,9754 bd4 ba3.2k sqft708 Hackberry Ridge Dr, McKinney, TX 75072For SaleMLS ID #21323785, Jane Clark. NTREIS
- $735,0004 bd4 ba3k sqft2253 Big Valley Cir, Allen, TX 75013For SaleMLS ID #21282819, Shane Yarbrough. NTREIS
- $639,0005 bd4 ba3.8k sqft13292 Box Elder Ln, Frisco, TX 75035For SaleMLS ID #21276117, Melissa Eason. NTREIS
- $719,9004 bd4 ba3.6k sqft9740 Plains Cir, Frisco, TX 75033For SaleMLS ID #21289429, Philip Hobson. NTREIS
- $875,0004 bd4 ba4k sqft6355 Kiest Forest Dr, Frisco, TX 75035For SaleMLS ID #21332902, Stefani McQueary. NTREIS
- $649,9004 bd4 ba2.7k sqft2266 Fox Crossing Ln, Frisco, TX 75036For SaleMLS ID #21325358, Johnie Palmer. NTREIS
- $650,0004 bd4 ba3.6k sqft2832 Hidden Knoll Trl, Frisco, TX 75034For SaleMLS ID #21269127, Kimberly Elmer. NTREIS
