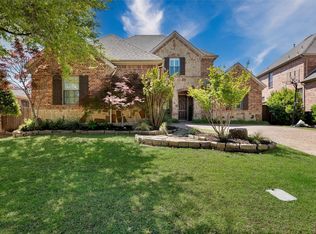
Beautiful Highland Home in the sought-after Lacima Haven section of Stonebridge Ranch! This versatile floor plan offers 4 bedrooms, 3.5 baths, a private study with French doors, formal dining room, game room, media room, and 3-car garage.
The kitchen features an oversized island, gas cooktop, double ovens, walk-in pantry, granite countertops, and generous prep space, all opening to the family room with vaulted ceilings and a fireplace. The first-floor primary suite includes bay windows, dual vanities, a garden tub, separate shower, and a large walk-in closet.
Upstairs, you’ll find three secondary bedrooms, two full baths, a game room, media room, and covered balcony. Step onto the covered balcony to enjoy your morning coffee or unwind in the evening. The covered patio provides additional space for outdoor living and entertaining.
Beyond the home itself, enjoy the Stonebridge Ranch lifestyle with access to The Beach Club, community pools, tennis and pickleball courts, lakes, parks, playgrounds, walking and biking trails, and year-round community events. Conveniently located near shopping, dining, Adriatica Village, nearby golf courses, and the charm of Historic Downtown McKinney, this home offers an exceptional combination of space, amenities, and location.
For sale
Price cut: $26K (6/25)
$699,000
8709 Herns Meadow Ln, McKinney, TX 75071
4beds
3,517sqft
:
Get pre-qualified$4,955/mo
Single Family Residence
Built in 2005
7,405 Square Feet Lot
$-- Zestimate®
$199/sqft
$91/mo HOA
What's special
Covered balconyFormal dining roomGranite countertopsBay windowsCovered patioLarge walk-in closetGame room
- 33 days |
- 359 |
- 20 |
Zillow last checked:
Listing updated:
Listed by:
Kristin Quigley 0749079 469-358-8681,
Keller Williams Realty DPR 972-732-6000
Source: NTREIS,MLS#: 21303367
Facts & features
Interior
Bedrooms & bathrooms
- Bedrooms: 4
- Bathrooms: 4
- Full bathrooms: 3
- 1/2 bathrooms: 1
Primary bedroom
- Features: Ceiling Fan(s), En Suite Bathroom, Sitting Area in Primary, Walk-In Closet(s)
- Level: First
- Dimensions: 17 x 22
Bedroom
- Features: Ceiling Fan(s), Walk-In Closet(s)
- Level: Second
- Dimensions: 11 x 12
Bedroom
- Features: Ceiling Fan(s), Walk-In Closet(s)
- Level: Second
- Dimensions: 11 x 12
Bedroom
- Features: Ceiling Fan(s), Walk-In Closet(s)
- Level: Second
- Dimensions: 11 x 12
Primary bathroom
- Features: Built-in Features, Dual Sinks, Garden Tub/Roman Tub, Stone Counters, Separate Shower
- Level: First
- Dimensions: 11 x 12
Breakfast room nook
- Level: First
- Dimensions: 12 x 10
Dining room
- Level: First
- Dimensions: 15 x 12
Other
- Level: Second
- Dimensions: 5 x 9
Other
- Features: Jack and Jill Bath
- Level: Second
- Dimensions: 6 x 5
Game room
- Features: Ceiling Fan(s)
- Level: Second
- Dimensions: 17 x 19
Half bath
- Level: First
- Dimensions: 6 x 3
Kitchen
- Features: Built-in Features, Eat-in Kitchen, Kitchen Island, Stone Counters, Walk-In Pantry
- Level: First
- Dimensions: 12 x 28
Laundry
- Level: First
- Dimensions: 7 x 9
Living room
- Features: Ceiling Fan(s), Fireplace
- Level: First
- Dimensions: 21 x 17
Media room
- Features: Ceiling Fan(s)
- Level: Second
- Dimensions: 19 x 14
Office
- Features: Ceiling Fan(s)
- Level: First
- Dimensions: 12 x 13
Heating
- Central, Natural Gas
Cooling
- Central Air, Ceiling Fan(s), Electric
Appliances
- Included: Double Oven, Dishwasher, Gas Cooktop, Disposal, Gas Water Heater, Microwave, Vented Exhaust Fan
Features
- Decorative/Designer Lighting Fixtures, Double Vanity, Eat-in Kitchen, High Speed Internet, Kitchen Island, Cable TV, Vaulted Ceiling(s), Walk-In Closet(s)
- Flooring: Carpet, Hardwood, Tile
- Windows: Bay Window(s)
- Has basement: No
- Number of fireplaces: 1
- Fireplace features: Gas
Interior area
- Total interior livable area: 3,517 sqft
Video & virtual tour
Property
Parking
- Total spaces: 2
- Parking features: Door-Single, Garage, Garage Door Opener, Garage Faces Side
- Attached garage spaces: 2
Features
- Levels: Two
- Stories: 2
- Patio & porch: Patio, Balcony, Covered
- Exterior features: Balcony, Private Yard, Rain Gutters
- Pool features: None, Community
- Fencing: Wood
Lot
- Size: 7,405 Square Feet
- Features: Back Yard, Interior Lot, Lawn, Landscaped, Subdivision, Sprinkler System
Details
- Parcel number: R872700B00301
Construction
Type & style
- Home type: SingleFamily
- Architectural style: Traditional,Detached
- Property subtype: Single Family Residence
Materials
- Brick, Rock, Stone
- Foundation: Slab
- Roof: Composition,Shingle
Condition
- Year built: 2005
Utilities & green energy
- Sewer: Public Sewer
- Water: Public
- Utilities for property: Sewer Available, Water Available, Cable Available
Community & HOA
Community
- Features: Clubhouse, Pool
- Security: Security System Owned, Carbon Monoxide Detector(s), Smoke Detector(s)
- Subdivision: Lacima Haven-Meadows
HOA
- Has HOA: Yes
- Services included: All Facilities, Association Management
- HOA fee: $1,088 annually
- HOA name: Stonebridge Ranch
- HOA phone: 214-733-5800
Location
- Region: Mckinney
Financial & listing details
- Price per square foot: $199/sqft
- Tax assessed value: $685,164
- Annual tax amount: $11,971
- Date on market: 6/25/2026
- Cumulative days on market: 33 days
- Exclusions: Game room TV and wall mount. Hot tub in backyard.
Estimated market value
Not available
Estimated sales range
Not available
Not available
Price history
| Date | Event | Price |
|---|---|---|
| 6/25/2026 | Price change | $699,000-3.6%$199/sqft |
Source: NTREIS #21303367 Report a problem | ||
| 3/3/2026 | Price change | $725,000-0.7%$206/sqft |
Source: NTREIS #21077660 Report a problem | ||
| 10/14/2025 | Listed for sale | $730,000+105.6%$208/sqft |
Source: NTREIS #21077660 Report a problem | ||
| 6/13/2013 | Sold | -- |
Source: Agent Provided Report a problem | ||
| 5/4/2013 | Listed for sale | $355,000+16.4%$101/sqft |
Source: Celebration Realty Company LLC #11946142 Report a problem | ||
| 11/17/2011 | Listing removed | $304,900$87/sqft |
Source: Visual Tour #11601187 Report a problem | ||
| 5/29/2011 | Price change | $304,900-1.6%$87/sqft |
Source: Coldwell Banker Residential Brokerage - #11601187 Report a problem | ||
| 5/21/2011 | Price change | $309,900-1.6%$88/sqft |
Source: Ebby Halliday Realtors #11538647 Report a problem | ||
| 5/14/2011 | Price change | $315,000-3.1%$90/sqft |
Source: Ebby Halliday Realtors #11538647 Report a problem | ||
| 4/1/2011 | Listed for sale | $325,000$92/sqft |
Source: Active Website #11538647 Report a problem | ||
| 2/9/2011 | Listing removed | $325,000$92/sqft |
Source: Ebby Halliday Realtors #11538647 Report a problem | ||
| 2/4/2011 | Listed for sale | $325,000$92/sqft |
Source: Active Website #11538647 Report a problem | ||
Public tax history
| Year | Property taxes | Tax assessment |
|---|---|---|
| 2025 | $10,262 +0.6% | $685,164 +5.7% |
| 2024 | $10,199 +10.5% | $648,197 +10% |
| 2023 | $9,232 -9.1% | $589,270 +10% |
| 2022 | $10,158 +2.1% | $535,700 +6.8% |
| 2021 | $9,953 -2.9% | $501,426 +9.4% |
| 2020 | $10,255 +0.7% | $458,396 +1.7% |
| 2019 | $10,186 -3.5% | $450,680 +1.5% |
| 2018 | $10,556 +4.4% | $444,065 +4.2% |
| 2017 | $10,114 | $425,974 +4.6% |
| 2016 | $10,114 +7.6% | $407,400 +7.1% |
| 2015 | $9,401 | $380,477 +4% |
| 2014 | $9,401 | $365,809 +10% |
| 2013 | -- | $332,562 +6.7% |
| 2012 | -- | $311,682 |
| 2011 | -- | $311,682 -2.4% |
| 2010 | -- | $319,508 -0.8% |
| 2009 | -- | $322,080 -2.4% |
| 2008 | -- | $330,071 -2.8% |
| 2007 | -- | $339,598 +46.8% |
| 2006 | -- | $231,399 |
Find assessor info on the county website
Monthly payment
Est. payment
Payment breakdown
Explore the cost of this home by adjusting the details. Changes won't be saved.Climate risks
Neighborhood: Stonebridge Ranch
Getting around
30 / 100
Car-DependentNearby schools
GreatSchools rating
- 9/10J B Wilmeth Elementary SchoolGrades: K-5Distance: 0.6 mi
- 9/10Dr Jack Cockrill Middle SchoolGrades: 6-8Distance: 3.6 mi
- 8/10McKinney North High SchoolGrades: 9-12Distance: 5.2 mi
Schools provided by the listing agent
- Elementary: Wilmeth
- Middle: Dr Jack Cockrill
- High: McKinney North
- District: McKinney ISD
Source: NTREIS. This data may not be complete. We recommend contacting the local school district to confirm school assignments for this home.
- $690,9004 bd4 ba3.4k sqft8705 Herns Meadow Ln, McKinney, TX 75071Off Market

- $802,1005 bd4 ba3.8k sqft8713 Herns Meadow Ln, McKinney, TX 75071Off Market
- $742,9005 bd5 ba3.7k sqft8701 Herns Meadow Ln, McKinney, TX 75071Off Market

- $635,7004 bd3 ba2.9k sqft1000 Well Meadow Ln, McKinney, TX 75071Off Market

- $820,6004 bd3 ba3.7k sqft8717 Herns Meadow Ln, McKinney, TX 75071Off Market
- $840,7005 bd4 ba3.8k sqft1001 Cove Meadow Ct, McKinney, TX 75071Off Market
- $829,5005 bd4 ba4.9k sqft8504 Verona Dr, McKinney, TX 75071Off Market
- $800,0005 bd4 ba3.8k sqft1001 Well Meadow Ln, McKinney, TX 75071Off Market
A local agent can set up tours, give advice and negotiate with sellers.
Similar homes
- $700,0005 bd5 ba3.9k sqft7600 Burr Ferry Dr, McKinney, TX 75071For Sale
 MLS ID #21233617, Jacqueline Villegas. NTREIS
 - $699,9005 bd4 ba3.5k sqft813 Moss Cliff Cir, McKinney, TX 75071For Sale
 MLS ID #21230943, Kimberly Miller. NTREIS
 - $674,9994 bd4 ba3k sqft500 Castlewood Dr, McKinney, TX 75071For Sale
 MLS ID #21296214, Seychelle Van Poole. NTREIS
 - $695,0004 bd4 ba3.1k sqft8805 Abbington Pl, McKinney, TX 75072For Sale
 MLS ID #21332286, Melissa Holland. NTREIS
 - $650,0004 bd3 ba2.8k sqft613 Fortinbras Dr, McKinney, TX 75071For SaleMLS ID #21237942, Deann Abbott. NTREIS
- $770,0004 bd4 ba3.2k sqft708 Hackberry Ridge Dr, McKinney, TX 75072For SaleMLS ID #21323785, Jane Clark. NTREIS
- $769,0005 bd5 ba3.4k sqft329 Hitch Wagon Dr, McKinney, TX 75071For SaleMLS ID #21320648, Aliya Khan. NTREIS
- $785,0005 bd5 ba3.8k sqft6608 Orchard Park Dr, McKinney, TX 75071For SaleMLS ID #21291899, Courtney Hugghins. NTREIS
- $674,9004 bd4 ba3.3k sqft3301 Ski Lift Ct, McKinney, TX 75070For SaleMLS ID #21293028, Bruce Rayburn. NTREIS
- $655,0004 bd4 ba3.2k sqft6916 San Juan Trl, McKinney, TX 75070For SaleMLS ID #21261152, Jeron Howell. NTREIS
- $714,0004 bd4 ba3.4k sqft4305 Loch Haven Ct, McKinney, TX 75072For SaleMLS ID #21275907, Wendy Holcomb. NTREIS
- $749,0005 bd4 ba3.7k sqft1204 Pecan Valley Dr, McKinney, TX 75072For SaleMLS ID #21201273, Rachelle Hearrell. NTREIS
- $925,0005 bd5 ba4.1k sqft7908 Castine Dr, McKinney, TX 75071For SaleMLS ID #21183821, Maureen Tedesco. NTREIS
- $624,9004 bd4 ba3.7k sqft601 Ely Ct, McKinney, TX 75072For SaleMLS ID #21308258, George Moozhayil. NTREIS
- $679,9004 bd4 ba4k sqft10975 La Grange Dr, Frisco, TX 75035For SaleMLS ID #21333505, Tiffany Anderson. NTREIS
- $739,9004 bd5 ba3.8k sqft601 Livingston Dr, Prosper, TX 75078For SaleMLS ID #21251108, Ruth Ann Robbins. NTREIS
- $700,0005 bd4 ba3.9k sqft14563 Carlos St, Frisco, TX 75035For SaleMLS ID #21285664, Wanda Charles. NTREIS
- $925,0005 bd5 ba3.7k sqft509 Cypress Garden Dr, McKinney, TX 75071For SaleMLS ID #21304005, Jennifer Cox. NTREIS
- $750,0004 bd3 ba3.5k sqft1331 Cedar Springs Dr, Prosper, TX 75078For SaleMLS ID #21298521, Ashley Hardcastle. NTREIS
- $669,0004 bd4 ba3k sqft1541 Havenbrook Ln, Prosper, TX 75078For SaleMLS ID #21332883, Kenneth Clark. NTREIS
