Welcome home to this exquisite 4-bedroom, 3.5-bathroom beauty, perfectly situated in the heart of McKinney, TX. From the moment you step into the dramatic two-story foyer, the bright, open-concept floor plan draws you in, offering a flawless space for both daily living and effortless entertaining. Situated on an oversized corner lot, this gem offers a spacious and completely move-in-ready layout. Featuring fresh interior paint throughout and new carpet on the second floor, it provides a crisp, blank canvas for your personal style. The main level features a gourmet chef's kitchen complete with gleaming granite countertops, a large center island, and high-end stainless steel appliances. Entertain guests in the expansive, light-filled living room anchored by a cozy fireplace, or host memorable dinners in the formal dining room. You will also find a private, dedicated office on the first floor—perfect for remote work or studying. The private primary suite provides a serene retreat, boasting a spa-like en-suite bath and a massive walk-in closet. Venture upstairs to find a spacious, versatile game room, a dedicated media room for family movie nights. Three additional generously sized bedrooms and two full bathrooms—perfect for family and guests. All bedrooms have walk-in closets and ceiling fans.
For sale
$624,900
601 Ely Ct, McKinney, TX 75072
4beds
3,731sqft
:
Get pre-qualified$4,477/mo
Single Family Residence
Built in 2017
7,971 Square Feet Lot
$605,000 Zestimate®
$167/sqft
$83/mo HOA
What's special
Cozy fireplaceFresh interior paint throughoutBright open-concept floor planFormal dining roomDramatic two-story foyerGleaming granite countertopsOversized corner lot
- 38 days |
- 656 |
- 46 |
Likely to sell faster than
Zillow last checked:
Listing updated:
Listed by:
George Moozhayil 0439253 972-445-4101,
Dallas Ark, REALTORS 972-445-4101
Source: NTREIS,MLS#: 21308258
Facts & features
Interior
Bedrooms & bathrooms
- Bedrooms: 4
- Bathrooms: 4
- Full bathrooms: 3
- 1/2 bathrooms: 1
Primary bedroom
- Features: Ceiling Fan(s), Dual Sinks, En Suite Bathroom, Garden Tub/Roman Tub, Separate Shower, Walk-In Closet(s)
- Level: First
- Dimensions: 16 x 13
Bedroom
- Features: Ceiling Fan(s), Walk-In Closet(s)
- Level: Second
- Dimensions: 15 x 12
Bedroom
- Features: Ceiling Fan(s), Walk-In Closet(s)
- Level: Second
- Dimensions: 14 x 13
Breakfast room nook
- Level: First
- Dimensions: 11 x 8
Dining room
- Level: First
- Dimensions: 11 x 12
Game room
- Features: Ceiling Fan(s)
- Level: Second
- Dimensions: 25 x 15
Other
- Features: Ceiling Fan(s), Split Bedrooms, Walk-In Closet(s)
- Level: Second
- Dimensions: 15 x 11
Kitchen
- Features: Built-in Features, Granite Counters, Kitchen Island, Walk-In Pantry
- Level: First
- Dimensions: 15 x 10
Living room
- Features: Ceiling Fan(s), Fireplace
- Level: First
- Dimensions: 20 x 15
Media room
- Features: Ceiling Fan(s)
- Level: Second
- Dimensions: 20 x 10
Office
- Features: Ceiling Fan(s)
- Level: First
- Dimensions: 12 x 10
Heating
- Central, Fireplace(s), Natural Gas
Cooling
- Central Air, Ceiling Fan(s), Electric
Appliances
- Included: Dishwasher, Electric Oven, Gas Cooktop, Disposal, Microwave
- Laundry: Washer Hookup, Dryer Hookup, ElectricDryer Hookup, Laundry in Utility Room
Features
- Kitchen Island, Pantry, Cable TV, Walk-In Closet(s)
- Flooring: Carpet, Ceramic Tile, Engineered Hardwood
- Has basement: No
- Number of fireplaces: 1
- Fireplace features: Living Room
Interior area
- Total interior livable area: 3,731 sqft
Video & virtual tour
Property
Parking
- Total spaces: 4
- Parking features: Door-Single, Driveway, Garage Faces Front, Garage, Garage Door Opener, Kitchen Level
- Attached garage spaces: 2
- Carport spaces: 2
Features
- Levels: Two,Multi/Split
- Stories: 2
- Pool features: None
- Fencing: Back Yard,Fenced,Wood
Lot
- Size: 7,971 Square Feet
Details
- Parcel number: R110190JJ02101
Construction
Type & style
- Home type: SingleFamily
- Architectural style: Split Level,Traditional,Detached
- Property subtype: Single Family Residence
Materials
- Brick
- Foundation: Slab
- Roof: Asphalt
Condition
- Year built: 2017
Utilities & green energy
- Sewer: Public Sewer
- Water: Public
- Utilities for property: Sewer Available, Water Available, Cable Available
Community & HOA
Community
- Subdivision: Reserve At Westridge Ph 23 The
HOA
- Has HOA: Yes
- Services included: Association Management
- HOA fee: $250 quarterly
- HOA name: Assured Management
- HOA phone: 469-480-8000
Location
- Region: Mckinney
Financial & listing details
- Price per square foot: $167/sqft
- Tax assessed value: $679,838
- Annual tax amount: $12,624
- Date on market: 6/24/2026
- Cumulative days on market: 39 days
Estimated market value
$605,000
$575,000 - $635,000
$3,592/mo
Price history
| Date | Event | Price |
|---|---|---|
| 6/24/2026 | Listed for sale | $624,900$167/sqft |
Source: NTREIS #21308258 Report a problem | ||
Public tax history
| Year | Property taxes | Tax assessment |
|---|---|---|
| 2025 | $10,763 -8.9% | $679,838 -2.3% |
| 2024 | $11,809 +3.2% | $695,817 +3.7% |
| 2023 | $11,441 -13.9% | $671,202 +7.8% |
| 2022 | $13,285 +32.5% | $622,531 +37.1% |
| 2021 | $10,026 +7.9% | $454,226 +10.2% |
| 2020 | $9,291 -11.4% | $412,000 -8.1% |
| 2019 | $10,489 +27.1% | $448,227 +33.4% |
| 2018 | $8,253 | $335,884 +516.2% |
| 2017 | -- | $54,510 |
| 2016 | -- | -- |
Find assessor info on the county website
Monthly payment
Est. payment
Payment breakdown
Explore the cost of this home by adjusting the details. Changes won't be saved.Climate risks
Neighborhood: Westridge
Nearby schools
GreatSchools rating
- 8/10Jack and June Furr Elementary SchoolGrades: PK-5Distance: 0.6 mi
- 9/10Bill Hays MiddleGrades: 6-8Distance: 1.4 mi
- 8/10Rock Hill High SchoolGrades: 9-12Distance: 0.9 mi
Schools provided by the listing agent
- Elementary: Jack and June Furr
- Middle: Bill Hays
- High: Rock Hill
- District: Prosper ISD
Source: NTREIS. This data may not be complete. We recommend contacting the local school district to confirm school assignments for this home.
- $564,9004 bd-- ba3.2k sqft605 Ely Ct, McKinney, TX 75072Off Market
- $561,4004 bd3 ba3k sqft10700 Craven St, McKinney, TX 75072Off Market
- $524,2004 bd3 ba2.7k sqft10704 Craven St, McKinney, TX 75072Off Market
- $541,3004 bd4 ba2.8k sqft609 Ely Ct, McKinney, TX 75070Off Market
- $565,6004 bd3 ba3.2k sqft10701 Craven St, McKinney, TX 75072Off Market
- $494,2004 bd2 ba2.2k sqft10708 Craven St, McKinney, TX 75072Off Market
- $578,2004 bd4 ba3k sqft10645 Musketball Pl, McKinney, TX 75072Off Market
- $493,1004 bd4 ba2.7k sqft10641 Musketball Pl, McKinney, TX 75072Off Market
A local agent can set up tours, give advice and negotiate with sellers.
Similar homes
- $649,9005 bd4 ba3.2k sqft10712 Marble Falls Pl, McKinney, TX 75071For Sale
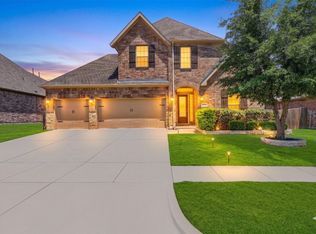 MLS ID #21277184, Sanjay Goyal. NTREIS
 - $529,0004 bd3 ba2.9k sqft8901 Bear Creek Dr, McKinney, TX 75072For Sale
 MLS ID #21326177, Kim Kankel. NTREIS
 - $715,0005 bd5 ba3.5k sqft13882 Gibraltar Ln, Frisco, TX 75035For Sale
 MLS ID #21316015, Joe Cloud. NTREIS
 - $699,0004 bd4 ba3.5k sqft8709 Herns Meadow Ln, McKinney, TX 75071For Sale
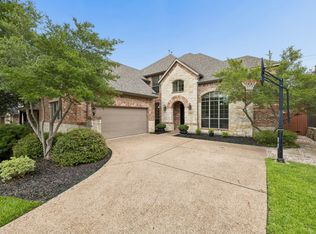 MLS ID #21303367, Kristin Quigley. NTREIS
 - $674,9004 bd4 ba3.3k sqft3301 Ski Lift Ct, McKinney, TX 75070For SaleMLS ID #21293028, Bruce Rayburn. NTREIS
- $485,0004 bd3 ba2.3k sqft400 Sparrow Hawk, McKinney, TX 75072For SaleMLS ID #21300244, Carolina Dusenbery. NTREIS
- $599,9005 bd4 ba3.4k sqft16721 Millenium Park Pl, Prosper, TX 75078For SaleMLS ID #21336541, Ronda Roberts. NTREIS
- $750,0004 bd3 ba3k sqft12163 Curry Creek Dr, Frisco, TX 75035For SaleMLS ID #21303910, Pallavi Prabhune. NTREIS
- $664,9004 bd4 ba3.2k sqft751 Devonshire Ct, Prosper, TX 75078For SaleMLS ID #21322057, Harish Nehate. NTREIS
- $634,9004 bd4 ba3.3k sqft7500 Blanco Trl, McKinney, TX 75071For SaleMLS ID #21157538, Sarah Halterman. NTREIS
- $739,9004 bd5 ba3.8k sqft601 Livingston Dr, Prosper, TX 75078For SaleMLS ID #21251108, Ruth Ann Robbins. NTREIS
- $535,0004 bd3 ba3.3k sqft3809 Pitchstone Dr, McKinney, TX 75070For SaleMLS ID #21294494, Jordan Taylor. NTREIS
- $699,0004 bd4 ba3.8k sqft3604 Ancona St, McKinney, TX 75071For SaleMLS ID #21307528, Genevieve Talbott. NTREIS
- $625,0004 bd4 ba3k sqft4316 Dottie Dr, Plano, TX 75074For SaleMLS ID #21341451, Xu Johnson. NTREIS
- $649,9004 bd5 ba3.5k sqft2873 Del Largo Way, Frisco, TX 75033For SaleMLS ID #21304900, Stacey Zimmerman. NTREIS
- $639,9004 bd4 ba3.3k sqft2373 Falcon Point Dr, Frisco, TX 75033For SaleMLS ID #21276418, Tammy Lowe. NTREIS
- $599,9004 bd3 ba2.7k sqft1704 Snowdrop Dr, Celina, TX 75078For SaleMLS ID #21290789, Beatrice Williams. NTREIS
- $769,0005 bd5 ba3.4k sqft329 Hitch Wagon Dr, McKinney, TX 75071For SaleMLS ID #21320648, Aliya Khan. NTREIS
- $549,9904 bd3 ba3k sqft4008 Brook Wood Dr, McKinney, TX 75071For SaleMLS ID #21254231, Wendy Hulkowich. NTREIS
- $615,0004 bd4 ba3.4k sqft5216 Troupe Rd, McKinney, TX 75071For SaleMLS ID #21307915, Sally Misner. NTREIS
