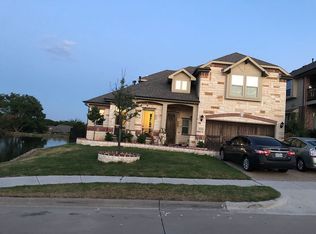
Welcome to 4316 Dottie Drive, a beautifully designed and spacious home in Plano Texas. Offering an ideal blend of elegance, comfort and functionality. This stunning 4 bedroom, 3.5 bathroom home features the highly desirable primary suite on the first floor, providing a private and convenient retreat. Hand-scraped hardwood flooring flow throughout the main living areas, complemented by soaring ceilings and an inviting sense of space. The chef's kitchen is thoughtfully designed for both everyday living and entertaining, offering a perfect gathering space for family and guests. A dedicated front study provides an ideal setting for a home office, library or a quiet workspace. Upstairs, a spacious second floor living area including a game room, media room and 3 bedrooms. The three generously sized bedrooms including one bedroom with its own private en-suite bathroom which is perfect for guest or multi-generational living. With its thoughtful floor plan, elegant finishes, abundant living space and exceptional functionality, 4316 Dottie Drive is a wonderful opportunity to own a beautiful Plano home designed for comfortable living and effortless entertaining.
Pending
$625,000
4316 Dottie Dr, Plano, TX 75074
4beds
3,094sqft
:
Get pre-qualified$4,386/mo
Single Family Residence
Built in 2017
8,407 Square Feet Lot
$616,900 Zestimate®
$202/sqft
$38/mo HOA
What's special
Elegant finishesHand-scraped hardwood flooringThree generously sized bedroomsPrivate and convenient retreatGame roomSoaring ceilingsMedia room
- 16 days |
- 1,653 |
- 84 |
Likely to sell faster than
Zillow last checked:
Listing updated:
Listed by:
Xu Johnson 0676010 817-354-7653,
Century 21 Mike Bowman, Inc. 817-354-7653
Source: NTREIS,MLS#: 21341451
Facts & features
Interior
Bedrooms & bathrooms
- Bedrooms: 4
- Bathrooms: 4
- Full bathrooms: 3
- 1/2 bathrooms: 1
Primary bedroom
- Features: Built-in Features, Ceiling Fan(s), Double Vanity, En Suite Bathroom, Jetted Tub, Sitting Area in Primary, Separate Shower, Walk-In Closet(s)
- Level: First
- Dimensions: 15 x 20
Bedroom
- Level: Second
- Dimensions: 13 x 11
Bedroom
- Level: Second
- Dimensions: 11 x 12
Bedroom
- Features: En Suite Bathroom
- Level: Second
- Dimensions: 16 x 14
Dining room
- Level: First
- Dimensions: 13 x 12
Game room
- Level: Second
- Dimensions: 18 x 17
Kitchen
- Features: Built-in Features, Eat-in Kitchen, Galley Kitchen, Granite Counters, Kitchen Island, Pantry, Walk-In Pantry
- Level: First
- Dimensions: 18 x 11
Living room
- Features: Ceiling Fan(s), Fireplace
- Level: First
- Dimensions: 18 x 17
Media room
- Level: Second
- Dimensions: 11 x 10
Heating
- Central, ENERGY STAR/ACCA RSI Qualified Installation, Fireplace(s), Gas, Natural Gas
Cooling
- Central Air, Ceiling Fan(s), Electric, ENERGY STAR Qualified Equipment
Appliances
- Included: Some Gas Appliances, Dishwasher, Gas Cooktop, Disposal, Gas Water Heater, Plumbed For Gas, Vented Exhaust Fan
- Laundry: Laundry in Utility Room
Features
- Wet Bar, Built-in Features, Chandelier, Decorative/Designer Lighting Fixtures, Eat-in Kitchen, Granite Counters, High Speed Internet, In-Law Floorplan, Kitchen Island, Multiple Master Suites, Open Floorplan, Pantry, Cable TV, Natural Woodwork, Walk-In Closet(s), Wired for Sound
- Flooring: Carpet, Ceramic Tile, Hardwood, Wood
- Windows: Window Coverings
- Has basement: No
- Number of fireplaces: 1
- Fireplace features: Gas Log
Interior area
- Total interior livable area: 3,094 sqft
Video & virtual tour
Property
Parking
- Total spaces: 2
- Parking features: Concrete, Covered, Door-Multi, Driveway, Enclosed, Garage, Garage Door Opener, Lighted
- Attached garage spaces: 2
Features
- Levels: Two
- Stories: 2
- Patio & porch: Covered, Balcony
- Exterior features: Balcony, Lighting, Rain Gutters
- Pool features: None
- Fencing: Wood
Lot
- Size: 8,407 Square Feet
- Features: Corner Lot, Native Plants
Details
- Parcel number: R1073600A02401
Construction
Type & style
- Home type: SingleFamily
- Architectural style: Detached
- Property subtype: Single Family Residence
Materials
- Foundation: Slab
- Roof: Composition
Condition
- Year built: 2017
Utilities & green energy
- Sewer: Public Sewer
- Water: Public
- Utilities for property: Electricity Connected, Natural Gas Available, Sewer Available, Separate Meters, Water Available, Cable Available
Green energy
- Energy efficient items: Appliances, Construction, HVAC, Insulation, Lighting, Thermostat, Windows
Community & HOA
Community
- Features: Curbs
- Subdivision: Merriman Estates
HOA
- Has HOA: Yes
- Services included: Association Management
- HOA fee: $450 annually
- HOA name: Principle Management Group
- HOA phone: 214-368-4030
Location
- Region: Plano
Financial & listing details
- Price per square foot: $202/sqft
- Tax assessed value: $656,624
- Annual tax amount: $10,556
- Date on market: 7/25/2026
- Cumulative days on market: 14 days
Estimated market value
$616,900
$586,000 - $648,000
$3,492/mo
Price history
| Date | Event | Price |
|---|---|---|
| 8/6/2026 | Pending sale | $625,000$202/sqft |
Source: NTREIS #21341451 Report a problem | ||
| 7/25/2026 | Listed for sale | $625,000-5.3%$202/sqft |
Source: NTREIS #21341451 Report a problem | ||
| 10/3/2025 | Listing removed | $660,000$213/sqft |
Source: NTREIS #20982805 Report a problem | ||
| 8/19/2025 | Price change | $660,000-5.7%$213/sqft |
Source: NTREIS #20982805 Report a problem | ||
| 7/29/2025 | Price change | $700,000-2.8%$226/sqft |
Source: NTREIS #20982805 Report a problem | ||
| 7/7/2025 | Listed for sale | $720,000-11.1%$233/sqft |
Source: NTREIS #20982805 Report a problem | ||
| 4/6/2023 | Listing removed | -- |
Source: NTREIS #20110284 Report a problem | ||
| 9/29/2022 | Listing removed | $810,000$262/sqft |
Source: NTREIS #20110284 Report a problem | ||
| 7/11/2022 | Listed for sale | $810,000$262/sqft |
Source: NTREIS #20110284 Report a problem | ||
| 12/30/2017 | Sold | -- |
Source: Agent Provided Report a problem | ||
Public tax history
| Year | Property taxes | Tax assessment |
|---|---|---|
| 2025 | $8,371 +7.6% | $618,159 +10% |
| 2024 | $7,780 +9.9% | $561,963 +10% |
| 2023 | $7,080 -10.2% | $510,875 +10% |
| 2022 | $7,887 +1.5% | $464,432 +10% |
| 2021 | $7,767 +2.4% | $422,211 +2.8% |
| 2020 | $7,582 -4.9% | $410,758 -4% |
| 2019 | $7,976 -4.3% | $427,837 +1.3% |
| 2018 | $8,336 +496.1% | $422,283 +566.5% |
| 2017 | $1,398 | $63,360 |
| 2016 | $1,398 | $63,360 |
Find assessor info on the county website
Monthly payment
Est. payment
Payment breakdown
Explore the cost of this home by adjusting the details. Changes won't be saved.Climate risks
Neighborhood: 75074
Nearby schools
GreatSchools rating
- 6/10Dooley Elementary SchoolGrades: K-5Distance: 0.8 mi
- 7/10Bowman Middle SchoolGrades: 6-8Distance: 2.3 mi
- 8/10Plano East Sr High SchoolGrades: 9-12Distance: 0.4 mi
Schools provided by the listing agent
- Elementary: Dooley
- Middle: Bowman
- High: Williams,Plano East
- District: Plano ISD
Source: NTREIS. This data may not be complete. We recommend contacting the local school district to confirm school assignments for this home.
- $608,9005 bd2 ba3.1k sqft4320 Dottie Dr, Plano, TX 75074Off Market
- $703,5005 bd2 ba3.6k sqft4405 Merriman Dr, Plano, TX 75074Off Market
- $631,7004 bd3 ba3.2k sqft4324 Dottie Dr, Plano, TX 75074Off Market
- $--4 bd3 ba2.4k sqft4308 Dottie Dr, Plano, TX 75074Sold

- $612,0003 bd2 ba3k sqft4309 Merriman Dr, Plano, TX 75074Off Market
- $553,6004 bd2 ba2.2k sqft4409 Merriman Dr, Plano, TX 75074Off Market
- $481,6004 bd2 ba3.2k sqft4313 Peggy Ln, Plano, TX 75074Off Market
- $--4 bd4 ba3.4k sqft2501 Saddleridge Dr, Plano, TX 75074Sold
A local agent can set up tours, give advice and negotiate with sellers.
Similar homes
- $680,0004 bd4 ba3.2k sqft708 Feathering Way, Plano, TX 75074For Sale
 MLS ID #21252741, Cindy Moseley. NTREIS
 - $599,0004 bd3 ba3.2k sqft7701 Glenmere Trl, Sachse, TX 75048For Sale
 MLS ID #21343971, Heather Shubzda. NTREIS
 - $600,0004 bd3 ba3k sqft802 Providence Dr, Wylie, TX 75098For Sale
 MLS ID #21334756, Laurie Steenis. NTREIS
 - $619,9004 bd3 ba2.1k sqft1204 Lake Falls Ter, Carrollton, TX 75010For Sale
 MLS ID #21352484, Imran Lalani. NTREIS
 - $629,0004 bd3 ba2.2k sqft261 Golden Gate Dr, Richardson, TX 75080For SaleMLS ID #21326367, Kyla Young. NTREIS
- $625,0004 bd3 ba3.1k sqft9627 Crown Ridge Dr, Frisco, TX 75035For SaleMLS ID #21348333, Kati Houser. NTREIS
- $595,0004 bd4 ba3.4k sqft6329 Whetstone Dr, McKinney, TX 75070For SaleMLS ID #21262901, Megan Thomas. NTREIS
- $634,9004 bd4 ba3.3k sqft7500 Blanco Trl, McKinney, TX 75071For SaleMLS ID #21157538, Sarah Halterman. NTREIS
- $624,9004 bd4 ba3.7k sqft601 Ely Ct, McKinney, TX 75072For SaleMLS ID #21308258, George Moozhayil. NTREIS
- $610,0004 bd3 ba3.3k sqft2335 Whitney Ln, Wylie, TX 75098For SaleMLS ID #21244278, Leslie Owens. NTREIS
- $584,9994 bd3 ba3.2k sqft521 Birch Grove Dr, Wylie, TX 75098For SaleMLS ID #21326908, Megan Collingwood. NTREIS
- $650,0004 bd4 ba3.9k sqft2610 Sunset Bay Ln, Nevada, TX 75173For SaleMLS ID #21281776, Todd Tramonte. NTREIS
- $599,9904 bd4 ba3.3k sqft1036 Windy Hill Ln, Rockwall, TX 75087For SaleMLS ID #21340405, Jessica Hargis. NTREIS
- $732,5004 bd4 ba3k sqft3928 Kindred Ln, Plano, TX 75023For SaleMLS ID #21301993, Carol Thompson. NTREIS
- $619,9994 bd3 ba3.5k sqft6913 Barolo Dr, Rowlett, TX 75088For SaleMLS ID #21163576, Brandy Olaniyan. NTREIS
- $599,9004 bd3 ba2.8k sqft2921 Renmuir Dr, Prosper, TX 75078For SaleMLS ID #21309235, Stacey Zimmerman. NTREIS
- $759,9994 bd3 ba3.2k sqft2800 Cole Castle Dr, The Colony, TX 75056For SaleMLS ID #21353349, Johnson Thekkethil. NTREIS
- $664,9004 bd4 ba3.2k sqft751 Devonshire Ct, Prosper, TX 75078For SaleMLS ID #21322057, Harish Nehate. NTREIS
- $695,0004 bd4 ba3.1k sqft8805 Abbington Pl, McKinney, TX 75072For SaleMLS ID #21332286, Melissa Holland. NTREIS
- $664,9004 bd4 ba3k sqft1541 Havenbrook Ln, Prosper, TX 75078For SaleMLS ID #21332883, Kenneth Clark. NTREIS
