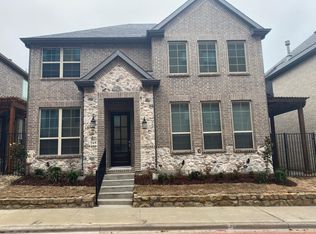
Welcome to the ease of modern living in Palisades Town Central, where thoughtful design meets everyday convenience. Built in 2019, this beautifully maintained 4-bedroom, 3-bath home offers the comfort of newer construction without the upkeep of an older home. Step through the impressive 8-foot mahogany front door into an open, light-filled floor plan featuring soaring ceilings, rich hardwood flooring, and a spacious living area anchored by a cozy corner fireplace. The kitchen was designed to be the heart of the home with granite countertops, stainless steel appliances, raised-panel cabinetry, a generous center island, and a walk-in pantry—perfect for everything from weeknight dinners to entertaining friends and family. A first-floor bedroom with a full bath provides exceptional flexibility for guests, multigenerational living, or a private home office. Upstairs, the spacious primary suite offers a peaceful retreat with a spa-inspired bath featuring an oversized walk-in shower, soaking tub, dual vanities, and a large walk-in closet. Two additional bedrooms, a full bath, oversized laundry room, and linen storage complete the second level. Outside, enjoy a private, low-maintenance courtyard featuring a covered pergola and premium artificial turf, an inviting outdoor space designed for relaxing, entertaining, or simply enjoying your morning coffee without spending weekends maintaining a large yard. Additional features include Low-E energy-efficient windows, radiant barrier roof decking, a tankless water heater, and a security system for added comfort and peace of mind. Ideally located just minutes from US-75 and the President George Bush Turnpike, you'll enjoy quick access to CityLine, Richardson's Telecom Corridor, major employers, restaurants, shopping, parks, golf courses, and DART Rail. Whether you're commuting, traveling, or simply looking for a home that offers both style and convenience, this location makes everyday living easy.
For sale
$629,000
261 Golden Gate Dr, Richardson, TX 75080
4beds
2,243sqft
:
Get pre-qualified$5,287/mo
Single Family Residence
Built in 2019
2,657 Square Feet Lot
$-- Zestimate®
$280/sqft
$160/mo HOA
What's special
Cozy corner fireplacePrivate low-maintenance courtyardRich hardwood flooringStainless steel appliancesOpen light-filled floor planPremium artificial turfGranite countertops
- 24 days |
- 871 |
- 36 |
Likely to sell faster than
Zillow last checked:
Listing updated:
Listed by:
Kyla Young 0778491 214-931-0046,
EXP REALTY 888-519-7431
Source: NTREIS,MLS#: 21326367
Facts & features
Interior
Bedrooms & bathrooms
- Bedrooms: 4
- Bathrooms: 3
- Full bathrooms: 3
Primary bedroom
- Features: Ceiling Fan(s), En Suite Bathroom, Walk-In Closet(s)
- Level: Second
- Dimensions: 16 x 13
Bedroom
- Features: Ceiling Fan(s), Split Bedrooms, Walk-In Closet(s)
- Level: First
- Dimensions: 12 x 10
Bedroom
- Features: Ceiling Fan(s), Walk-In Closet(s)
- Level: Second
- Dimensions: 13 x 10
Bedroom
- Features: Ceiling Fan(s)
- Level: Second
- Dimensions: 13 x 11
Primary bathroom
- Features: Built-in Features, Double Vanity, En Suite Bathroom, Granite Counters, Linen Closet, Separate Shower
- Level: Second
- Dimensions: 0 x 0
Breakfast room nook
- Level: First
- Dimensions: 13 x 12
Other
- Features: Built-in Features, Granite Counters
- Level: First
- Dimensions: 8 x 4
Other
- Features: Built-in Features
- Level: Second
- Dimensions: 0 x 0
Kitchen
- Features: Built-in Features, Eat-in Kitchen, Granite Counters, Kitchen Island, Pantry
- Level: First
- Dimensions: 14 x 11
Living room
- Features: Ceiling Fan(s), Fireplace
- Level: First
- Dimensions: 16 x 15
Utility room
- Features: Built-in Features, Utility Room
- Level: Second
- Dimensions: 8 x 6
Heating
- Central, Fireplace(s), Natural Gas
Cooling
- Central Air, Ceiling Fan(s), Electric
Appliances
- Included: Some Gas Appliances, Dishwasher, Gas Cooktop, Disposal, Microwave, Plumbed For Gas, Tankless Water Heater, Vented Exhaust Fan
- Laundry: Electric Dryer Hookup, Laundry in Utility Room
Features
- Decorative/Designer Lighting Fixtures, Double Vanity, Eat-in Kitchen, Granite Counters, High Speed Internet, Kitchen Island, Open Floorplan, Pantry, Vaulted Ceiling(s), Walk-In Closet(s)
- Flooring: Carpet, Ceramic Tile, Wood
- Windows: Window Coverings
- Has basement: No
- Number of fireplaces: 1
- Fireplace features: Gas, Glass Doors, Living Room
Interior area
- Total interior livable area: 2,243 sqft
Video & virtual tour
Property
Parking
- Total spaces: 2
- Parking features: Additional Parking, Alley Access, Door-Single, Garage, Garage Door Opener, Inside Entrance, Garage Faces Rear, On Street
- Attached garage spaces: 2
Features
- Levels: Two
- Stories: 2
- Patio & porch: Balcony, Covered
- Exterior features: Balcony, Private Yard, Rain Gutters
- Pool features: None
- Fencing: Fenced,Gate,Metal,Wood
Lot
- Size: 2,657 Square Feet
- Features: Interior Lot
Details
- Parcel number: R1082000J00101
Construction
Type & style
- Home type: SingleFamily
- Architectural style: Traditional,Detached
- Property subtype: Single Family Residence
Materials
- Brick, Rock, Stone
- Foundation: Slab
- Roof: Composition
Condition
- Year built: 2019
Utilities & green energy
- Sewer: Public Sewer
- Water: Public
- Utilities for property: Electricity Available, Electricity Connected, Natural Gas Available, Sewer Available, Separate Meters, Underground Utilities, Water Available
Green energy
- Energy efficient items: HVAC, Insulation, Rain/Freeze Sensors, Thermostat, Water Heater, Windows
Community & HOA
Community
- Features: Trails/Paths, Community Mailbox, Curbs, Sidewalks
- Security: Security System, Carbon Monoxide Detector(s), Smoke Detector(s)
- Subdivision: Palisades Town Central
HOA
- Has HOA: Yes
- Services included: Association Management
- HOA fee: $960 semi-annually
- HOA name: Palisades Residential Hoa
- HOA phone: 855-289-6007
Location
- Region: Richardson
Financial & listing details
- Price per square foot: $280/sqft
- Tax assessed value: $645,176
- Annual tax amount: $9,441
- Date on market: 7/10/2026
- Cumulative days on market: 25 days
- Listing terms: Cash,Conventional,VA Loan
- Exclusions: Refrigerator, Washer, Dryer (Negotiable)
Estimated market value
Not available
Estimated sales range
Not available
Not available
Price history
| Date | Event | Price |
|---|---|---|
| 7/10/2026 | Listed for sale | $629,000-1.6%$280/sqft |
Source: eXp Realty #21326367 Report a problem | ||
| 5/21/2026 | Listing removed | $639,000$285/sqft |
Source: eXp Realty #21215898 Report a problem | ||
| 4/3/2026 | Listed for sale | $639,000+43.6%$285/sqft |
Source: NTREIS #21215898 Report a problem | ||
| 4/13/2020 | Listing removed | $444,900$198/sqft |
Source: Key Trek-CC #14288485 Report a problem | ||
| 3/28/2020 | Pending sale | $444,900$198/sqft |
Source: Key Trek-CC #14288485 Report a problem | ||
| 2/24/2020 | Listed for sale | $444,900$198/sqft |
Source: Key Trek-CC #14288485 Report a problem | ||
| 8/6/2019 | Listing removed | -- |
Source: K Hovnanian Homes Report a problem | ||
| 5/9/2019 | Listed for sale | -- |
Source: K Hovnanian Homes Report a problem | ||
Public tax history
| Year | Property taxes | Tax assessment |
|---|---|---|
| 2025 | $9,441 +6.5% | $614,706 +10% |
| 2024 | $8,866 +8.2% | $558,824 +10% |
| 2023 | $8,192 -7.3% | $508,022 +10% |
| 2022 | $8,840 +1.7% | $461,838 +10% |
| 2021 | $8,696 +50.1% | $419,853 +59.6% |
| 2020 | $5,795 +218.9% | $263,103 +221.2% |
| 2019 | $1,817 -5.8% | $81,900 -1.3% |
| 2018 | $1,930 +141.1% | $82,950 |
| 2017 | $800 | $82,950 +144% |
| 2016 | $800 | $34,000 |
Find assessor info on the county website
Monthly payment
Est. payment
Payment breakdown
Explore the cost of this home by adjusting the details. Changes won't be saved.Climate risks
Neighborhood: 75080
Nearby schools
GreatSchools rating
- 7/10Aldridge Elementary SchoolGrades: K-5Distance: 1 mi
- 7/10Wilson Middle SchoolGrades: 6-8Distance: 2.2 mi
- 7/10Vines High SchoolGrades: 9-10Distance: 2.8 mi
Schools provided by the listing agent
- Elementary: Aldridge
- Middle: Wilson
- High: Vines,Plano Senior
- District: Plano ISD
Source: NTREIS. This data may not be complete. We recommend contacting the local school district to confirm school assignments for this home.
- $543,2003 bd3 ba2.2k sqft265 Golden Gate Dr, Richardson, TX 75080Off Market
- $690,1803,929 Square Feet281 Golden Gate Dr, Richardson, TX 75080Off Market
- $1,0000.282 Acres281 Golden Gate Dr, Richardson, TX 75080Off Market
- $321,9352,448 Square Feet2495 Empire Dr, Richardson, TX 75080Off Market
- $573,000-- bd-- ba-- sqft2495 Empire Dr, Richardson, TX 75080Off Market
- $541,3004 bd3 ba2.2k sqft269 Golden Gate Dr, Richardson, TX 75080Off Market
- $644,7852,844 Square Feet2491 Empire Dr, Richardson, TX 75080Off Market
- $574,0004 bd3 ba2.2k sqft2496 Cathedral Dr, Richardson, TX 75080Off Market
A local agent can set up tours, give advice and negotiate with sellers.
A local lender can help you make sure your offer is ready when you are.
Similar homes
- $675,0004 bd4 ba2.9k sqft1107 Alpine Dr, Richardson, TX 75080For Sale
 MLS ID #21318937, Amanda Valerio-Mendez. NTREIS
 - $625,0004 bd4 ba3k sqft4316 Dottie Dr, Plano, TX 75074For Sale
 MLS ID #21341451, Xu Johnson. NTREIS
 - $650,0004 bd3 ba3.2k sqft1110 Kent Brown Rd, Garland, TX 75044For Sale
 MLS ID #21317612, Leah Goldstein. NTREIS
 - $600,0004 bd3 ba3k sqft802 Providence Dr, Wylie, TX 75098For Sale
 MLS ID #21334756, Laurie Steenis. NTREIS
 - $525,0004 bd3 ba2.4k sqft313 Kennewick Dr, Garland, TX 75044For SaleMLS ID #21288720, Heather Kobs. NTREIS
- $675,0004 bd3 ba2.7k sqft5928 Augustine Rd, McKinney, TX 75071For SaleMLS ID #21341541, Sharon Archer. NTREIS
- $599,0004 bd3 ba2.7k sqft8808 Royal Star Rd, Rowlett, TX 75089For SaleMLS ID #21246451, Nick Good. NTREIS
- $635,0004 bd3 ba2.2k sqft6566 Palo Alto St, McKinney, TX 75070For SaleMLS ID #21187162, Alice Ware. NTREIS
- $565,0004 bd3 ba2.4k sqft1225 Treasure Trl, Wylie, TX 75098For SaleMLS ID #21311532, Kathleen Schiele. NTREIS
- $624,8003 bd4 ba3k sqft1034 Blanco Dr, Allen, TX 75013For SaleMLS ID #21327452, Kelly Pearson. NTREIS
- $599,9994 bd3 ba3.2k sqft521 Birch Grove Dr, Wylie, TX 75098For SaleMLS ID #21326908, Megan Collingwood. NTREIS
- $599,0004 bd2 ba2.3k sqft2708 Woodpoint Rd, Lewisville, TX 75067For SaleMLS ID #21319098, Katie Lively. NTREIS
- $625,0004 bd3 ba3.1k sqft6908 Badlands Dr, McKinney, TX 75070For SaleMLS ID #21277447, Shana Acquisto. NTREIS
- $650,0003 bd3 ba2.2k sqft4940 Sage Hill Dr, Carrollton, TX 75010For SaleMLS ID #21320185, Kenneth Huggins. NTREIS
- $599,9003 bd2 ba2.1k sqft6712 Bermuda Ave, McKinney, TX 75070For SaleMLS ID #21291158, Bev Pruitt. NTREIS
- $829,0004 bd4 ba3.1k sqft8205 Plumbago Way, Dallas, TX 75252For SaleMLS ID #21327481, Donald Wright. NTREIS
- $599,0003 bd3 ba2.7k sqft6921 Grand Mesa Pkwy, McKinney, TX 75070For SaleMLS ID #21323690, Elyse Kruzel. NTREIS
- $674,9004 bd4 ba3.3k sqft3301 Ski Lift Ct, McKinney, TX 75070For SaleMLS ID #21293028, Bruce Rayburn. NTREIS
- $674,9004 bd3 ba2.2k sqft15150 Catalpa Rd, Frisco, TX 75035For SaleMLS ID #21262272, Michelle Jones. NTREIS
- $643,9004 bd4 ba2.9k sqft1853 Celebration Ln, Wylie, TX 75098For SaleMLS ID #21336211, Scott Greenberg. NTREIS
