Welcome home to this beautifully maintained one-story residence nestled in a highly sought-after community featuring a resort-style pool, scenic walking and biking trails, and close to Crape Myrtle Trails Park. Perfectly positioned with exceptional access to major thoroughfares 121 and 75, commuting and daily conveniences are effortless. Inside, you'll find a thoughtfully designed floor plan offering comfortable living and easy entertaining with a great room including kitchen, dining area, family room, and office. The primary suite faces the backyard for privacy, and two secondary bedrooms with an adjacent full bath. Enjoy the best of both worlds—peaceful neighborhood amenities and a prime location just minutes from shopping, dining, and employment centers. This is an outstanding opportunity to enjoy single-story living in a community that truly has it all. Frisco ISD!!!
For sale
$599,900
6712 Bermuda Ave, McKinney, TX 75070
3beds
2,154sqft
:
Get pre-qualified$4,381/mo
Single Family Residence
Built in 2019
5,749 Square Feet Lot
$-- Zestimate®
$279/sqft
$162/mo HOA
What's special
Single-story livingResort-style poolBeautifully maintained one-story residenceThoughtfully designed floor plan
- 13 days |
- 592 |
- 34 |
Likely to sell faster than
Zillow last checked:
Listing updated:
Listed by:
Bev Pruitt 0543428 972-965-3619,
Keller Williams Realty Allen 972-747-5100
Source: NTREIS,MLS#: 21291158
Facts & features
Interior
Bedrooms & bathrooms
- Bedrooms: 3
- Bathrooms: 2
- Full bathrooms: 2
Primary bedroom
- Features: En Suite Bathroom, Walk-In Closet(s)
- Level: First
- Dimensions: 17 x 14
Bedroom
- Features: Walk-In Closet(s)
- Level: First
- Dimensions: 12 x 11
Bedroom
- Level: First
- Dimensions: 12 x 12
Primary bathroom
- Features: Dual Sinks, En Suite Bathroom
- Level: First
- Dimensions: 13 x 8
Dining room
- Level: First
- Dimensions: 18 x 10
Other
- Level: First
- Dimensions: 10 x 5
Kitchen
- Level: First
- Dimensions: 18 x 10
Living room
- Features: Fireplace
- Level: First
- Dimensions: 20 x 16
Office
- Level: First
- Dimensions: 12 x 11
Utility room
- Level: First
- Dimensions: 9 x 6
Heating
- Central, Natural Gas, Zoned
Cooling
- Attic Fan, Central Air, Ceiling Fan(s), Electric, Zoned
Appliances
- Laundry: Washer Hookup, Electric Dryer Hookup
Features
- Decorative/Designer Lighting Fixtures, High Speed Internet, Cable TV, Wired for Sound
- Flooring: Carpet, Ceramic Tile, Wood
- Has basement: No
- Number of fireplaces: 1
- Fireplace features: Other
Interior area
- Total interior livable area: 2,154 sqft
Video & virtual tour
Property
Parking
- Total spaces: 2
- Parking features: Garage, Garage Door Opener, Garage Faces Rear
- Attached garage spaces: 2
Features
- Levels: One
- Stories: 1
- Patio & porch: Covered
- Exterior features: Rain Gutters
- Pool features: None
Lot
- Size: 5,749 Square Feet
- Features: Interior Lot, Subdivision, Sprinkler System
Details
- Parcel number: R1132200D01201
Construction
Type & style
- Home type: SingleFamily
- Architectural style: Traditional,Detached
- Property subtype: Single Family Residence
Materials
- Brick, Wood Siding
- Foundation: Slab
- Roof: Composition
Condition
- Year built: 2019
Utilities & green energy
- Sewer: Public Sewer
- Water: Public
- Utilities for property: Sewer Available, Underground Utilities, Water Available, Cable Available
Community & HOA
Community
- Features: Fenced Yard, Trails/Paths, Curbs, Sidewalks
- Security: Prewired, Security System, Carbon Monoxide Detector(s), Smoke Detector(s)
- Subdivision: Watters Branch
HOA
- Has HOA: Yes
- Services included: All Facilities, Association Management, Maintenance Structure
- HOA fee: $970 semi-annually
- HOA name: Community Management Associates
- HOA phone: 972-943-2828
Location
- Region: Mckinney
Financial & listing details
- Price per square foot: $279/sqft
- Tax assessed value: $604,561
- Annual tax amount: $10,049
- Date on market: 7/14/2026
- Cumulative days on market: 13 days
- Listing terms: Cash,Conventional,FHA,VA Loan
- Exclusions: TVs (mounts to stay)
Estimated market value
Not available
Estimated sales range
Not available
Not available
Price history
| Date | Event | Price |
|---|---|---|
| 7/14/2026 | Listed for sale | $599,900$279/sqft |
Source: NTREIS #21291158 Report a problem | ||
Public tax history
| Year | Property taxes | Tax assessment |
|---|---|---|
| 2025 | $10,049 -4.1% | $604,561 -1.8% |
| 2024 | $10,479 -0.7% | $615,332 -1.7% |
| 2023 | $10,556 -1.1% | $626,228 +11.7% |
| 2022 | $10,673 +37.2% | $560,520 +45.1% |
| 2021 | $7,781 +2.5% | $386,324 +5.5% |
| 2020 | $7,592 +227.1% | $366,323 +233% |
| 2019 | $2,321 +48% | $110,000 +56.3% |
| 2018 | $1,568 | $70,400 |
Find assessor info on the county website
Monthly payment
Est. payment
Payment breakdown
Explore the cost of this home by adjusting the details. Changes won't be saved.Climate risks
Neighborhood: Craig Ranch
Nearby schools
GreatSchools rating
- 9/10Wortham Intermediate SchoolGrades: 5-6Distance: 0.5 mi
- 9/10Scoggins Middle SchoolGrades: 7-8Distance: 0.5 mi
- 8/10Emerson High SchoolGrades: 9-12Distance: 0.4 mi
Schools provided by the listing agent
- Elementary: Elliott
- Middle: Scoggins
- High: Independence
- District: Frisco ISD
Source: NTREIS. This data may not be complete. We recommend contacting the local school district to confirm school assignments for this home.
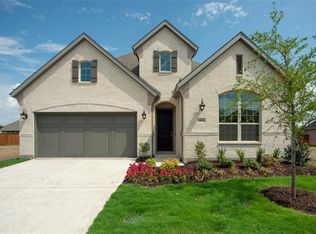
- $557,7003 bd3 ba2.2k sqft6800 Bermuda Ave, McKinney, TX 75070Off Market
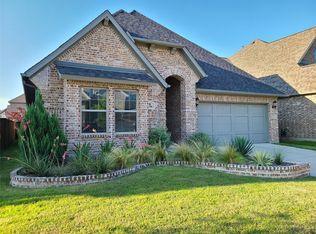
- $570,4003 bd2 ba2.2k sqft6708 Bermuda Ave, McKinney, TX 75070Off Market
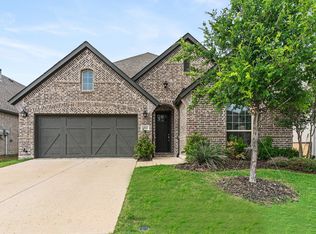
- $--4 bd4 ba2.5k sqft6804 Bermuda Ave, McKinney, TX 75070Sold
- $657,5004 bd4 ba2.9k sqft6704 Bermuda Ave, McKinney, TX 75070Off Market
- $696,9004 bd3 ba3.4k sqft6709 Frying Pan Dr, McKinney, TX 75070Off Market
- $792,8005 bd4 ba3.8k sqft6705 Frying Pan Dr, McKinney, TX 75070Off Market
- $759,9005 bd4 ba3.8k sqft6713 Frying Pan Dr, McKinney, TX 75070Off Market
- $559,1004 bd3 ba2.2k sqft6808 Bermuda Ave, McKinney, TX 75070Off Market
A local agent can set up tours, give advice and negotiate with sellers.
A local lender can help you make sure your offer is ready when you are.
Similar homes
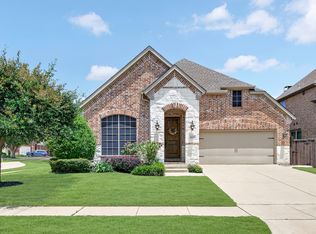
- $600,0003 bd2 ba2.1k sqft6612 Fortuna Ln, McKinney, TX 75070For Sale
 MLS ID #21287801, Tonya Peek. NTREIS
 - $635,0004 bd3 ba2.2k sqft6566 Palo Alto St, McKinney, TX 75070For Sale
 MLS ID #21187162, Alice Ware. NTREIS
 - $560,0003 bd3 ba2.3k sqft900 Sonoma Dr, McKinney, TX 75072For Sale
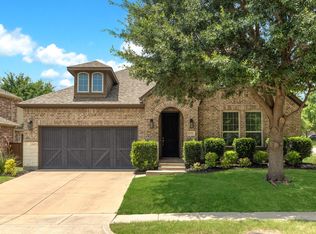 MLS ID #21327164, Tammy Flynn. NTREIS
 - $624,8003 bd4 ba3k sqft1034 Blanco Dr, Allen, TX 75013For Sale
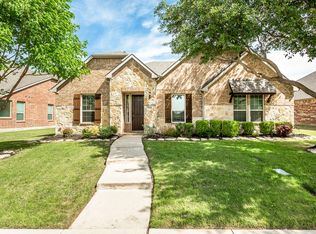 MLS ID #21327452, Kelly Pearson. NTREIS
 - $695,0004 bd4 ba3.1k sqft8805 Abbington Pl, McKinney, TX 75072For SaleMLS ID #21332286, Melissa Holland. NTREIS
- $529,0004 bd3 ba2.9k sqft8901 Bear Creek Dr, McKinney, TX 75072For SaleMLS ID #21326177, Kim Kankel. NTREIS
- $650,0004 bd3 ba2.8k sqft613 Fortinbras Dr, McKinney, TX 75071For SaleMLS ID #21237942, Deann Abbott. NTREIS
- $674,9004 bd3 ba2.2k sqft15150 Catalpa Rd, Frisco, TX 75035For SaleMLS ID #21262272, Michelle Jones. NTREIS
- $695,0004 bd3 ba3.1k sqft8813 Brunswick Ln, McKinney, TX 75072For SaleMLS ID #21275303, Kim Davis. NTREIS
- $570,0004 bd3 ba2.5k sqft7412 Sabine Dr, McKinney, TX 75071For SaleMLS ID #21313081, Deb Wells. NTREIS
- $649,9005 bd4 ba3.2k sqft10712 Marble Falls Pl, McKinney, TX 75071For SaleMLS ID #21277184, Sanjay Goyal. NTREIS
- $599,9004 bd3 ba2.7k sqft1704 Snowdrop Dr, Celina, TX 75078For SaleMLS ID #21290789, Beatrice Williams. NTREIS
- $447,0003 bd2 ba1.8k sqft436 Gibbons Creek Trl, McKinney, TX 75071For SaleMLS ID #21340390, Jennifer Day. NTREIS
- $469,9003 bd2 ba2k sqft705 Challenger Dr, McKinney, TX 75072For SaleMLS ID #21308984, Jennifer Hansen. NTREIS
- $629,0004 bd3 ba2.2k sqft261 Golden Gate Dr, Richardson, TX 75080For SaleMLS ID #21326367, Kyla Young. NTREIS
- $650,0005 bd4 ba2.8k sqft2712 Cross Oak Pl, McKinney, TX 75071For SaleMLS ID #21271834, Christie Cannon. NTREIS
- $469,9003 bd3 ba2.1k sqft7513 W Fork Ln, McKinney, TX 75071For SaleMLS ID #21333083, Hannah Gigley. NTREIS
- $539,0004 bd3 ba2.5k sqft8612 Backwater Bay Cv, McKinney, TX 75071For SaleMLS ID #21320916, Kim Kankel. NTREIS
- $649,9994 bd3 ba2.5k sqft400 Komron Ct, Prosper, TX 75078For SaleMLS ID #21293862, Brooke Finnigan. NTREIS
- $664,9004 bd4 ba3.2k sqft751 Devonshire Ct, Prosper, TX 75078For SaleMLS ID #21322057, Harish Nehate. NTREIS
