McKinney Charm in Frisco ISD!
This well-appointed home offers a thoughtful blend of comfort, functionality, and energy efficiency—designed for both everyday living and entertaining. Featuring 4 bedrooms, 3 full baths, and a formal dining room currently used as a private office, the flexible floor plan adapts easily to a variety of needs. Hardwood floors and wood blinds create a warm, cohesive feel throughout the main living areas.
The kitchen is centrally positioned and includes an island with pendant lighting, ample cabinetry, and a walk-in pantry. It opens to the living and dining spaces, providing a connected layout suitable for gatherings.
The primary suite includes two separate closets, a garden tub, and a separate shower. Energy-saving solar panels contribute to overall efficiency. The 3-car garage offers built-in storage shelving and an EV charging port.
The backyard features a heated in-ground pool and spa with waterfall features, stone decking and an outdoor fire pit—providing outdoor living and recreation space.
Located in McKinney with access to Frisco ISD schools, this home presents a combination of modern amenities and functional design in an established community.
For sale
Price cut: $25K (8/16)
$610,000
6566 Palo Alto St, McKinney, TX 75070
4beds
2,220sqft
Single Family Residence
Built in 2020
7,448 Square Feet Lot
$598,200 Zestimate®
$275/sqft
$64/mo HOA
What's special
Outdoor fire pitWood blindsHardwood floorsEnergy-saving solar panelsStone deckingEv charging portWalk-in pantry
- 172 days |
- 945 |
- 83 |
Zillow last checked:
Listing updated:
Listed by:
Alice Ware 0712203 469-629-8279,
eXp Realty LLC 888-519-7431
Source: NTREIS,MLS#: 21187162
Facts & features
Interior
Bedrooms & bathrooms
- Bedrooms: 4
- Bathrooms: 3
- Full bathrooms: 3
Primary bedroom
- Level: First
- Dimensions: 14 x 18
Living room
- Level: First
- Dimensions: 17 x 18
Appliances
- Included: Double Oven, Dishwasher, Electric Oven, Gas Cooktop, Disposal
Features
- Double Vanity, Eat-in Kitchen, Kitchen Island, Open Floorplan, Pantry, Cable TV, Walk-In Closet(s)
- Has basement: No
- Number of fireplaces: 1
- Fireplace features: Blower Fan, Family Room
Interior area
- Total interior livable area: 2,220 sqft
Video & virtual tour
Property
Parking
- Total spaces: 6
- Parking features: Garage Faces Front, Garage, Garage Door Opener
- Attached garage spaces: 3
- Carport spaces: 3
Features
- Levels: One
- Stories: 1
- Pool features: Heated, In Ground, Pool, Pool/Spa Combo
Lot
- Size: 7,448 Square Feet
Details
- Parcel number: R1190000B00901
Construction
Type & style
- Home type: SingleFamily
- Architectural style: Detached
- Property subtype: Single Family Residence
Condition
- Year built: 2020
Utilities & green energy
- Sewer: Public Sewer
- Water: Public
- Utilities for property: Sewer Available, Water Available, Cable Available
Green energy
- Energy generation: Solar
Community & HOA
Community
- Features: Community Mailbox, Sidewalks
- Subdivision: Barcelona Ph Iii
HOA
- Has HOA: Yes
- Services included: Association Management
- HOA fee: $768 annually
- HOA name: Essex Association Management
- HOA phone: 972-428-2030
Location
- Region: Mckinney
Financial & listing details
- Price per square foot: $275/sqft
- Tax assessed value: $665,105
- Annual tax amount: $8,466
- Date on market: 2/26/2026
- Cumulative days on market: 173 days
- Exclusions: Refrigerator, Washer/Dryer, TVs, personal items and interior & exterior furniture.
Estimated market value
$598,200
$568,000 - $628,000
$3,544/mo
Price history
| Date | Event | Price |
|---|---|---|
| 8/16/2026 | Price change | $610,000-3.9%$275/sqft |
Source: eXp Realty #21187162 Report a problem | ||
| 5/29/2026 | Price change | $635,000-1.6%$286/sqft |
Source: NTREIS #21187162 Report a problem | ||
| 2/26/2026 | Listed for sale | $645,000$291/sqft |
Source: NTREIS #21187162 Report a problem | ||
Public tax history
| Year | Property taxes | Tax assessment |
|---|---|---|
| 2025 | $8,466 +3.9% | $604,632 +10% |
| 2024 | $8,148 +12.6% | $549,665 +10% |
| 2023 | $7,237 | $499,695 +15.5% |
| 2022 | -- | $432,564 +13.3% |
| 2021 | $7,339 +410.9% | $381,876 +451% |
| 2020 | $1,436 | $69,300 |
Find assessor info on the county website
Monthly payment
Est. payment
Payment breakdown
Explore the cost of this home by adjusting the details. Changes won't be saved.Climate risks
Neighborhood: 75070
Nearby schools
GreatSchools rating
- 9/10Elliott Elementary SchoolGrades: PK-4Distance: 0.4 mi
- 9/10Scoggins Middle SchoolGrades: 7-8Distance: 0.5 mi
- 8/10Emerson High SchoolGrades: 9-12Distance: 0.9 mi
Schools provided by the listing agent
- Elementary: Elliott
- Middle: Scoggins
- High: Emerson
- District: Frisco ISD
Source: NTREIS. This data may not be complete. We recommend contacting the local school district to confirm school assignments for this home.
- $671,5005 bd3 ba3k sqft6600 Palo Alto St, McKinney, TX 75070Off Market
- $680,1004 bd3 ba3.5k sqft6562 Palo Alto St, McKinney, TX 75070Off Market
- $--5 bd5 ba3.8k sqft6604 Palo Alto St, McKinney, TX 75070Sold

- $735,7004 bd4 ba3.6k sqft6558 Palo Alto St, McKinney, TX 75070Off Market
- $728,3004 bd4 ba3.5k sqft4201 Casa Grande Ln, McKinney, TX 75070Off Market
- $717,8003 bd2 ba3.1k sqft6554 Palo Alto St, McKinney, TX 75070Off Market
- $699,9004 bd3 ba3.1k sqft6608 Palo Alto St, McKinney, TX 75070For Sale
- $563,3003 bd2 ba2.3k sqft4205 Casa Grande Ln, McKinney, TX 75070Off Market
A local agent can set up tours, give advice and negotiate with sellers.
A local lender can help you make sure your offer is ready when you are.
Similar homes
- $599,0003 bd3 ba2.7k sqft6921 Grand Mesa Pkwy, McKinney, TX 75070For Sale
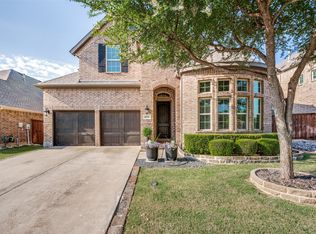 MLS ID #21323690, Elyse Kruzel. NTREIS
 - $580,0003 bd2 ba2.1k sqft6712 Bermuda Ave, McKinney, TX 75070For Sale
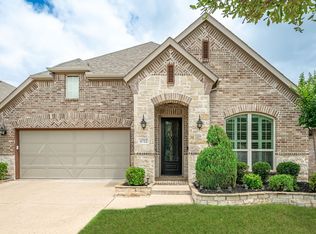 MLS ID #21291158, Bev Pruitt. NTREIS
 - $749,9995 bd4 ba3.3k sqft4827 Saguaro Rdg, McKinney, TX 75070For Sale
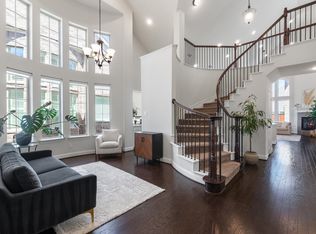 MLS ID #21260718, Lisa Wiggins. NTREIS
 - $695,0004 bd4 ba3.1k sqft8805 Abbington Pl, McKinney, TX 75072For Sale
 MLS ID #21332286, Melissa Holland. NTREIS
 - $590,0004 bd2 ba2.3k sqft11917 Galleon Rd, Frisco, TX 75035For SaleMLS ID #21317575, Trey LaQuey. NTREIS
- $525,0004 bd3 ba1.9k sqft8028 Hickory Branch Dr, Frisco, TX 75034For SaleMLS ID #21359213, Deb Wells. NTREIS
- $625,0004 bd2 ba2.8k sqft1341 Cedar Lake Dr, Prosper, TX 75078For SaleMLS ID #21325475, Cody Wagner. NTREIS
- $609,9004 bd3 ba2.7k sqft8124 Pecan Oak Ln, McKinney, TX 75071For SaleMLS ID #21296496, Tonya Peek. NTREIS
- $620,0004 bd3 ba3k sqft7809 Medina Way, McKinney, TX 75071For SaleMLS ID #21268872, Christina Rollins. NTREIS
- $625,0004 bd3 ba3.3k sqft16109 Bidwell Park Dr, Prosper, TX 75078For SaleMLS ID #21340264, Alexander Taylor. NTREIS
- $599,9905 bd5 ba3.2k sqft8520 Backwater Bay Cv, McKinney, TX 75071For SaleMLS ID #21184109, John Martellini. NTREIS
- $599,9004 bd3 ba2.6k sqft4213 Rocky Ridge Trl, Little Elm, TX 75068For SaleMLS ID #21273552, Megan Christensen. NTREIS
- $629,0004 bd3 ba2.2k sqft261 Golden Gate Dr, Richardson, TX 75080For SaleMLS ID #21326367, Kyla Young. NTREIS
- $735,0005 bd4 ba3.1k sqft12253 Curry Creek Dr, Frisco, TX 75035For SaleMLS ID #21355081, Tiffany Shi. NTREIS
- $615,5003 bd3 ba2.3k sqft950 Gentle Knoll Ln, Prosper, TX 75078For SaleMLS ID #84561712, Don Davis, Douglas Elliman Real Estate. HAR
- $539,0004 bd3 ba2.5k sqft8612 Backwater Bay Cv, McKinney, TX 75071For SaleMLS ID #21320916, Kim Kankel. NTREIS
- $555,0004 bd3 ba2.5k sqft1423 Daisy Corner Dr, Prosper, TX 75078For SaleMLS ID #21218258, Yara Jabr. NTREIS
- $565,0004 bd3 ba2.4k sqft1225 Treasure Trl, Wylie, TX 75098For SaleMLS ID #21311532, Kathleen Schiele. NTREIS
- $664,9004 bd4 ba3.2k sqft751 Devonshire Ct, Prosper, TX 75078For SaleMLS ID #21322057, Harish Nehate. NTREIS
- $560,0004 bd3 ba2.5k sqft3040 Pedigree Ct, Celina, TX 75009For SaleMLS ID #21190338, Kendra McKiddy. NTREIS
