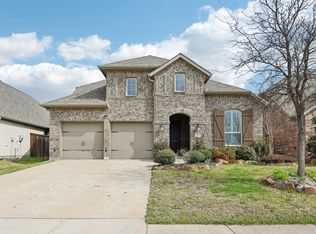
Welcome to 7809 Medina Way, a beautifully maintained 1-story home in Trinity Falls offering 3,072 square feet, 4 bedrooms, and 2.5 baths. Thoughtfully designed with both style and functionality in mind, this home features knotty alder cabinetry, granite countertops, a large kitchen island, stainless steel gas appliances, and an open living area centered around a stunning stone fireplace. Vaulted ceilings, designer lighting, wainscoting, and custom wood details add character throughout.
The spacious primary suite is thoughtfully separated from the additional bedrooms, creating a relaxing private retreat. Three additional bedrooms, ALONG WITH two versatile flex spaces, provide plenty of room for a home office, guests, formal dining, hobbies, or everyday living.
Step outside to the covered patio, complete with a wood-burning fireplace and a large backyard, creating an inviting space for entertaining or enjoying quiet evenings. The generously sized yard also offers ample space for a future luxury pool.
Additional upgrades include a whole-house air purification system integrated with the HVAC, tankless water heater, whole-home wired sound system, and an oversized, deep 3-car garage.
Located in the highly desirable Trinity Falls community, residents enjoy an array of amenities including resort-style pools, splash pads, a fitness center, co-working lounge, hike-and-bike trails, dog park, disc golf, and more than 450 acres of green space.
Beautifully cared for, thoughtfully upgraded, and ready for its next chapter, this home offers exceptional space, comfort, and value in Trinity Falls.
For sale
Price cut: $5.1K (10/8)
$599,900
7809 Medina Way, McKinney, TX 75071
4beds
3,072sqft
Single Family Residence
Built in 2015
9,757 Square Feet Lot
$590,200 Zestimate®
$195/sqft
$131/mo HOA
What's special
Stainless steel gas appliancesGranite countertopsVaulted ceilingsDesigner lightingLarge kitchen islandCustom wood detailsThree additional bedrooms
- 28 days
- 643
- 44
Likely to sell faster than
Zillow last checked:
Listing updated:
Listed by:
Christina Rollins 0843648 512-484-8922,
Keller Williams Realty Allen 972-747-5100
Source: NTREIS,MLS#: 21392734
Facts & features
Interior
Bedrooms & bathrooms
- Bedrooms: 4
- Bathrooms: 3
- Full bathrooms: 2
- 1/2 bathrooms: 1
Primary bedroom
- Features: Ceiling Fan(s), En Suite Bathroom
- Level: First
- Dimensions: 15 x 17
Bedroom
- Features: Walk-In Closet(s)
- Level: First
- Dimensions: 10 x 12
Bedroom
- Features: Walk-In Closet(s)
- Level: First
- Dimensions: 10 x 13
Bedroom
- Features: Walk-In Closet(s)
- Level: First
- Dimensions: 11 x 12
Primary bathroom
- Features: Built-in Features, Closet Cabinetry, Dual Sinks, En Suite Bathroom, Garden Tub/Roman Tub, Linen Closet, Stone Counters, Separate Shower
- Level: First
- Dimensions: 9 x 14
Dining room
- Level: First
- Dimensions: 11 x 12
Other
- Features: Built-in Features, Dual Sinks, Linen Closet, Stone Counters, Solid Surface Counters
- Level: First
- Dimensions: 5 x 12
Half bath
- Features: Solid Surface Counters
- Level: First
- Dimensions: 5 x 6
Kitchen
- Features: Breakfast Bar, Built-in Features, Granite Counters, Kitchen Island, Walk-In Pantry
- Level: First
- Dimensions: 14 x 26
Laundry
- Features: Built-in Features, Solid Surface Counters
- Level: First
- Dimensions: 6 x 10
Living room
- Features: Fireplace
- Level: First
- Dimensions: 21 x 21
Office
- Features: Ceiling Fan(s)
- Level: First
- Dimensions: 11 x 12
Heating
- Central, Fireplace(s)
Cooling
- Central Air, Ceiling Fan(s), Electric
Appliances
- Included: Some Gas Appliances, Dishwasher, Gas Cooktop, Disposal, Gas Oven, Microwave, Plumbed For Gas, Tankless Water Heater, Vented Exhaust Fan
Features
- Built-in Features, Chandelier, Decorative/Designer Lighting Fixtures, Double Vanity, Eat-in Kitchen, Granite Counters, High Speed Internet, Kitchen Island, Open Floorplan, Pantry, Paneling/Wainscoting, Cable TV, Vaulted Ceiling(s), Walk-In Closet(s), Wired for Sound
- Has basement: No
- Number of fireplaces: 2
- Fireplace features: Electric, Gas, Living Room, Masonry, Outside, Stone
Interior area
- Total interior livable area: 3,072 sqft
Video & virtual tour
Property
Parking
- Total spaces: 3
- Parking features: Concrete, Covered, Direct Access, Driveway, Garage Faces Front, Garage, Golf Cart Garage, Garage Door Opener
- Attached garage spaces: 3
Features
- Levels: One
- Stories: 1
- Patio & porch: Covered
- Pool features: None
Lot
- Size: 9,757 Square Feet
Details
- Parcel number: R1069400L00501
Construction
Type & style
- Home type: SingleFamily
- Architectural style: Traditional,Detached
- Property subtype: Single Family Residence
Materials
- Brick, Frame
- Foundation: Slab
- Roof: Composition
Condition
- Resale
- Year built: 2015
Utilities & green energy
- Sewer: Public Sewer
- Utilities for property: Electricity Available, Natural Gas Available, Municipal Utilities, Sewer Available, Water Available, Cable Available
Community & HOA
Community
- Features: Curbs, Sidewalks
- Security: Prewired, Smoke Detector(s)
- Subdivision: Trinity Falls Planning Unit 1 Ph 2a
HOA
- Has HOA: Yes
- Services included: All Facilities, Maintenance Grounds, Maintenance Structure
- HOA fee: $393 quarterly
- HOA name: Ccmc Trinity Falls
- HOA phone: 972-548-5008
Location
- Region: Mckinney
Financial & listing details
- Price per square foot: $195/sqft
- Tax assessed value: $586,049
- Annual tax amount: $8,032
- Date on market: 9/23/2026
- Cumulative days on market: 284 days
Estimated market value
$590,200
$561,000 - $620,000
$3,386/mo
Price history
| Date | Event | Price |
|---|---|---|
| 10/8/2026 | Price change | $599,900-0.8%$195/sqft |
Source: NTREIS #21392734 Report a problem | ||
| 8/26/2026 | Price change | $605,000-2.4%$197/sqft |
Source: NTREIS #21268872 Report a problem | ||
| 8/13/2026 | Price change | $620,000-0.8%$202/sqft |
Source: NTREIS #21268872 Report a problem | ||
| 7/15/2026 | Price change | $625,000-2.2%$203/sqft |
Source: NTREIS #21268872 Report a problem | ||
| 5/21/2026 | Listed for sale | $639,000-0.1%$208/sqft |
Source: NTREIS #21268872 Report a problem | ||
| 5/19/2026 | Listing removed | $639,900$208/sqft |
Source: NTREIS #21144404 Report a problem | ||
| 3/3/2026 | Price change | $639,900-1.5%$208/sqft |
Source: NTREIS #21144404 Report a problem | ||
| 1/9/2026 | Listed for sale | $649,900+51.3%$212/sqft |
Source: NTREIS #21144404 Report a problem | ||
| 10/15/2019 | Listing removed | $429,500$140/sqft |
Source: JP & Associates Frisco #14087501 Report a problem | ||
| 9/6/2019 | Price change | $429,500-1.3%$140/sqft |
Source: JP & Associates Frisco #14087501 Report a problem | ||
| 7/9/2019 | Price change | $435,000-1.1%$142/sqft |
Source: JP & Associates Frisco #14087501 Report a problem | ||
| 5/10/2019 | Listed for sale | $439,900-6.6%$143/sqft |
Source: JP & Associates Frisco #14087501 Report a problem | ||
| 6/30/2018 | Listing removed | $471,199$153/sqft |
Source: HagenPowell Real Estate Servic #13810810 Report a problem | ||
| 4/6/2018 | Listed for sale | $471,199$153/sqft |
Source: HagenPowell Real Estate Servic #13810810 Report a problem | ||
Public tax history
| Year | Property taxes | Tax assessment |
|---|---|---|
| 2026 | -- | $586,049 -2.6% |
| 2025 | $6,331 +3.2% | $601,745 +10% |
| 2024 | $6,137 +12.3% | $547,041 +10% |
| 2023 | $5,466 -14.8% | $497,310 +10% |
| 2022 | $6,419 +1.9% | $452,100 +10% |
| 2021 | $6,300 +0.9% | $411,000 +6.8% |
| 2020 | $6,247 -5.9% | $384,884 -4.7% |
| 2019 | $6,636 -6.6% | $404,000 -0.8% |
| 2018 | $7,104 -34.4% | $407,253 +3.2% |
| 2017 | $10,832 | $394,690 +3.6% |
| 2016 | $10,832 | $381,028 +407.7% |
| 2015 | -- | $75,050 |
Find assessor info on the county website
Monthly payment
Est. payment
Payment breakdown
Explore the cost of this home by adjusting the details. Changes won't be saved.Climate risks
Neighborhood: Trinity Falls
Nearby schools
Schools provided by the listing agent
- Elementary: Ruth and Harold Frazier
- Middle: Johnson
- High: McKinney North
- District: McKinney ISD
Source: NTREIS. This data may not be complete. We recommend contacting the local school district to confirm school assignments for this home.

Similar homes
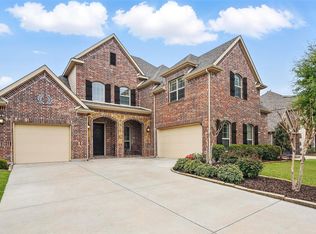
- $620,0004 bd4 ba3.5k sqft1305 Grapevine Cv, McKinney, TX 75071For Sale
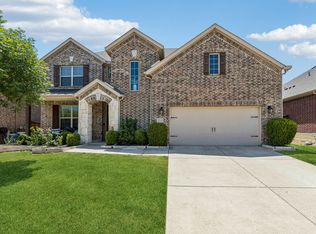 MLS ID #21355394, Sara Hudler. NTREIS
 - $670,0004 bd3 ba3.6k sqft7901 San Jacinto Trl, McKinney, TX 75071For Sale
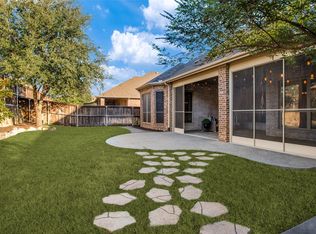 MLS ID #21406770, Deborah Diviney. NTREIS
 - $679,5004 bd3 ba3k sqft404 Lake Livingston Trl, McKinney, TX 75071For Sale
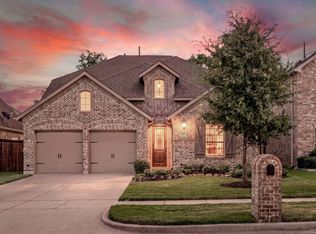 MLS ID #21373525, Renee Beaver. NTREIS
 - $575,0005 bd5 ba3.2k sqft8520 Backwater Bay Cv, McKinney, TX 75071For Sale
 MLS ID #21184109, John Martellini. NTREIS
