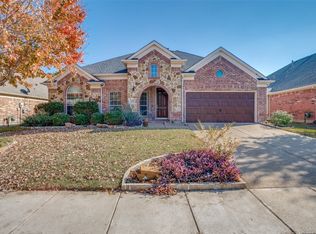
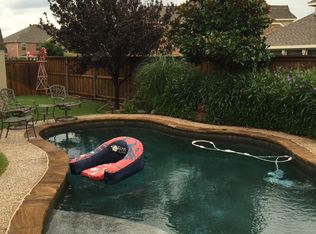
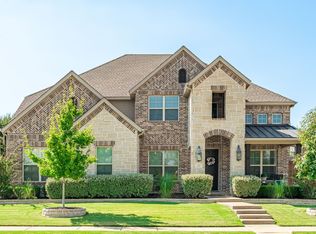
This meticulously maintained home is located in the highly desirable Gentle Creek Estates, a community known for its serene greenbelts, tranquil water features, and exceptional lifestyle amenities. Thoughtfully designed with a smart, open-concept floor plan, this home offers several living spaces, ideal for both entertaining and everyday living. Recent updates include newly installed carpet, while the immaculate flooring and neutral paint palette throughout reflect true pride of ownership. The flexible layout provides the perfect balance of open gathering areas and private retreats, allowing the home to easily adapt to social events or quiet living depending on how the spaces are used. The primary suite is spacious and finished in timeless, neutral tones, making it easy to personalize to any design style. Secondary bedrooms are generously sized with excellent closet space, and built-in features make select rooms ideal for a student, home office, or creative workspace. Additional highlights include hardwood flooring, granite countertops, abundant storage, and a large, private backyard, perfect for relaxing or entertaining, complete with a patio and cedar pergola. Residents enjoy access to Prosper ISD, one of North Texas’ most sought-after school districts. Be sure to drive by the Gentle Creek Golf & Country Club when touring - this home truly delivers on comfort, function, and lifestyle.
For sale
Price cut: $1K (10/8)
$599,000
850 Wind Brook Ln, Prosper, TX 75078
4beds
3,228sqft
Single Family Residence
Built in 2005
0.3 Acres Lot
$-- Zestimate®
$186/sqft
$81/mo HOA
What's special
Timeless neutral tonesHardwood flooringImmaculate flooringSmart open-concept floor planGranite countertopsSeveral living spacesFlexible layout
- 50 days
- 471
- 23
Zillow last checked:
Listing updated:
Listed by:
Nicholas Nordman 0494022 972-893-3130,
Ebby Halliday, REALTORS 972-893-3130,
Natalie Nordman 0534960 469-964-1184,
Ebby Halliday, REALTORS
Source: NTREIS,MLS#: 21374882
Facts & features
Interior
Bedrooms & bathrooms
- Bedrooms: 4
- Bathrooms: 3
- Full bathrooms: 3
Primary bedroom
- Features: Ceiling Fan(s), Dual Sinks, Double Vanity, En Suite Bathroom, Garden Tub/Roman Tub, Separate Shower, Walk-In Closet(s)
- Level: First
- Dimensions: 19 x 14
Bedroom
- Features: Ceiling Fan(s)
- Level: First
- Dimensions: 12 x 14
Bedroom
- Features: Ceiling Fan(s)
- Level: First
- Dimensions: 12 x 14
Bedroom
- Features: Ceiling Fan(s)
- Level: First
- Dimensions: 12 x 11
Breakfast room nook
- Level: First
- Dimensions: 11 x 11
Dining room
- Level: First
- Dimensions: 13 x 12
Family room
- Features: Ceiling Fan(s), Fireplace
- Level: First
- Dimensions: 17 x 14
Kitchen
- Features: Breakfast Bar, Granite Counters, Kitchen Island, Pantry
- Level: First
- Dimensions: 16 x 14
Living room
- Features: Ceiling Fan(s), Fireplace
- Level: First
- Dimensions: 21 x 17
Mud room
- Features: Built-in Features, Dual Sinks, Sink
- Level: First
- Dimensions: 9 x 8
Office
- Features: Ceiling Fan(s)
- Level: First
- Dimensions: 12 x 10
Utility room
- Features: Built-in Features, Utility Room
- Level: First
- Dimensions: 6 x 6
Heating
- Central, Natural Gas
Cooling
- Central Air, Ceiling Fan(s), Electric
Appliances
- Included: Double Oven, Dishwasher, Electric Oven, Gas Cooktop, Disposal, Microwave
- Laundry: Washer Hookup, Dryer Hookup, Laundry in Utility Room
Features
- Chandelier, Decorative/Designer Lighting Fixtures, Granite Counters, High Speed Internet, Kitchen Island, Open Floorplan, Cable TV, Walk-In Closet(s)
- Flooring: Carpet, Ceramic Tile, Wood
- Windows: Shutters, Window Coverings
- Has basement: No
- Number of fireplaces: 1
- Fireplace features: Double Sided, Family Room, Gas, Gas Log, Gas Starter, Living Room
Interior area
- Total interior livable area: 3,228 sqft
Video & virtual tour
Property
Parking
- Total spaces: 2
- Parking features: Alley Access, Door-Multi, Driveway, Garage, Garage Door Opener, Garage Faces Rear
- Attached garage spaces: 2
Features
- Levels: One
- Stories: 1
- Patio & porch: Patio, Covered
- Exterior features: Private Yard, Rain Gutters
- Pool features: None
- Fencing: Privacy,Wood
Lot
- Size: 0.3 Acres
- Features: Back Yard, Corner Lot, Lawn, Landscaped, Subdivision, Sprinkler System
Details
- Parcel number: R846800A01401
Construction
Type & style
- Home type: SingleFamily
- Architectural style: Traditional,Detached
- Property subtype: Single Family Residence
Materials
- Brick, Rock, Stone
- Foundation: Slab
- Roof: Composition
Condition
- Resale
- Year built: 2005
Utilities & green energy
- Sewer: Public Sewer
- Water: Public
- Utilities for property: Electricity Connected, Natural Gas Available, Sewer Available, Separate Meters, Underground Utilities, Water Available, Cable Available
Community & HOA
Community
- Features: Lake, Sidewalks
- Security: Smoke Detector(s)
- Subdivision: Gentle Creek Estates
HOA
- Has HOA: Yes
- Services included: Association Management
- HOA fee: $484 semi-annually
- HOA name: Vcm
- HOA phone: 972-612-2303
Location
- Region: Prosper
Financial & listing details
- Price per square foot: $186/sqft
- Tax assessed value: $614,054
- Date on market: 9/1/2026
- Cumulative days on market: 51 days
- Listing terms: Cash,Conventional,VA Loan
- Exclusions: NA
Estimated market value
Not available
Estimated sales range
Not available
Not available
Price history
| Date | Event | Price |
|---|---|---|
| 10/8/2026 | Price change | $599,000-0.2%$186/sqft |
Source: NTREIS #21374882 Report a problem | ||
| 9/25/2026 | Price change | $600,000-3.8%$186/sqft |
Source: NTREIS #21374882 Report a problem | ||
| 9/19/2026 | Price change | $624,000-2.5%$193/sqft |
Source: NTREIS #21374882 Report a problem | ||
| 9/1/2026 | Listed for sale | $639,900$198/sqft |
Source: NTREIS #21374882 Report a problem | ||
| 7/31/2026 | Listing removed | $639,900$198/sqft |
Source:  Ebby Halliday Realtors #21163040 Report a problem Ebby Halliday Realtors #21163040 Report a problem | ||
| 7/18/2026 | Price change | $639,900-1.6%$198/sqft |
Source: NTREIS #21163040 Report a problem | ||
| 7/2/2026 | Price change | $650,000-2.5%$201/sqft |
Source: NTREIS #21163040 Report a problem | ||
| 4/12/2026 | Price change | $667,000-1.2%$207/sqft |
Source: NTREIS #21163040 Report a problem | ||
| 3/27/2026 | Price change | $675,000-1.5%$209/sqft |
Source: NTREIS #21163040 Report a problem | ||
| 3/12/2026 | Price change | $685,000-1.4%$212/sqft |
Source: NTREIS #21163040 Report a problem | ||
| 2/25/2026 | Listed for sale | $695,000+1.5%$215/sqft |
Source: NTREIS #21163040 Report a problem | ||
| 6/25/2024 | Listing removed | $685,000$212/sqft |
Source: NTREIS #20497358 Report a problem | ||
| 4/9/2024 | Listed for sale | $685,000$212/sqft |
Source: NTREIS #20497358 Report a problem | ||
| 4/8/2024 | Pending sale | $685,000$212/sqft |
Source: NTREIS #20497358 Report a problem | ||
| 4/3/2024 | Contingent | $685,000$212/sqft |
Source: NTREIS #20497358 Report a problem | ||
| 3/15/2024 | Price change | $685,000-2.1%$212/sqft |
Source: NTREIS #20497358 Report a problem | ||
| 2/20/2024 | Price change | $699,900-2.7%$217/sqft |
Source: NTREIS #20497358 Report a problem | ||
| 1/31/2024 | Price change | $719,000-1.4%$223/sqft |
Source: NTREIS #20497358 Report a problem | ||
| 12/20/2023 | Listed for sale | $729,000$226/sqft |
Source: NTREIS #20497358 Report a problem | ||
| 12/19/2023 | Listing removed | -- |
Source: Zillow Rentals Report a problem | ||
| 10/20/2023 | Price change | $3,500+0%$1/sqft |
Source: Zillow Rentals Report a problem | ||
| 10/12/2023 | Price change | $3,4990%$1/sqft |
Source: Zillow Rentals Report a problem | ||
| 8/5/2023 | Listed for rent | $3,500+16.9%$1/sqft |
Source: Zillow Rentals Report a problem | ||
| 5/30/2020 | Listing removed | $2,995$1/sqft |
Source: Plano Property Management #14338414 Report a problem | ||
| 5/27/2020 | Sold | -- |
Source: Agent Provided Report a problem | ||
| 5/15/2013 | Sold | -- |
Source: Agent Provided Report a problem | ||
| 12/14/2012 | Sold | -- |
Source: Public Record Report a problem | ||
Public tax history
| Year | Property taxes | Tax assessment |
|---|---|---|
| 2026 | -- | $614,054 -8.9% |
| 2025 | $6,311 -54.9% | $674,198 -4.1% |
| 2024 | $13,998 -4.6% | $703,122 -4.3% |
| 2023 | $14,679 +3.6% | $734,643 +13.4% |
| 2022 | $14,169 +47.1% | $648,004 +49.4% |
| 2021 | $9,629 +9.6% | $433,835 +11.9% |
| 2020 | $8,787 -4.6% | $387,711 -1.3% |
| 2019 | $9,207 -3.7% | $392,695 +0.7% |
| 2018 | $9,561 +17.2% | $389,906 -3.6% |
| 2017 | $8,158 | $404,291 +22.9% |
| 2016 | $8,158 +27.5% | $328,990 +1.4% |
| 2015 | $6,399 | $324,436 +27.1% |
| 2014 | $6,399 | $255,232 -1.8% |
| 2013 | -- | $259,781 +1.5% |
| 2012 | -- | $256,006 -7.7% |
| 2011 | -- | $277,427 -4.1% |
| 2010 | -- | $289,261 -0.7% |
| 2009 | -- | $291,376 -5.7% |
| 2008 | -- | $308,909 +6.8% |
| 2007 | -- | $289,342 +4.6% |
| 2006 | -- | $276,731 +558.9% |
| 2005 | -- | $42,000 |
Find assessor info on the county website
Monthly payment
Est. payment
Payment breakdown
Explore the cost of this home by adjusting the details. Changes won't be saved.Climate risks
Neighborhood: Gentle Creek Estates
Nearby schools
Schools provided by the listing agent
- Elementary: Cynthia A Cockrell
- Middle: Lorene Rogers
- High: Walnut Grove
- District: Prosper ISD
Source: NTREIS. This data may not be complete. We recommend contacting the local school district to confirm school assignments for this home.

Similar homes

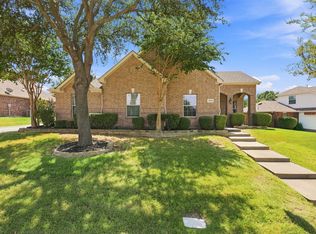
- $575,0004 bd2 ba2.8k sqft1220 Cedar Lake Dr, Prosper, TX 75078For Sale
 MLS ID #21371089, Lindsey Knight. NTREIS
 - $625,0004 bd3 ba2.5k sqft400 Komron Ct, Prosper, TX 75078For Sale
 MLS ID #21293862, Brooke Finnigan. NTREIS
 - $699,9904 bd4 ba3.6k sqft411 Salada Dr, Prosper, TX 75078For Sale
 MLS ID #21265096, Taylor Racek. NTREIS
 - $725,0004 bd4 ba3.6k sqft320 Dianna Dr, Prosper, TX 75078For Sale
 MLS ID #21349194, Jane Clark. NTREIS
