Welcome to an exceptional home in the sought-after Trinity Falls community — featuring top-rated schools and a custom outdoor pool area with travertine tile decking and a covered outdoor kitchen that truly elevates everyday living. This residence blends spacious comfort with upscale finishes and thoughtful design throughout. Step inside and immediately appreciate the generous scale of the living spaces. Large rooms flow seamlessly, ideal for everyday living and entertaining alike. Scraped hardwood floors add warmth and character, while custom plantation shutters provide timeless elegance and privacy. A striking spiral staircase creates a dramatic architectural focal point. The great kitchen is both beautiful and functional, showcasing richly stained burlwood cabinets, abundant counter space, and ample storage. Open to the main living and dining areas, it keeps everyone connected whether hosting gatherings or enjoying quiet evenings at home. Large bedrooms offer comfortable private retreats, and the versatile layout allows flexibility for a home office, hobby space, or guest accommodations. A well-appointed utility room enhances daily convenience, while the garage features built-in cabinets and overhead storage for exceptional organization. Additional premium upgrades include a gas generator for added peace of mind and a water softening system for everyday comfort. Outdoors, the backyard is a true oasis. The gorgeous custom pool, surrounded by elegant travertine, creates a resort-style setting perfect for relaxing or entertaining under the covered outdoor kitchen and lounge area. With refined interiors, extensive upgrades, and outstanding outdoor living in one of McKinney’s most desirable master-planned communities, this home offers comfort, style, and lasting functionality.
Sold
Price Unknown
7905 Medina Way, McKinney, TX 75071
4beds
3,658sqft
Single Family Residence
Built in 2016
9,496 Square Feet Lot
$765,900 Zestimate®
$--/sqft
$4,748 Estimated rent
Home value
$765,900
$728,000 - $812,000
$4,748/mo
Zestimate® history
Owner options
List your home for rent
$4,748/mo
Rent Zestimate®
Find your next renter with Zillow Rental Manager. Plus, with online applications, you can quickly screen prospective tenants – for free.
$4,748/mo
Rent Zestimate®
Refinance and save
$393/mo
Est. payment
Refinancing to a lower rate could help reduce your monthly payments and save thousands over the life of the loan.
$393/mo
Est. payment
Explore your selling options
Work with a Zillow partner agent
Leverage their expertise and Zillow's premium Showcase listings to get your home seen by more buyers.
Get startedList with your own agent
Get your home in front of millions of buyers by listing it on Zillow.
Learn how to do itSell it yourself
Take full control of how buyers see your home on Zillow by listing For Sale by Owner (FSBO).
List your homeWhat's special
Upscale finishesRefined interiorsCustom outdoor pool areaCovered outdoor kitchenOutstanding outdoor livingScraped hardwood floorsLarge bedrooms
Zillow last checked:
Listing updated:
Listed by:
Christie Cannon 0456906 972-215-7747,
LPT Realty LLC 972-215-7747,
Aaron Bell 0837229 469-288-6612,
LPT Realty LLC
Bought with:
Brian Carr
Real Broker, LLC
Source: NTREIS,MLS#: 21183378
Facts & features
Interior
Bedrooms & bathrooms
- Bedrooms: 4
- Bathrooms: 4
- Full bathrooms: 3
- 1/2 bathrooms: 1
Primary bedroom
- Features: Ceiling Fan(s), En Suite Bathroom, Walk-In Closet(s)
- Level: First
- Dimensions: 17 x 20
Bedroom
- Features: Ceiling Fan(s)
- Level: Second
- Dimensions: 12 x 11
Bedroom
- Features: Ceiling Fan(s)
- Level: Second
- Dimensions: 16 x 13
Bedroom
- Features: Ceiling Fan(s)
- Level: Second
- Dimensions: 20 x 13
Primary bathroom
- Features: Built-in Features, Dual Sinks, En Suite Bathroom, Separate Shower
- Level: First
- Dimensions: 18 x 12
Other
- Features: Built-in Features
- Level: Second
- Dimensions: 4 x 9
Other
- Features: Built-in Features
- Level: Second
- Dimensions: 6 x 5
Game room
- Features: Ceiling Fan(s)
- Level: Second
- Dimensions: 23 x 16
Kitchen
- Features: Built-in Features, Dual Sinks, Eat-in Kitchen, Granite Counters, Kitchen Island, Pantry
- Level: First
- Dimensions: 26 x 13
Laundry
- Features: Built-in Features
- Level: First
- Dimensions: 7 x 6
Living room
- Features: Ceiling Fan(s), Fireplace
- Level: First
- Dimensions: 15 x 25
Office
- Features: Ceiling Fan(s)
- Level: First
- Dimensions: 13 x 13
Office
- Level: Second
- Dimensions: 7 x 9
Heating
- Central
Cooling
- Central Air, Ceiling Fan(s)
Appliances
- Included: Dishwasher, Gas Cooktop, Disposal, Gas Oven, Microwave
- Laundry: Laundry in Utility Room
Features
- Built-in Features, Decorative/Designer Lighting Fixtures, Eat-in Kitchen, Granite Counters, Kitchen Island, Open Floorplan, Pantry, Cable TV, Walk-In Closet(s)
- Flooring: Carpet, Hardwood, Tile
- Windows: Shutters, Window Coverings
- Has basement: No
- Number of fireplaces: 1
- Fireplace features: Living Room, Masonry
Interior area
- Total interior livable area: 3,658 sqft
Property
Parking
- Total spaces: 3
- Parking features: Driveway, Garage Faces Front, Garage
- Attached garage spaces: 3
- Has uncovered spaces: Yes
Features
- Levels: Two
- Stories: 2
- Patio & porch: Patio, Covered
- Exterior features: Outdoor Grill
- Pool features: Outdoor Pool, Pool, Community
- Fencing: Wood
Lot
- Size: 9,496 Square Feet
- Features: Few Trees
Details
- Parcel number: R1069400L00301
Construction
Type & style
- Home type: SingleFamily
- Architectural style: Traditional,Detached
- Property subtype: Single Family Residence
Materials
- Brick
- Foundation: Slab
- Roof: Composition
Condition
- Year built: 2016
Utilities & green energy
- Sewer: Public Sewer
- Water: Public
- Utilities for property: Sewer Available, Water Available, Cable Available
Community & HOA
Community
- Features: Curbs, Playground, Pool, Sidewalks, Trails/Paths
- Security: Smoke Detector(s)
- Subdivision: Trinity Falls Planning Unit 1 Ph 2a
HOA
- Has HOA: Yes
- Services included: All Facilities, Association Management
- HOA fee: $393 quarterly
- HOA name: CCMC
- HOA phone: 972-548-5008
Location
- Region: Mckinney
Financial & listing details
- Tax assessed value: $733,099
- Annual tax amount: $9,786
- Date on market: 2/19/2026
- Cumulative days on market: 26 days
- Listing terms: Conventional,Contract,FHA,VA Loan
- Exclusions: NA
Price history
| Date | Event | Price |
|---|---|---|
| 4/21/2026 | Sold | -- |
Source: NTREIS #21183378 Report a problem | ||
| 3/31/2026 | Pending sale | $785,000$215/sqft |
Source: NTREIS #21183378 Report a problem | ||
| 3/18/2026 | Contingent | $785,000$215/sqft |
Source: NTREIS #21183378 Report a problem | ||
| 2/19/2026 | Listed for sale | $785,000$215/sqft |
Source: NTREIS #21183378 Report a problem | ||
Public tax history
| Year | Property taxes | Tax assessment |
|---|---|---|
| 2025 | $4,597 -19.5% | $733,099 +9.6% |
| 2024 | $5,708 -0.2% | $668,648 +10% |
| 2023 | $5,719 -26.4% | $607,862 +10% |
| 2022 | $7,766 -0.2% | $552,602 +10% |
| 2021 | $7,778 +3.5% | $502,365 +9.6% |
| 2020 | $7,512 -6.6% | $458,485 -5.4% |
| 2019 | $8,040 -3.6% | $484,868 +2.2% |
| 2018 | $8,341 +62.5% | $474,349 +8.4% |
| 2017 | $5,134 | $437,486 +62.7% |
| 2016 | $5,134 | $268,856 +258.2% |
| 2015 | -- | $75,050 |
Find assessor info on the county website
Neighborhood: Trinity Falls
Nearby homes
- $739,6004 bd4 ba4.4k sqft7909 Medina Way, McKinney, TX 75071Off Market
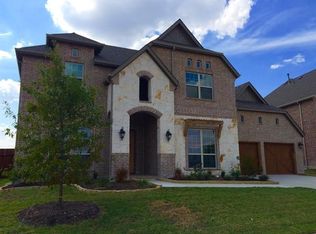
- $814,3004 bd3 ba4.6k sqft7901 Medina Way, McKinney, TX 75071Off Market
- $692,0005 bd4 ba4.1k sqft7900 Lavaca River Dr, McKinney, TX 75071Off Market
- $95,0005 bd4 ba4k sqft7900 Lavaca River Dr, McKinney, TX 75071Off Market

- $625,0004 bd3 ba3k sqft7809 Medina Way, McKinney, TX 75071For Sale
- $704,1003 bd3 ba4.3k sqft7913 Medina Way, McKinney, TX 75071Off Market
- $609,5004 bd4 ba3.4k sqft7908 Lavaca River Dr, McKinney, TX 75071Off Market
- $657,4004 bd3 ba3.1k sqft7808 Lavaca River Dr, McKinney, TX 75071Off Market
Nearby schools
GreatSchools rating
- 8/10Ruth and Harold Frazier Elementary SchoolGrades: K-5Distance: 0.8 mi
- 8/10Scott Morgan Johnson Middle SchoolGrades: 6-8Distance: 3.3 mi
- 8/10McKinney North High SchoolGrades: 9-12Distance: 3.6 mi
Schools provided by the listing agent
- Elementary: Ruth and Harold Frazier
- Middle: Johnson
- High: McKinney North
- District: McKinney ISD
Source: NTREIS. This data may not be complete. We recommend contacting the local school district to confirm school assignments for this home.
Get a cash offer in 3 minutes
Find out how much your home could sell for in as little as 3 minutes with a no-obligation cash offer.
Estimated market value
$765,900
Get a cash offer in 3 minutes
Find out how much your home could sell for in as little as 3 minutes with a no-obligation cash offer.
Estimated market value
$765,900
- Texas
- Collin County
- McKinney
- 75071
- Trinity Falls
- 7905 Medina Way
Nearby cities
Nearby neighborhoods
Nearby zip codes
Other McKinney Topics
