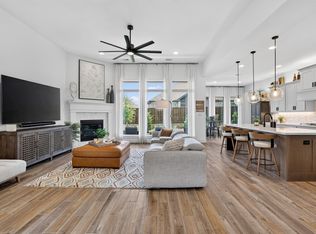
Resort-style backyard with a private sparkling pool. What makes this 5 bedroom home in Trinity Falls special? A stunning stone walkway winds through professionally landscaped grounds to a beautifully crafted brick and stone exterior, setting the tone for a home filled with architectural detail and open living spaces. This exceptional single-story home is situated on a beautifully maintained corner lot. The impressive curb appeal begins with custom stone steps leading through lush landscaping to a striking front elevation. Inside, the thoughtfully designed open floor plan is enhanced by rich hardwood flooring, and impressive architectural ceilings featuring tray and coffered details that add character and sophistication throughout the main living areas. The spacious living room centers around a fireplace and flows seamlessly into the kitchen and dining spaces, or into the perfect outdoor oasis, creating an ideal layout for everyday living and entertaining. The kitchen features an oversized island, extensive cabinetry, built-in appliances, and a large pantry, providing both style and functionality. The private primary suite offers a relaxing retreat with a spa-inspired bath, dual vanities, soaking tub, separate shower, and generous walk-in closet. Additional bedrooms provide flexibility for guests, a home office, or hobby space. The backyard is designed for year-round enjoyment. A sparkling pool anchors the outdoor living area, while the covered cedar-accented patio provides the perfect space for relaxing or entertaining. Mature landscaping, decorative stone accents, and green space create a private and inviting setting.
Residents enjoy access to community pools, parks, trails, greenbelts, playgrounds, and numerous neighborhood amenities. Combining exceptional curb appeal, quality finishes, distinctive architectural details, and an outstanding outdoor retreat, this home offers a rare opportunity to enjoy one of McKinney's most desirable communities
For sale
Price cut: $22K (7/10)
$675,000
7801 Medina Way, McKinney, TX 75071
5beds
3,052sqft
:
Get pre-qualified$4,871/mo
Single Family Residence
Built in 2017
0.26 Acres Lot
$-- Zestimate®
$221/sqft
$125/mo HOA
What's special
Private sparkling poolQuality finishesProfessionally landscaped groundsOutstanding outdoor retreatBuilt-in appliancesRich hardwood flooringResort-style backyard
- 47 days |
- 2,289 |
- 193 |
Likely to sell faster than
Zillow last checked:
Listing updated:
Listed by:
Tanya McQueen 0635028 214-226-6898,
Better Homes & Gardens, Winans 972-774-9888,
Korey Benton 0644152 972-658-0644,
Better Homes & Gardens, Winans
Source: NTREIS,MLS#: 21293610
Facts & features
Interior
Bedrooms & bathrooms
- Bedrooms: 5
- Bathrooms: 3
- Full bathrooms: 3
Primary bedroom
- Features: Dual Sinks, En Suite Bathroom, Garden Tub/Roman Tub, Linen Closet, Separate Shower, Walk-In Closet(s)
- Level: First
- Dimensions: 18 x 13
Bedroom
- Level: First
- Dimensions: 11 x 12
Bedroom
- Features: En Suite Bathroom, Split Bedrooms, Walk-In Closet(s)
- Level: First
- Dimensions: 12 x 13
Bedroom
- Level: First
- Dimensions: 11 x 12
Bedroom
- Features: En Suite Bathroom, Split Bedrooms, Walk-In Closet(s)
- Level: First
- Dimensions: 11 x 15
Dining room
- Level: First
- Dimensions: 17 x 14
Kitchen
- Features: Breakfast Bar, Built-in Features, Eat-in Kitchen, Granite Counters, Kitchen Island, Pantry
- Level: First
- Dimensions: 16 x 12
Living room
- Features: Fireplace
- Level: First
- Dimensions: 23 x 19
Office
- Level: First
- Dimensions: 13 x 12
Utility room
- Features: Built-in Features
- Level: First
- Dimensions: 6 x 8
Heating
- Central, Natural Gas
Cooling
- Central Air, Electric
Appliances
- Included: Double Oven, Dishwasher, Gas Cooktop, Disposal
- Laundry: Laundry in Utility Room
Features
- Double Vanity, High Speed Internet, Kitchen Island, Open Floorplan, Smart Home, Cable TV, Walk-In Closet(s)
- Flooring: Carpet, Ceramic Tile, Wood
- Has basement: No
- Number of fireplaces: 1
- Fireplace features: Gas Log, Gas Starter
Interior area
- Total interior livable area: 3,052 sqft
Video & virtual tour
Property
Parking
- Total spaces: 3
- Parking features: Garage Faces Front, Garage, Garage Door Opener, Tandem
- Attached garage spaces: 3
Features
- Levels: One
- Stories: 1
- Patio & porch: Covered
- Has private pool: Yes
- Pool features: Cabana, Fenced, Gunite, In Ground, Pool, Private, Sport, Water Feature, Community
- Fencing: Back Yard
Lot
- Size: 0.26 Acres
Details
- Parcel number: R1069400L00701
Construction
Type & style
- Home type: SingleFamily
- Architectural style: Traditional,Detached
- Property subtype: Single Family Residence
Materials
- Brick, Rock, Stone
- Foundation: Slab
- Roof: Composition
Condition
- Year built: 2017
Utilities & green energy
- Utilities for property: Municipal Utilities, Sewer Available, Water Available, Cable Available
Community & HOA
Community
- Features: Clubhouse, Curbs, Lake, Playground, Park, Pool, Sidewalks, Trails/Paths
- Security: Smoke Detector(s)
- Subdivision: Trinity Falls Planning Unit 1 Ph 2a
HOA
- Has HOA: Yes
- Services included: All Facilities, Association Management, Maintenance Grounds
- HOA fee: $375 quarterly
- HOA name: Ccmc
- HOA phone: 480-921-7500
Location
- Region: Mckinney
Financial & listing details
- Price per square foot: $221/sqft
- Tax assessed value: $718,098
- Annual tax amount: $7,709
- Date on market: 6/9/2026
- Cumulative days on market: 47 days
- Listing terms: Cash,Conventional,FHA,VA Loan
Estimated market value
Not available
Estimated sales range
Not available
Not available
Price history
| Date | Event | Price |
|---|---|---|
| 7/10/2026 | Price change | $675,000-3.2%$221/sqft |
Source: NTREIS #21293610 Report a problem | ||
| 6/29/2026 | Price change | $697,000-4.1%$228/sqft |
Source: NTREIS #21293610 Report a problem | ||
| 6/14/2026 | Price change | $727,000-7.4%$238/sqft |
Source: NTREIS #21293610 Report a problem | ||
| 6/9/2026 | Listed for sale | $785,000+1.3%$257/sqft |
Source: NTREIS #21293610 Report a problem | ||
| 5/3/2024 | Sold | -- |
Source: NTREIS #20543218 Report a problem | ||
| 4/6/2024 | Pending sale | $775,000$254/sqft |
Source: NTREIS #20543218 Report a problem | ||
| 3/26/2024 | Contingent | $775,000$254/sqft |
Source: NTREIS #20543218 Report a problem | ||
| 3/22/2024 | Price change | $775,000+34.8%$254/sqft |
Source: NTREIS #20543218 Report a problem | ||
| 3/28/2021 | Pending sale | $575,000$188/sqft |
Source: NTREIS #14530642 Report a problem | ||
| 3/19/2021 | Listed for sale | $575,000$188/sqft |
Source: NTREIS #14530642 Report a problem | ||
Public tax history
| Year | Property taxes | Tax assessment |
|---|---|---|
| 2025 | $7,709 +20% | $718,098 +2.7% |
| 2024 | $6,422 -0.2% | $699,033 +4.4% |
| 2023 | $6,435 -21.6% | $669,557 +10% |
| 2022 | $8,206 +16.3% | $608,688 +33% |
| 2021 | $7,057 +4% | $457,763 +10% |
| 2020 | $6,784 -6.2% | $416,148 -5.1% |
| 2019 | $7,235 -0.5% | $438,500 +5.3% |
| 2018 | $7,270 +361.1% | $416,256 +454.6% |
| 2017 | $1,576 | $75,050 -9.1% |
| 2016 | $1,576 | $82,555 |
| 2015 | -- | $82,555 |
Find assessor info on the county website
Monthly payment
Est. payment
Payment breakdown
Explore the cost of this home by adjusting the details. Changes won't be saved.Climate risks
Neighborhood: Trinity Falls
Nearby schools
GreatSchools rating
- 8/10Ruth and Harold Frazier Elementary SchoolGrades: K-5Distance: 0.8 mi
- 8/10Scott Morgan Johnson Middle SchoolGrades: 6-8Distance: 3.3 mi
- 8/10McKinney North High SchoolGrades: 9-12Distance: 3.6 mi
Schools provided by the listing agent
- Elementary: Ruth and Harold Frazier
- Middle: Johnson
- High: McKinney North
- District: McKinney ISD
Source: NTREIS. This data may not be complete. We recommend contacting the local school district to confirm school assignments for this home.
- $769,9005 bd4 ba3.8k sqft7805 Medina Way, McKinney, TX 75071Off Market
- $665,2004 bd3 ba2.9k sqft7904 Lavaca River Dr, McKinney, TX 75071Off Market
- $832,7005 bd5 ba4.3k sqft7800 Lavaca River Dr, McKinney, TX 75071Off Market
- $708,6005 bd3 ba3.9k sqft7805 Lavaca River Dr, McKinney, TX 75071Off Market

- $625,0004 bd3 ba3k sqft7809 Medina Way, McKinney, TX 75071For Sale
- $635,8004 bd4 ba3.2k sqft1005 Caney Creek Ln, McKinney, TX 75071Off Market
- $701,2005 bd4 ba3.9k sqft1001 Caney Creek Ln, McKinney, TX 75071Off Market
- $--4 bd3 ba3.3k sqft7804 Lavaca River Dr, McKinney, TX 75071Sold
A local agent can set up tours, give advice and negotiate with sellers.
Similar homes
- $640,0004 bd4 ba3.7k sqft7913 Caddo Cv, McKinney, TX 75071For Sale
 MLS ID #21291648, Deborah Diviney. NTREIS
 - $685,0004 bd4 ba2.9k sqft409 Calmwater Cv, McKinney, TX 75071For Sale
 MLS ID #21265345, Heather Tinglov. NTREIS
 - $699,9004 bd4 ba2.9k sqft2209 Moore Valley Dr, McKinney, TX 75071For Sale
 MLS ID #21288264, Sharon Apligian. NTREIS
 - $575,0004 bd4 ba3.1k sqft517 Lake Livingston Trl, McKinney, TX 75071For Sale
 MLS ID #21213716, Kristine Pharr. NTREIS
 - $529,0004 bd3 ba2.3k sqft1029 Saffold Trl, McKinney, TX 75071For SaleMLS ID #21317992, Robin Lehew. NTREIS
- $519,9003 bd3 ba2.3k sqft7804 Lewisville Ln, McKinney, TX 75071For SaleMLS ID #21190950, Kelly Lunardon. NTREIS
- $519,9003 bd3 ba2.3k sqft921 Hubbard Creek Trl, McKinney, TX 75071For SaleMLS ID #21308914, Stacia Hudson. NTREIS
- $1,000,0004 bd6 ba4.1k sqft8513 Autumn Lake Trl, McKinney, TX 75071For SaleMLS ID #21291897, Amanda Grantham. NTREIS
- $595,0005 bd3 ba3.2k sqft3916 Brook Wood Dr, McKinney, TX 75071For SaleMLS ID #21161378, Teri Nahoolewa. NTREIS
- $695,0004 bd4 ba3.1k sqft8805 Abbington Pl, McKinney, TX 75072For SaleMLS ID #21332286, Melissa Holland. NTREIS
- $654,0005 bd4 ba3k sqft5109 Berkley Dr, McKinney, TX 75070For SaleMLS ID #21331044, Stacey Davidson. NTREIS
- $669,0004 bd4 ba3k sqft1541 Havenbrook Ln, Prosper, TX 75078For SaleMLS ID #21332883, Kenneth Clark. NTREIS
- $655,0004 bd4 ba3.2k sqft6916 San Juan Trl, McKinney, TX 75070For SaleMLS ID #21261152, Jeron Howell. NTREIS
- $498,0003 bd3 ba2.2k sqft3717 Cameroon Ln, McKinney, TX 75071For SaleMLS ID #21283385, Kimlan Le. NTREIS
- $829,9004 bd4 ba3.2k sqft7421 Stanhope St, McKinney, TX 75071For SaleMLS ID #21290105, Lee Osteguin. NTREIS
- $674,9004 bd3 ba2.5k sqft11414 Alejandra Ln, Frisco, TX 75035For SaleMLS ID #21241620, Danielle Burleson. NTREIS
- $815,0005 bd4 ba3.9k sqft8705 Verona Dr, McKinney, TX 75071For SaleMLS ID #21234594, Byron Hunter. NTREIS
- $700,0004 bd3 ba3k sqft830 Dover Dr, Prosper, TX 75078For SaleMLS ID #21276018, Shannon Patterson. NTREIS
- $699,0005 bd3 ba2.9k sqft1129 Stonebridge Pass, Gunter, TX 75058For SaleMLS ID #21261170, Amy Jo Saenz. NTREIS
- $925,0005 bd5 ba3.7k sqft509 Cypress Garden Dr, McKinney, TX 75071For SaleMLS ID #21304005, Jennifer Cox. NTREIS
