BACK ON THE MARKET, NO FAULT OF THIS GREAT HOME. BUYERS JUST GOT COLD FEET! Don't miss this incredible opportunity to own a like new, move in ready home loaded with premium upgrades that would cost thousands more to replicate in new construction. This stunning 4 bedroom, 4 bathroom home offers the perfect blend of luxury, functionality, and value. From the moment you enter, you'll appreciate the gorgeous wood flooring, plantation shutters, and bright open concept design ideal for both everyday living and entertaining. The thoughtfully designed floor plan features a private study, a spacious primary suite, and a secondary bedroom with a full bath on the main level perfect for guests or multigenerational living. An additional bonus flex space on the first floor provides endless possibilities and can easily serve as a home gym, playroom, second office, hobby room, or private retreat to fit your lifestyle. Upstairs, you'll find two generously sized bedrooms, each with its own private bath, along with an expansive game room and dedicated media room, providing plenty of space for family fun and entertaining. The upgrades continue beyond the living spaces, including custom laundry room cabinetry, enhanced garage lighting, and overhead garage storage for maximum organization. Step outside and enjoy your own backyard retreat featuring a screened-in patio, extended stamped concrete patio, beautiful landscaping, and a pergola with electricity, creating the perfect setting for relaxing evenings or hosting friends and family year round. Located in the highly desirable Trinity Falls community, residents enjoy resort style amenities, miles of trails, parks, pools, and access to highly rated McKinney ISD schools. Why wait months and spend more on new construction? Move right into a home that has all the upgrades completed. This home is one of the best values and is ready for its next owner.
Under contract
Price cut: $10K (7/8)
$575,000
517 Lake Livingston Trl, McKinney, TX 75071
4beds
3,106sqft
Single Family Residence
Built in 2019
6,490 Square Feet Lot
$565,000 Zestimate®
$185/sqft
$131/mo HOA
What's special
Overhead garage storageBackyard retreatGorgeous wood flooringScreened-in patioPrivate studyExpansive game roomDedicated media room
- 148 days |
- 388 |
- 27 |
Zillow last checked:
Listing updated:
Listed by:
Kristine Pharr 0597200 469-682-5076,
Coldwell Banker Apex, REALTORS 972-562-5400
Source: NTREIS,MLS#: 21213716
Facts & features
Interior
Bedrooms & bathrooms
- Bedrooms: 4
- Bathrooms: 4
- Full bathrooms: 4
Primary bedroom
- Features: Ceiling Fan(s), Double Vanity, En Suite Bathroom, Garden Tub/Roman Tub, Linen Closet, Separate Shower, Walk-In Closet(s)
- Level: First
- Dimensions: 16 x 14
Bedroom
- Features: Ceiling Fan(s), Split Bedrooms
- Level: First
- Dimensions: 11 x 12
Bedroom
- Features: Ceiling Fan(s)
- Level: Second
- Dimensions: 11 x 12
Bedroom
- Level: Second
- Dimensions: 11 x 12
Game room
- Level: Second
- Dimensions: 13 x 12
Kitchen
- Features: Breakfast Bar, Built-in Features, Eat-in Kitchen, Stone Counters
- Level: First
- Dimensions: 15 x 12
Living room
- Features: Ceiling Fan(s), Fireplace
- Level: First
- Dimensions: 18 x 15
Media room
- Level: Second
- Dimensions: 16 x 14
Utility room
- Features: Built-in Features, Utility Room
- Level: First
- Dimensions: 7 x 10
Heating
- Central, Electric, Zoned
Cooling
- Central Air, Ceiling Fan(s), Electric, Zoned
Appliances
- Included: Dishwasher, Electric Oven, Gas Cooktop, Disposal, Microwave, Tankless Water Heater, Vented Exhaust Fan
- Laundry: Dryer Hookup, ElectricDryer Hookup, Laundry in Utility Room
Features
- Decorative/Designer Lighting Fixtures, Double Vanity, Eat-in Kitchen, Granite Counters, High Speed Internet, Open Floorplan, Cable TV, Walk-In Closet(s), Wired for Sound
- Flooring: Carpet, Ceramic Tile, Engineered Hardwood
- Windows: Shutters
- Has basement: No
- Number of fireplaces: 1
- Fireplace features: Glass Doors, Gas Log, Living Room
Interior area
- Total interior livable area: 3,106 sqft
Video & virtual tour
Property
Parking
- Total spaces: 2
- Parking features: Door-Multi, Garage Faces Front, Garage, Garage Door Opener
- Attached garage spaces: 2
Features
- Levels: Two
- Stories: 2
- Patio & porch: Awning(s), Covered
- Pool features: None
- Fencing: Brick,Wood
Lot
- Size: 6,490 Square Feet
Details
- Parcel number: R1094100P01801
Construction
Type & style
- Home type: SingleFamily
- Architectural style: Traditional,Detached
- Property subtype: Single Family Residence
Materials
- Foundation: Slab
- Roof: Composition
Condition
- Year built: 2019
Utilities & green energy
- Sewer: Public Sewer
- Water: Public
- Utilities for property: Electricity Available, Sewer Available, Water Available, Cable Available
Green energy
- Energy efficient items: Appliances, Insulation
Community & HOA
Community
- Subdivision: Trinity Falls Planning Unit 2 Ph 2
HOA
- Has HOA: Yes
- Services included: All Facilities, Association Management, Maintenance Grounds
- HOA fee: $393 quarterly
- HOA name: Ccmc
- HOA phone: 972-548-5008
Location
- Region: Mckinney
Financial & listing details
- Price per square foot: $185/sqft
- Tax assessed value: $608,896
- Annual tax amount: $8,111
- Date on market: 3/20/2026
- Cumulative days on market: 147 days
- Listing terms: Cash,Conventional,FHA,VA Loan
Estimated market value
$565,000
$537,000 - $593,000
$3,200/mo
Price history
| Date | Event | Price |
|---|---|---|
| 8/3/2026 | Contingent | $575,000$185/sqft |
Source: NTREIS #21213716 Report a problem | ||
| 7/30/2026 | Listed for sale | $575,000$185/sqft |
Source: NTREIS #21213716 Report a problem | ||
| 7/27/2026 | Contingent | $575,000$185/sqft |
Source: NTREIS #21213716 Report a problem | ||
| 7/8/2026 | Price change | $575,000-1.7%$185/sqft |
Source: NTREIS #21213716 Report a problem | ||
| 5/24/2026 | Price change | $585,000-3.3%$188/sqft |
Source: NTREIS #21213716 Report a problem | ||
| 4/17/2026 | Price change | $605,000-1.6%$195/sqft |
Source: NTREIS #21213716 Report a problem | ||
| 3/20/2026 | Listed for sale | $615,000$198/sqft |
Source: NTREIS #21213716 Report a problem | ||
Public tax history
| Year | Property taxes | Tax assessment |
|---|---|---|
| 2025 | $3,423 -23.6% | $607,602 +10% |
| 2024 | $4,478 +0.7% | $552,365 +10% |
| 2023 | $4,448 | $502,150 +10% |
| 2022 | -- | $456,500 +10% |
| 2021 | $6,145 -8.4% | $415,000 +3.4% |
| 2020 | $6,711 +604.6% | $401,214 +634.8% |
| 2019 | $953 -7% | $54,600 -1.3% |
| 2018 | $1,024 +62.5% | $55,300 |
| 2017 | $630 | $55,300 +67.6% |
| 2016 | $630 | $33,000 |
Find assessor info on the county website
Monthly payment
Est. payment
Payment breakdown
Explore the cost of this home by adjusting the details. Changes won't be saved.Climate risks
Neighborhood: Trinity Falls
Nearby schools
GreatSchools rating
- 5/10Naomi Press Elementary SchoolGrades: K-5Distance: 2.9 mi
- 8/10Scott Morgan Johnson Middle SchoolGrades: 6-8Distance: 3.6 mi
- 8/10McKinney North High SchoolGrades: 9-12Distance: 3.9 mi
Schools provided by the listing agent
- Elementary: Ruth and Harold Frazier
- Middle: Johnson
- High: McKinney North
- District: McKinney ISD
Source: NTREIS. This data may not be complete. We recommend contacting the local school district to confirm school assignments for this home.
- $70,0004 bd4 ba3.1k sqft517 Lake Livingston Trl, McKinney, TX 75071Off Market

- $418,1003 bd2 ba1.8k sqft513 Lake Livingston Trl, McKinney, TX 75071Off Market
- $461,3004 bd2 ba2.2k sqft521 Lake Livingston Trl, McKinney, TX 75071Off Market
- $268,1984 bd2 ba2.2k sqft521 Lake Livingston Trl, McKinney, TX 75071Off Market
- $459,6003 bd2 ba2.2k sqft509 Lake Livingston Trl, McKinney, TX 75071Off Market
- $--3 bd2 ba2.1k sqft601 Lake Livingston Trl, McKinney, TX 75071Sold
- $70,000-- sqft601 Lake Livingston Trl, McKinney, TX 75071Off Market
- $375,2004 bd2 ba-- sqft505 Lake Livingston Trl, McKinney, TX 75071Off Market
A local agent can set up tours, give advice and negotiate with sellers.
Similar homes
- $619,9004 bd4 ba3.7k sqft7913 Caddo Cv, McKinney, TX 75071For Sale
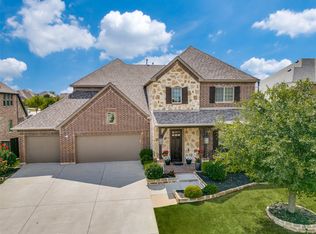 MLS ID #21291648, Deborah Diviney. NTREIS
 - $497,9004 bd3 ba2.1k sqft8212 San Bernard Trl, McKinney, TX 75071For Sale
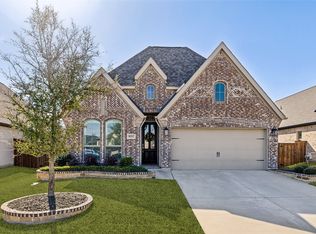 MLS ID #21208962, Deborah Diviney. NTREIS
 - $--4 bd3 ba2.1k sqft8028 Deep Water Cv, McKinney, TX 75071Sold
 MLS ID #21323069, Joanne Kozlowski. NTREIS
 - $539,0003 bd3 ba2.3k sqft909 Hubbard Creek Trl, McKinney, TX 75071For Sale
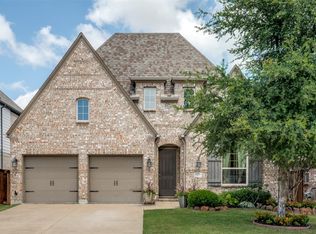 MLS ID #21251360, Tammie Ragsdale. NTREIS
 - $469,5004 bd2 ba1.9k sqft8216 San Bernard Trl, McKinney, TX 75071For SaleMLS ID #21281830, Robert Allen. NTREIS
- $489,0004 bd3 ba2.6k sqft1204 Caney Creek Ln, McKinney, TX 75071For SaleMLS ID #21290097, Mason Colman. NTREIS
- $669,9004 bd4 ba2.9k sqft409 Calmwater Cv, McKinney, TX 75071For SaleMLS ID #21265345, Heather Tinglov. NTREIS
- $519,9003 bd3 ba2.3k sqft921 Hubbard Creek Trl, McKinney, TX 75071For SaleMLS ID #21308914, Stacia Hudson. NTREIS
- $465,0004 bd3 ba2.9k sqft925 Spring Falls Dr, McKinney, TX 75071For SaleMLS ID #21342043, Denise Milliken. NTREIS
- $499,0004 bd2 ba2.5k sqft1421 Hodge St, McKinney, TX 75071For SaleMLS ID #21332972, Hannah Gigley. NTREIS
- $425,0004 bd2 ba2k sqft705 Llano Falls Dr, McKinney, TX 75071For SaleMLS ID #21276709, Tonya Riggs. NTREIS
- $695,0004 bd4 ba2.9k sqft2209 Moore Valley Dr, McKinney, TX 75071For SaleMLS ID #21288264, Sharon Apligian. NTREIS
- $525,0004 bd3 ba2.8k sqft413 Winding Creek Ln, Anna, TX 75409For SaleMLS ID #21349944, David Kraft. NTREIS
- $530,0003 bd3 ba2k sqft2813 Black Walnut St, McKinney, TX 75071For SaleMLS ID #21315238, Lindsay Reyes. NTREIS
- $498,0003 bd3 ba2.2k sqft3717 Cameroon Ln, McKinney, TX 75071For SaleMLS ID #21283385, Kimlan Le. NTREIS
- $614,9005 bd3 ba3.4k sqft4307 Milrany Ln, Melissa, TX 75454For SaleMLS ID #21338017, Colleen Frost. NTREIS
- $699,0004 bd4 ba3k sqft2505 Oxford St, Melissa, TX 75454For SaleMLS ID #21348251, Rafaella Smith. NTREIS
- $560,0004 bd3 ba2.5k sqft3040 Pedigree Ct, Celina, TX 75009For SaleMLS ID #21190338, Kendra McKiddy. NTREIS
- $552,0004 bd4 ba3.1k sqft808 Violet Way, Celina, TX 75009For SaleMLS ID #21232675, Ashley Best. NTREIS
- $584,9904 bd3 ba3.2k sqft704 Corner Post Path, Celina, TX 75009For SaleMLS ID #21320614, Priscilla Park. NTREIS
