Welcome to a home tucked into one of Erwin Farms' most desirable streets — with NO neighbors behind you.
Step inside to an open floor plan, soaring coffered-beam ceilings, elegant crown molding throughout the entry, family room, kitchen, and dining area, a tailored white-mantel fireplace, and sunlight pouring through every room. The kitchen is built for both daily life and entertaining — granite countertop island with breakfast bar, custom cabinetry, designer pendant lighting, subway tile backsplash, stainless gas range, and an eat-in dining area framed by architectural arches.
The primary suite features dual granite vanities, a deep soaking tub, framed glass shower, and walk-in closet. A dedicated study works beautifully as a home office or flexible 4th guest bedroom. Wood-look tile throughout.
Step outside to your own private outdoor retreat — a custom stained-wood pergola with built-in bench and bar anchors an extended concrete patio, leading to a finished outbuilding ready as a workshop or hobby studio. A brick privacy wall and mature shade trees complete the backyard sanctuary.
Residents of Erwin Farms enjoy a resort-style community pool, splash pad, playground, park, and community pond. The 212-acre Erwin Park is just minutes away for hiking, biking, and family picnics. Easy access to Hwys 380 and 75 puts Stonebridge Ranch, The Village at Allen, Allen Premium Outlets, and historic Downtown McKinney Square within easy reach. Plus, two major new attractions coming soon — the Sunset Amphitheater in McKinney and Universal Kids Resort in Frisco — are both approximately 15–20 minutes away, bringing world-class entertainment right to your doorstep.
For sale
Price cut: $6K (7/3)
$498,000
3717 Cameroon Ln, McKinney, TX 75071
3beds
2,243sqft
:
Get pre-qualified$3,554/mo
Single Family Residence
Built in 2016
6,011 Square Feet Lot
$484,600 Zestimate®
$222/sqft
$88/mo HOA
What's special
Tailored white-mantel fireplaceOpen floor planBrick privacy wallPrivate outdoor retreatBackyard sanctuaryWood-look tile throughoutSubway tile backsplash
- 53 days |
- 277 |
- 23 |
Zillow last checked:
Listing updated:
Listed by:
Kimlan Le 0558488 972-836-9295,
JPAR North Metro 972-836-9295
Source: NTREIS,MLS#: 21283385
Facts & features
Interior
Bedrooms & bathrooms
- Bedrooms: 3
- Bathrooms: 3
- Full bathrooms: 2
- 1/2 bathrooms: 1
Primary bedroom
- Features: Ceiling Fan(s)
- Level: First
- Dimensions: 14 x 16
Bedroom
- Level: First
- Dimensions: 13 x 10
Bedroom
- Level: First
- Dimensions: 11 x 11
Breakfast room nook
- Level: First
- Dimensions: 17 x 10
Dining room
- Level: First
- Dimensions: 12 x 10
Kitchen
- Features: Breakfast Bar, Built-in Features, Eat-in Kitchen, Granite Counters, Kitchen Island, Pantry, Stone Counters
- Level: First
- Dimensions: 18 x 9
Living room
- Features: Ceiling Fan(s), Fireplace
- Level: First
- Dimensions: 15 x 15
Office
- Level: First
- Dimensions: 13 x 10
Heating
- Central, Natural Gas
Cooling
- Central Air, Ceiling Fan(s), Electric
Appliances
- Included: Some Gas Appliances, Dishwasher, Disposal, Gas Oven, Gas Range, Microwave, Plumbed For Gas
Features
- Built-in Features, Decorative/Designer Lighting Fixtures, Eat-in Kitchen, Granite Counters, High Speed Internet, Kitchen Island, Open Floorplan, Pantry, Cable TV, Vaulted Ceiling(s), Walk-In Closet(s)
- Flooring: Bamboo, Ceramic Tile
- Windows: Window Coverings
- Has basement: No
- Number of fireplaces: 1
- Fireplace features: Gas Log, Living Room, Sealed Combustion
Interior area
- Total interior livable area: 2,243 sqft
Video & virtual tour
Property
Parking
- Total spaces: 2
- Parking features: Additional Parking, Concrete, Covered, Door-Multi, Driveway, Garage Faces Front, Garage, Side By Side
- Attached garage spaces: 2
Features
- Levels: One
- Stories: 1
- Patio & porch: See Remarks
- Exterior features: Rain Gutters, Storage
- Pool features: None, Community
- Fencing: Brick,Wood
Lot
- Size: 6,011 Square Feet
Details
- Parcel number: R1088000D01001
Construction
Type & style
- Home type: SingleFamily
- Architectural style: Traditional,Detached
- Property subtype: Single Family Residence
Materials
- Foundation: Slab
- Roof: Composition
Condition
- Year built: 2016
Utilities & green energy
- Sewer: Public Sewer
- Water: Public
- Utilities for property: Natural Gas Available, Phone Available, Sewer Available, Separate Meters, Underground Utilities, Water Available, Cable Available
Community & HOA
Community
- Features: Playground, Park, Pool, Curbs, Sidewalks
- Security: Security System, Carbon Monoxide Detector(s), Smoke Detector(s)
- Subdivision: Erwin Farms Ph 1
HOA
- Has HOA: Yes
- Services included: All Facilities, Association Management
- HOA fee: $264 quarterly
- HOA name: Esses Management
- HOA phone: 972-428-2030
Location
- Region: Mckinney
Financial & listing details
- Price per square foot: $222/sqft
- Tax assessed value: $500,435
- Annual tax amount: $8,231
- Date on market: 6/4/2026
- Cumulative days on market: 306 days
- Listing terms: Cash,Conventional,FHA,VA Loan
Estimated market value
$484,600
$460,000 - $509,000
$2,676/mo
Price history
| Date | Event | Price |
|---|---|---|
| 7/3/2026 | Price change | $498,000-1.2%$222/sqft |
Source: NTREIS #21283385 Report a problem | ||
| 6/4/2026 | Listed for sale | $504,000$225/sqft |
Source: NTREIS #21283385 Report a problem | ||
| 5/21/2026 | Listing removed | $504,000$225/sqft |
Source: NTREIS #21196044 Report a problem | ||
| 4/20/2026 | Price change | $504,000-1%$225/sqft |
Source: NTREIS #21196044 Report a problem | ||
| 3/13/2026 | Price change | $509,000-1.2%$227/sqft |
Source: NTREIS #21196044 Report a problem | ||
| 1/2/2026 | Price change | $515,000-1%$230/sqft |
Source: NTREIS #21045847 Report a problem | ||
| 11/25/2025 | Price change | $520,000-3.7%$232/sqft |
Source: NTREIS #21045847 Report a problem | ||
| 10/17/2025 | Price change | $540,000-0.9%$241/sqft |
Source: NTREIS #21045847 Report a problem | ||
| 9/17/2025 | Listed for sale | $545,000$243/sqft |
Source: NTREIS #21045847 Report a problem | ||
Public tax history
| Year | Property taxes | Tax assessment |
|---|---|---|
| 2025 | $3,502 -29.5% | $471,111 +10% |
| 2024 | $4,964 +17% | $428,283 +10% |
| 2023 | $4,244 | $389,348 +10% |
| 2022 | -- | $353,953 +10% |
| 2021 | $5,712 +2.2% | $321,775 +10% |
| 2020 | $5,592 -19.1% | $292,523 -4.4% |
| 2019 | $6,916 -4.9% | $306,010 0% |
| 2018 | $7,276 +438.8% | $306,090 +41.6% |
| 2017 | $1,351 | $216,199 +297.4% |
| 2016 | $1,351 | $54,400 |
Find assessor info on the county website
Monthly payment
Est. payment
Payment breakdown
Explore the cost of this home by adjusting the details. Changes won't be saved.Climate risks
Neighborhood: 75071
Nearby schools
GreatSchools rating
- 5/10Naomi Press Elementary SchoolGrades: K-5Distance: 2 mi
- 8/10Scott Morgan Johnson Middle SchoolGrades: 6-8Distance: 1.1 mi
- 8/10McKinney North High SchoolGrades: 9-12Distance: 1 mi
Schools provided by the listing agent
- Elementary: Naomi Press
- Middle: Johnson
- High: McKinney North
- District: McKinney ISD
Source: NTREIS. This data may not be complete. We recommend contacting the local school district to confirm school assignments for this home.
- $443,1004 bd2 ba2.1k sqft3721 Cameroon Ln, McKinney, TX 75071Off Market
- $617,3005 bd3 ba3.3k sqft3713 Cameroon Ln, McKinney, TX 75071Off Market
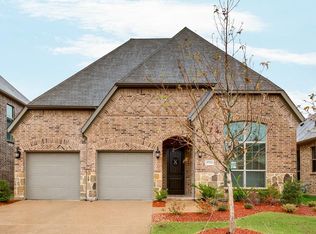
- $557,4005 bd4 ba3.4k sqft3709 Cameroon Ln, McKinney, TX 75071Off Market
- $519,1003 bd3 ba3k sqft3725 Cameroon Ln, McKinney, TX 75071Off Market

- $434,2003 bd2 ba1.6k sqft3705 Cameroon Ln, McKinney, TX 75071Off Market
- $446,7004 bd2 ba2.1k sqft3700 Gotland Ave, McKinney, TX 75071Off Market
- $2,8504 bd4 ba2.8k sqft3716 Cameroon Ln, McKinney, TX 75071For Rent
- $510,8003 bd2 ba2.1k sqft3712 Cameroon Ln, McKinney, TX 75071Off Market
A local agent can set up tours, give advice and negotiate with sellers.
Similar homes
- $549,0004 bd3 ba2.3k sqft3921 River Bend St, McKinney, TX 75071For Sale
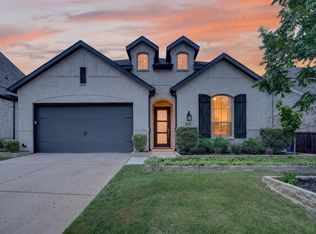 MLS ID #21287227, Melissa Petersen. NTREIS
 - $499,0004 bd2 ba2.5k sqft1421 Hodge St, McKinney, TX 75071For Sale
 MLS ID #21332972, Hannah Gigley. NTREIS
 - $469,0003 bd3 ba2.3k sqft713 Rous Fls, McKinney, TX 75071For Sale
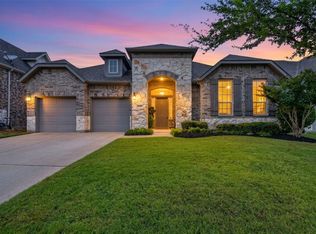 MLS ID #21332333, Taffney Wilson. NTREIS
 - $499,0003 bd2 ba2.1k sqft904 Lady Bird Dr, McKinney, TX 75071For Sale
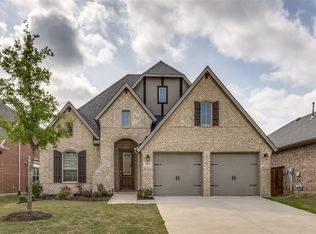 MLS ID #21226017, Benny Dinsmore. NTREIS
 - $489,9003 bd2 ba2.2k sqft317 Lake Livingston Trl, McKinney, TX 75071For SaleMLS ID #21269287, Paula Gatlin. NTREIS
- $519,9003 bd3 ba2.3k sqft921 Hubbard Creek Trl, McKinney, TX 75071For SaleMLS ID #21308914, Stacia Hudson. NTREIS
- $497,9004 bd3 ba2.1k sqft8212 San Bernard Trl, McKinney, TX 75071For SaleMLS ID #21208962, Deborah Diviney. NTREIS
- $508,9004 bd3 ba2.2k sqft8224 Legacy Trl, McKinney, TX 75071For SaleMLS ID #21309218, Heidy Hassan. NTREIS
- $650,0005 bd4 ba2.8k sqft2712 Cross Oak Pl, McKinney, TX 75071For SaleMLS ID #21271834, Christie Cannon. NTREIS
- $436,0004 bd2 ba2.1k sqft2912 Country Church Rd, McKinney, TX 75071For SaleMLS ID #21293705, Sherea Calderon. NTREIS
- $540,0004 bd3 ba2.5k sqft8624 Lake Arrowhead Trl, McKinney, TX 75071For SaleMLS ID #21284641, Bruce Quernemoen. NTREIS
- $529,0004 bd3 ba2.3k sqft1029 Saffold Trl, McKinney, TX 75071For SaleMLS ID #21317992, Robin Lehew. NTREIS
- $519,9004 bd3 ba2.3k sqft8901 Cedar Basin Dr, McKinney, TX 75071For SaleMLS ID #21266365, Christie Cannon. NTREIS
- $475,0004 bd4 ba2.5k sqft4917 Shore Crest Dr, McKinney, TX 75070For SaleMLS ID #21339011, Julie Clemons. NTREIS
- $619,0004 bd3 ba2.7k sqft8124 Pecan Oak Ln, McKinney, TX 75071For SaleMLS ID #21296496, Tonya Peek. NTREIS
- $595,0005 bd3 ba3.2k sqft3916 Brook Wood Dr, McKinney, TX 75071For SaleMLS ID #21161378, Teri Nahoolewa. NTREIS
- $675,0005 bd3 ba3k sqft7801 Medina Way, McKinney, TX 75071For SaleMLS ID #21293610, Tanya McQueen. NTREIS
- $480,0004 bd3 ba2.2k sqft2424 Preakness Pl, Celina, TX 75009For SaleMLS ID #21293085, Tami Burnett. NTREIS
- $519,9004 bd3 ba2.3k sqft16116 Plum Ct, Prosper, TX 75078For SaleMLS ID #21286909, Mitchell Gropper. NTREIS
- $599,0003 bd3 ba2.7k sqft6921 Grand Mesa Pkwy, McKinney, TX 75070For SaleMLS ID #21323690, Elyse Kruzel. NTREIS
