Live in a lifestyle where scenic trails, green spaces, and the beauty of nature are just outside your door. This stunning one-story Perry Home in Trinity Falls offers 2,504 square feet of comfortable, modern living with 4 bedrooms, 3 full baths, a dedicated home office, and a spacious open-concept design that brings family and friends together. The spacious kitchen, dining, and living areas flow seamlessly, ideal for everyday living and entertaining. Split 3 bedroom design provides privacy and space for the whole family. Relax and take in the stunning views of the fishing pond, park, and walking trails on the back patio. This home offers a peaceful backdrop just outside your door paired with the perfect, low-maintenance living. Enjoy Trinity Falls amenities including the resort-style pool, clubhouse, fitness center, playgrounds, and miles of hike and bike trails, all within McKinney ISD. Excellent location, just minutes to HEB and Buccee's and a quick drive to shopping in the heart of McKinney.
For sale
Price cut: $10K (7/18)
$540,000
8624 Lake Arrowhead Trl, McKinney, TX 75071
4beds
2,504sqft
:
Get pre-qualified$3,892/mo
Single Family Residence
Built in 2018
6,011 Square Feet Lot
$-- Zestimate®
$216/sqft
$131/mo HOA
What's special
Dedicated home officeSpacious open-concept design
- 66 days |
- 304 |
- 23 |
Zillow last checked:
Listing updated:
Listed by:
Bruce Quernemoen 0811388 214-551-9073,
Tye Realty Group 214-674-9999
Source: NTREIS,MLS#: 21284641
Facts & features
Interior
Bedrooms & bathrooms
- Bedrooms: 4
- Bathrooms: 3
- Full bathrooms: 3
Primary bedroom
- Features: Ceiling Fan(s), Dual Sinks, Double Vanity, Garden Tub/Roman Tub, Linen Closet, Separate Shower
- Level: First
- Dimensions: 18 x 14
Bedroom
- Features: Ceiling Fan(s), Walk-In Closet(s)
- Level: First
- Dimensions: 14 x 11
Bedroom
- Features: Ceiling Fan(s), En Suite Bathroom, Walk-In Closet(s)
- Level: First
- Dimensions: 12 x 12
Bedroom
- Features: Ceiling Fan(s), Walk-In Closet(s)
- Level: First
- Dimensions: 11 x 13
Primary bathroom
- Features: Built-in Features, Double Vanity, Garden Tub/Roman Tub, Linen Closet, Stone Counters, Separate Shower
- Level: First
- Dimensions: 11 x 16
Dining room
- Features: Built-in Features
- Level: First
- Dimensions: 21 x 10
Other
- Features: Built-in Features, Stone Counters
- Level: First
- Dimensions: 5 x 8
Other
- Features: Built-in Features, En Suite Bathroom, Granite Counters, Stone Counters, Separate Shower
- Level: First
- Dimensions: 6 x 10
Kitchen
- Features: Breakfast Bar, Built-in Features, Kitchen Island, Stone Counters, Walk-In Pantry
- Level: First
- Dimensions: 21 x 13
Laundry
- Level: First
- Dimensions: 7 x 7
Living room
- Features: Ceiling Fan(s)
- Level: First
- Dimensions: 21 x 14
Mud room
- Level: First
- Dimensions: 6 x 5
Heating
- Central, Natural Gas
Cooling
- Central Air, Ceiling Fan(s), Electric
Appliances
- Included: Some Gas Appliances, Dishwasher, Electric Range, Gas Cooktop, Disposal, Microwave, Plumbed For Gas, Tankless Water Heater, Vented Exhaust Fan
- Laundry: Washer Hookup, Electric Dryer Hookup
Features
- Decorative/Designer Lighting Fixtures, High Speed Internet, Smart Home, Cable TV
- Flooring: Carpet, Ceramic Tile
- Has basement: No
- Number of fireplaces: 1
- Fireplace features: Gas Log, Gas Starter
Interior area
- Total interior livable area: 2,504 sqft
Video & virtual tour
Property
Parking
- Total spaces: 2
- Parking features: Garage, Garage Door Opener
- Attached garage spaces: 2
Features
- Levels: One
- Stories: 1
- Patio & porch: Covered
- Pool features: None, Community
Lot
- Size: 6,011 Square Feet
- Features: Interior Lot, Landscaped, Subdivision
Details
- Parcel number: R1142800D00301
Construction
Type & style
- Home type: SingleFamily
- Architectural style: Detached
- Property subtype: Single Family Residence
Materials
- Brick
- Foundation: Slab
- Roof: Composition
Condition
- Year built: 2018
Utilities & green energy
- Sewer: Public Sewer
- Water: Public
- Utilities for property: Sewer Available, Water Available, Cable Available
Community & HOA
Community
- Features: Clubhouse, Lake, Playground, Park, Pool, Trails/Paths, Curbs
- Subdivision: Trinity Falls Planning Unit 3 Ph 1b
HOA
- Has HOA: Yes
- Services included: All Facilities, Maintenance Structure
- HOA fee: $393 quarterly
- HOA name: Trinity Falls Hoa
- HOA phone: 972-548-5008
Location
- Region: Mckinney
Financial & listing details
- Price per square foot: $216/sqft
- Tax assessed value: $569,200
- Annual tax amount: $7,316
- Date on market: 6/1/2026
- Cumulative days on market: 67 days
- Listing terms: Cash,Conventional,FHA,VA Loan
Estimated market value
Not available
Estimated sales range
Not available
Not available
Price history
| Date | Event | Price |
|---|---|---|
| 7/18/2026 | Price change | $540,000-1.8%$216/sqft |
Source: NTREIS #21284641 Report a problem | ||
| 6/19/2026 | Price change | $550,000-3.5%$220/sqft |
Source: NTREIS #21284641 Report a problem | ||
| 6/1/2026 | Listed for sale | $570,000$228/sqft |
Source: NTREIS #21284641 Report a problem | ||
| 4/30/2019 | Sold | -- |
Source: Agent Provided Report a problem | ||
Public tax history
| Year | Property taxes | Tax assessment |
|---|---|---|
| 2025 | $2,676 -28.2% | $548,097 +10% |
| 2024 | $3,727 -40.2% | $498,270 +10% |
| 2023 | $6,235 -5.9% | $452,973 +10% |
| 2022 | $6,625 +22% | $411,794 +10% |
| 2021 | $5,432 -0.4% | $374,358 +5.9% |
| 2020 | $5,457 +202.7% | $353,468 +242.1% |
| 2019 | $1,803 +289.3% | $103,333 +313.3% |
| 2018 | $463 | $25,000 |
Find assessor info on the county website
Monthly payment
Est. payment
Payment breakdown
Explore the cost of this home by adjusting the details. Changes won't be saved.Climate risks
Neighborhood: Trinity Falls
Nearby schools
GreatSchools rating
- 8/10Ruth and Harold Frazier Elementary SchoolGrades: K-5Distance: 0.2 mi
- 8/10Scott Morgan Johnson Middle SchoolGrades: 6-8Distance: 4.1 mi
- 8/10McKinney North High SchoolGrades: 9-12Distance: 4.4 mi
Schools provided by the listing agent
- Elementary: Ruth and Harold Frazier
- Middle: Johnson
- High: McKinney North
- District: McKinney ISD
Source: NTREIS. This data may not be complete. We recommend contacting the local school district to confirm school assignments for this home.
- $--4 bd3 ba2.5k sqft8628 Lake Arrowhead Trl, McKinney, TX 75071Sold

- $25,0003 bd2 ba1.9k sqftHubbard Creek Trl, Mckinney, TX 75071Off Market
- $455,5004 bd3 ba2.3k sqft8616 Lake Arrowhead Trl, McKinney, TX 75071Off Market
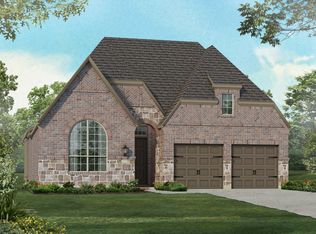
- $90,0004 bd3 ba2.3k sqft8616 Lake Arrowhead Trl, McKinney, TX 75071Off Market

- $454,100-- bd-- ba-- sqft8616 Lake Arrowhead Trl, McKinney, TX 75071Off Market
- $525,0004 bd3 ba2.5k sqft8632 Lake Arrowhead Trl, McKinney, TX 75071Off Market
- $90,0004 bd3 ba2.3k sqftLake Arrowhead Trl, Mckinney, TX 75071Off Market
- $103,0804 bd2 ba2.3k sqftLake Arrowhead Trl, Mckinney, TX 75071Off Market
A local agent can set up tours, give advice and negotiate with sellers.
Similar homes
- $519,9004 bd3 ba2.3k sqft8901 Cedar Basin Dr, McKinney, TX 75071For Sale
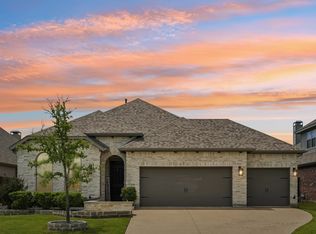 MLS ID #21266365, Christie Cannon. NTREIS
 - $519,9003 bd3 ba2.3k sqft921 Hubbard Creek Trl, McKinney, TX 75071For Sale
 MLS ID #21308914, Stacia Hudson. NTREIS
 - $497,9004 bd3 ba2.1k sqft8212 San Bernard Trl, McKinney, TX 75071For Sale
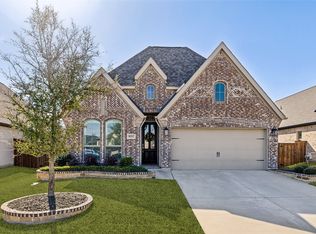 MLS ID #21208962, Deborah Diviney. NTREIS
 - $499,0004 bd3 ba2.6k sqft1204 Caney Creek Ln, McKinney, TX 75071For Sale
 MLS ID #21290097, Mason Colman. NTREIS
 - $469,5004 bd2 ba1.9k sqft8216 San Bernard Trl, McKinney, TX 75071For SaleMLS ID #21281830, Robert Allen. NTREIS
- $508,9004 bd3 ba2.2k sqft8224 Legacy Trl, McKinney, TX 75071For SaleMLS ID #21309218, Heidy Hassan. NTREIS
- $569,9994 bd4 ba3k sqft1104 Granger Dr, McKinney, TX 75071For SaleMLS ID #21319895, Cherl Murphy. NTREIS
- $669,9004 bd4 ba2.9k sqft409 Calmwater Cv, McKinney, TX 75071For SaleMLS ID #21265345, Heather Tinglov. NTREIS
- $447,0003 bd2 ba1.8k sqft436 Gibbons Creek Trl, McKinney, TX 75071For SaleMLS ID #21340390, Jennifer Day. NTREIS
- $489,0003 bd2 ba2.5k sqft917 Llano Falls Dr, McKinney, TX 75071For SaleMLS ID #21328026, Elyse Guthrie. NTREIS
- $530,0003 bd3 ba2k sqft2813 Black Walnut St, McKinney, TX 75071For SaleMLS ID #21315238, Lindsay Reyes. NTREIS
- $695,0004 bd4 ba2.9k sqft2209 Moore Valley Dr, McKinney, TX 75071For SaleMLS ID #21288264, Sharon Apligian. NTREIS
- $699,0004 bd4 ba3k sqft2505 Oxford St, Melissa, TX 75454For SaleMLS ID #21348251, Rafaella Smith. NTREIS
- $590,0005 bd4 ba3.2k sqft3001 Milton Dr, Melissa, TX 75454For SaleMLS ID #21332598, Lauren Barrett. NTREIS
- $500,0004 bd3 ba2.2k sqft2700 War Admiral St, Celina, TX 75009For SaleMLS ID #21255438, Leigh Calvert. NTREIS
- $649,9005 bd4 ba3.2k sqft10712 Marble Falls Pl, McKinney, TX 75071For SaleMLS ID #21277184, Sanjay Goyal. NTREIS
- $524,9004 bd4 ba3.5k sqft812 Woodview Ct, Anna, TX 75409For SaleMLS ID #21311391, Frank Munoz. NTREIS
- $519,9004 bd3 ba2.3k sqft16116 Plum Ct, Prosper, TX 75078For SaleMLS ID #21286909, Mitchell Gropper. NTREIS
- $529,0004 bd4 ba2.7k sqft16501 Stillhouse Hollow Ct, Prosper, TX 75078For SaleMLS ID #21310958, Alexander Taylor. NTREIS
- $575,0004 bd4 ba2.8k sqft2840 Eccleston St, Celina, TX 75009For SaleMLS ID #21341245, Marylee Jeske. NTREIS
