NOW PRICED AT $695,000 BETTER THAN NEW AND LOADED WITH OVER $60,000 IN POST CLOSE UPGRADES. MOTIVATED SELLER! SEEING IS BELIEVING! Pictures simply don't do it justice; you must see it in person to fully appreciate!!! Why buy builder-grade home and spend months and thousands of dollars upgrading it yourself when you can move into a home where the work has already been done? Lovingly maintained and barely lived in, this home offers the modern feel of new construction with upgrades and enhancements not found in new construction. The recently upgraded primary suite creates a true retreat with a custom accent wall, shiplap ceiling, decorative wood beams, and the extension of the home’s main flooring into the bedroom in place of builder-grade carpet. Throughout the home, you’ll find thoughtful improvements including custom floor-to-ceiling designer draperies, added electrical outlets, island outlets, ceiling fans, upper cabinet lighting, smart home features, Jellyfish exterior lighting. Step outside to a beautifully enhanced backyard designed for both enjoyment and convenience. The pet-friendly artificial turf provides year-round beauty with minimal maintenance, while added flower beds, landscaping, and trees create a welcoming outdoor space that’s perfect for relaxing, entertaining, or spending time with family and pets. Unlike new construction, there are no lengthy build timelines, upgrade decisions, contractor appointments, or unexpected expenses waiting for you after closing. Everything has already been completed. Award-winning Trinity Falls master-planned community, 2,000-acre oasis offers an exceptional lifestyle surrounded by nature and resort-style amenities. Enjoy multiple pools, splash pads, parks, playgrounds, dog parks, fitness areas, fishing ponds, walking, biking trails, pickleball, multi-use sport courts, and a vibrant calendar of community events.
For sale
Price cut: $4.9K (7/30)
$695,000
2209 Moore Valley Dr, McKinney, TX 75071
4beds
2,971sqft
:
Get pre-qualified$4,961/mo
Single Family Residence
Built in 2024
7,666 Square Feet Lot
$681,200 Zestimate®
$234/sqft
$125/mo HOA
What's special
Welcoming outdoor spaceCeiling fansAdded flower bedsCustom floor-to-ceiling designer draperiesIsland outletsSmart home featuresJellyfish exterior lighting
- 65 days |
- 735 |
- 45 |
Zillow last checked:
Listing updated:
Listed by:
Sharon Apligian 0620372 214-563-5259,
RE/MAX DFW Associates 972-312-9000
Source: NTREIS,MLS#: 21288264
Facts & features
Interior
Bedrooms & bathrooms
- Bedrooms: 4
- Bathrooms: 4
- Full bathrooms: 3
- 1/2 bathrooms: 1
Primary bedroom
- Features: Ceiling Fan(s), Walk-In Closet(s)
- Level: First
- Dimensions: 17 x 14
Bedroom
- Features: Ceiling Fan(s), Walk-In Closet(s)
- Level: First
- Dimensions: 13 x 11
Bedroom
- Features: Ceiling Fan(s), Walk-In Closet(s)
- Level: First
- Dimensions: 13 x 11
Bedroom
- Features: Ceiling Fan(s), En Suite Bathroom, Split Bedrooms, Walk-In Closet(s)
- Level: First
- Dimensions: 10 x 15
Primary bathroom
- Features: Built-in Features, Dual Sinks, Double Vanity, En Suite Bathroom, Garden Tub/Roman Tub, Linen Closet, Stone Counters, Separate Shower
- Level: First
- Dimensions: 14 x 12
Breakfast room nook
- Level: First
- Dimensions: 10 x 12
Dining room
- Level: First
- Dimensions: 18 x 13
Other
- Features: Built-in Features, Stone Counters
- Level: First
- Dimensions: 10 x 5
Other
- Features: Built-in Features, En Suite Bathroom, Linen Closet, Stone Counters
- Level: First
- Dimensions: 10 x 5
Half bath
- Level: First
- Dimensions: 7 x 3
Kitchen
- Features: Built-in Features, Kitchen Island, Stone Counters, Walk-In Pantry
- Level: First
- Dimensions: 20 x 10
Living room
- Features: Ceiling Fan(s), Fireplace
- Level: First
- Dimensions: 22 x 18
Media room
- Level: First
- Dimensions: 17 x 13
Mud room
- Features: Built-in Features
- Level: First
- Dimensions: 3 x 3
Office
- Features: Ceiling Fan(s)
- Level: First
- Dimensions: 10 x 12
Utility room
- Features: Built-in Features, Utility Room
- Level: First
- Dimensions: 5 x 8
Heating
- Central, ENERGY STAR Qualified Equipment, Fireplace(s), Natural Gas
Cooling
- Central Air, Ceiling Fan(s), Electric, ENERGY STAR Qualified Equipment
Appliances
- Included: Some Gas Appliances, Dishwasher, Electric Oven, Gas Cooktop, Disposal, Microwave, Plumbed For Gas, Tankless Water Heater, Vented Exhaust Fan
Features
- Decorative/Designer Lighting Fixtures, High Speed Internet, In-Law Floorplan, Kitchen Island, Multiple Master Suites, Open Floorplan, Pantry, Smart Home, Vaulted Ceiling(s), Wired for Data, Walk-In Closet(s), Wired for Sound, Air Filtration
- Flooring: Carpet, Ceramic Tile
- Has basement: No
- Number of fireplaces: 1
- Fireplace features: Family Room, Gas, Gas Log, Gas Starter, Stone
Interior area
- Total interior livable area: 2,971 sqft
Video & virtual tour
Property
Parking
- Total spaces: 3
- Parking features: Door-Single, Garage Faces Front, Garage, Garage Door Opener, Tandem
- Attached garage spaces: 3
Features
- Levels: One
- Stories: 1
- Patio & porch: Covered
- Exterior features: Rain Gutters
- Pool features: None
- Fencing: Wood
Lot
- Size: 7,666 Square Feet
Details
- Parcel number: R1310600D00601
- Other equipment: Air Purifier
Construction
Type & style
- Home type: SingleFamily
- Architectural style: Contemporary/Modern,Traditional,Detached
- Property subtype: Single Family Residence
Materials
- Brick
- Foundation: Slab
- Roof: Composition
Condition
- Year built: 2024
Utilities & green energy
- Utilities for property: Municipal Utilities, Sewer Available, Separate Meters, Water Available
Green energy
- Energy efficient items: Appliances, Doors, HVAC, Insulation, Rain/Freeze Sensors, Thermostat, Water Heater, Windows
- Indoor air quality: Filtration
- Water conservation: Low-Flow Fixtures, Water-Smart Landscaping
Community & HOA
Community
- Features: Community Mailbox, Curbs, Sidewalks
- Security: Security System, Carbon Monoxide Detector(s), Fire Alarm, Smoke Detector(s)
- Subdivision: Trinity Falls
HOA
- Has HOA: Yes
- Services included: All Facilities
- HOA fee: $1,500 annually
- HOA name: Ccmc
- HOA phone: 469-246-3502
Location
- Region: Mckinney
Financial & listing details
- Price per square foot: $234/sqft
- Tax assessed value: $554,108
- Annual tax amount: $7,397
- Date on market: 6/2/2026
- Cumulative days on market: 161 days
- Listing terms: Cash,Conventional,FHA,VA Loan
Estimated market value
$681,200
$647,000 - $715,000
$3,387/mo
Price history
| Date | Event | Price |
|---|---|---|
| 7/30/2026 | Price change | $695,000-0.7%$234/sqft |
Source: NTREIS #21288264 Report a problem | ||
| 6/23/2026 | Price change | $699,900-3.4%$236/sqft |
Source: NTREIS #21288264 Report a problem | ||
| 6/2/2026 | Listed for sale | $724,900-0.7%$244/sqft |
Source: NTREIS #21288264 Report a problem | ||
| 6/1/2026 | Listing removed | $730,000$246/sqft |
Source: NTREIS #21187487 Report a problem | ||
| 5/8/2026 | Price change | $730,000-2%$246/sqft |
Source: NTREIS #21187487 Report a problem | ||
| 4/28/2026 | Price change | $745,000-0.7%$251/sqft |
Source: NTREIS #21187487 Report a problem | ||
| 3/24/2026 | Price change | $750,000-3.2%$252/sqft |
Source: NTREIS #21187487 Report a problem | ||
| 3/9/2026 | Price change | $775,000-2.5%$261/sqft |
Source: NTREIS #21187487 Report a problem | ||
| 2/27/2026 | Listed for sale | $795,000+13.6%$268/sqft |
Source: NTREIS #21187487 Report a problem | ||
| 1/14/2025 | Sold | -- |
Source: NTREIS #20691204 Report a problem | ||
| 12/13/2024 | Pending sale | $699,900$236/sqft |
Source: NTREIS #20691204 Report a problem | ||
| 11/22/2024 | Price change | $699,900-6.7%$236/sqft |
Source: NTREIS #20691204 Report a problem | ||
| 10/31/2024 | Price change | $749,900-2.6%$252/sqft |
Source: NTREIS #20691204 Report a problem | ||
| 10/16/2024 | Price change | $769,900-0.6%$259/sqft |
Source: NTREIS #20691204 Report a problem | ||
| 7/27/2024 | Price change | $774,900-0.5%$261/sqft |
Source:  Perry Homes Report a problem Perry Homes Report a problem | ||
| 6/18/2024 | Listed for sale | $778,900$262/sqft |
Source: Perry Homes Report a problem | ||
Public tax history
| Year | Property taxes | Tax assessment |
|---|---|---|
| 2025 | $7,397 +470.1% | $554,108 +479% |
| 2024 | $1,297 | $95,700 |
Find assessor info on the county website
Monthly payment
Est. payment
Payment breakdown
Explore the cost of this home by adjusting the details. Changes won't be saved.Climate risks
Neighborhood: Trinity Falls
Nearby schools
GreatSchools rating
- 8/10Ruth and Harold Frazier Elementary SchoolGrades: K-5Distance: 0.9 mi
- 8/10Scott Morgan Johnson Middle SchoolGrades: 6-8Distance: 3.7 mi
- 8/10McKinney North High SchoolGrades: 9-12Distance: 4 mi
Schools provided by the listing agent
- Elementary: Ruth and Harold Frazier
- Middle: Johnson
- High: McKinney North
- District: McKinney ISD
Source: NTREIS. This data may not be complete. We recommend contacting the local school district to confirm school assignments for this home.
- $--4 bd4 ba3k sqft2205 Moore Valley Dr, McKinney, TX 75071Sold

- $694,6004 bd4 ba3.2k sqft8501 Morrisville Dr, McKinney, TX 75071Off Market
- $--5 bd5 ba3.7k sqft2201 Moore Valley Dr, McKinney, TX 75071Sold
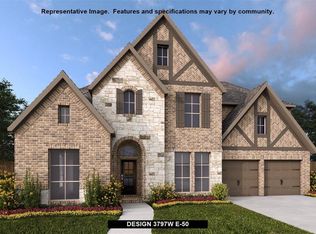
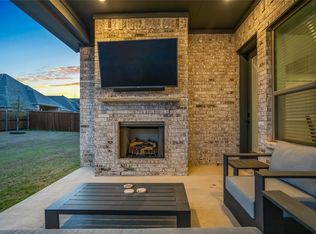
- $--3 bd3 ba2.6k sqft2217 Moore Valley Dr, McKinney, TX 75071Sold
- $--5 bd4 ba2.9k sqft8513 Morrisville Dr, McKinney, TX 75071Sold
- $651,2004 bd3 ba3k sqft8505 Morrisville Dr, McKinney, TX 75071Off Market
- $513,8004 bd3 ba2.6k sqft2208 Red Tailed Hawk Ln, McKinney, TX 75071Off Market
- $--4 bd4 ba3.3k sqft2213 Moore Valley Dr, McKinney, TX 75071Sold
A local agent can set up tours, give advice and negotiate with sellers.
Similar homes
- $669,9004 bd4 ba2.9k sqft409 Calmwater Cv, McKinney, TX 75071For Sale
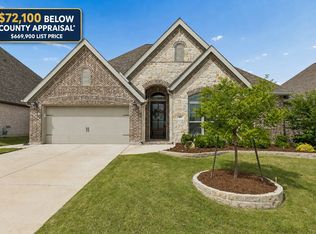 MLS ID #21265345, Heather Tinglov. NTREIS
 - $550,0004 bd3 ba2.2k sqft8504 Fannin Creek Trl, McKinney, TX 75071For Sale
 MLS ID #21285334, Sharon Apligian. NTREIS
 - $774,9994 bd4 ba3k sqft249 Bee Balm Rd, McKinney, TX 75071New Construction
 NTREIS
 - $539,0003 bd3 ba2.3k sqft909 Hubbard Creek Trl, McKinney, TX 75071For Sale
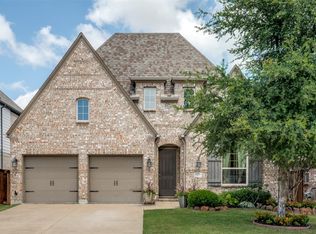 MLS ID #21251360, Tammie Ragsdale. NTREIS
 - $525,0004 bd3 ba2.2k sqft8620 Holliday Creek Way, McKinney, TX 75071For SaleMLS ID #21339133, Sheri Matthews. NTREIS
- $480,0005 bd3 ba2.5k sqft8220 Legacy Trl, McKinney, TX 75071For SaleMLS ID #21236554, Jeannette Sandin. NTREIS
- $795,0005 bd4 ba3.8k sqft2506 Patton Dr, Melissa, TX 75454For SaleMLS ID #21335156, Jennifer Potter. NTREIS
- $725,0005 bd5 ba3.9k sqft2706 Potomac Dr, Melissa, TX 75454For SaleMLS ID #21281821, Crystal Solensky. NTREIS
- $700,0004 bd3 ba3k sqft830 Dover Dr, Prosper, TX 75078For SaleMLS ID #21276018, Shannon Patterson. NTREIS
- $530,0003 bd3 ba2k sqft2813 Black Walnut St, McKinney, TX 75071For SaleMLS ID #21315238, Lindsay Reyes. NTREIS
- from $814,9904 bd4 ba3.6k sqftLily Plan, Painted Tree, McKinney, TX 75071New ConstructionBloomfield Homes
- $668,9003 bd2 ba2.4k sqft330 Waterview Dr, Gunter, TX 75058For SaleMLS ID #21339662, Sherri Burlison. NTREIS
- from $824,9904 bd4 ba3.9k sqftLily II Plan, Painted Tree, McKinney, TX 75071New ConstructionBloomfield Homes
- from $733,9904 bd3 ba3.3k sqftMcKinney Plan, Providence Cove, McKinney, TX 75072New ConstructionWindsor Homes Texas
- $655,0004 bd4 ba3.3k sqft3648 Platte River Trl, Prosper, TX 75078For SaleMLS ID #21285891, Kristine Pharr. NTREIS
- $625,0004 bd3 ba2.7k sqft2716 Preakness Pl, Celina, TX 75009For SaleMLS ID #21224472, Kimberly Miller. NTREIS
- $674,9004 bd3 ba2.5k sqft11414 Alejandra Ln, Frisco, TX 75035For SaleMLS ID #21241620, Danielle Burleson. NTREIS
- $575,0004 bd3 ba3.1k sqft3120 Creek Meadow Dr, Anna, TX 75409For SaleMLS ID #21236445, Steven Crofts. NTREIS
- from $689,9904 bd4 ba3.9k sqftLily II Plan, Sutton Fields, Celina, TX 75009New ConstructionBloomfield Homes
- from $835,9905 bd5 ba3.9k sqftLily III Plan, Painted Tree, McKinney, TX 75071New ConstructionBloomfield Homes
