UP TO 1% LENDER CREDIT available for conventional, FHA, VA loans which can be used to provide a 12-month introductory interest rate 1 % BELOW market when using the preferred lender.
Welcome to 2217 Moore Valley Drive in the highly sought-after Trinity Falls community of McKinney. This beautifully designed single-story home offers the perfect blend of comfort, technology, and everyday functionality with 3 bedrooms, 2.5 bathrooms, a dedicated office, spacious game room, and an open-concept layout filled with natural light and soaring ceilings.
The heart of the home is the expansive living area featuring a cozy fireplace and seamless flow into the dining space and chef-inspired kitchen. Designed for both entertaining and daily living, the kitchen offers a large island, gas cooktop, double ovens, walk-in pantry, and abundant cabinetry and prep space.
The primary suite feels like relaxing with dual vanities, a garden tub, separate shower, and oversized walk-in closet. Secondary bedrooms are thoughtfully positioned for privacy and flexibility, ideal for guests, hobbies, or growth.
This home stands out with an impressive list of smart upgrades including a whole-home water filtration system, 7-stage alkaline drinking water system, whole-home scent diffuser, Google Nest smart smoke alarms, smart light switches, automated humidity sensors, indoor and outdoor wireless access points, epoxy garage flooring, ceiling-mounted storage, and a remote-controlled TV mount.
Step outside to your covered patio with its own fireplace overlooking a spacious backyard built for relaxing evenings, game days, and year-round entertaining.
Living in Trinity Falls means enjoying community pools, parks, playgrounds, dog parks, miles of scenic trails, and an active lifestyle just minutes from US-75, Kroger, the upcoming HEB, and McKinney’s popular dining and retail destinations. This move-in ready home offers the space, technology, and community lifestyle buyers are searching for.
Sold
Price Unknown
2217 Moore Valley Dr, McKinney, TX 75071
3beds
2,611sqft
Single Family Residence
Built in 2023
8,346 Square Feet Lot
$563,400 Zestimate®
$--/sqft
$3,142 Estimated rent
Home value
$563,400
$535,000 - $592,000
$3,142/mo
Zestimate® history
Owner options
List your home for rent
$3,142/mo
Rent Zestimate®
Find your next renter with Zillow Rental Manager. Plus, with online applications, you can quickly screen prospective tenants – for free.
$3,142/mo
Rent Zestimate®
Refinance and save
$393/mo
Est. payment
Refinancing to a lower rate could help reduce your monthly payments and save thousands over the life of the loan.
$393/mo
Est. payment
Explore your selling options
Work with a Zillow partner agent
Leverage their expertise and Zillow's premium Showcase listings to get your home seen by more buyers.
Get startedList with your own agent
Get your home in front of millions of buyers by listing it on Zillow.
Learn how to do itSell it yourself
Take full control of how buyers see your home on Zillow by listing For Sale by Owner (FSBO).
List your homeWhat's special
Dedicated officeWhole-home water filtration systemEpoxy garage flooringSpacious game roomCeiling-mounted storageOversized walk-in closetSmart light switches
Zillow last checked:
Listing updated:
Listed by:
Korey Benton 0644152 972-658-0644,
Better Homes & Gardens, Winans 972-774-9888,
Tanya McQueen 0635028 214-226-6898,
Better Homes & Gardens, Winans
Bought with:
Amanda Floyd, 0736681
eXp Realty LLC
Source: NTREIS,MLS#: 21204967
Facts & features
Interior
Bedrooms & bathrooms
- Bedrooms: 3
- Bathrooms: 3
- Full bathrooms: 2
- 1/2 bathrooms: 1
Primary bedroom
- Features: Ceiling Fan(s), En Suite Bathroom, Walk-In Closet(s)
- Level: First
- Dimensions: 13 x 16
Bedroom
- Features: Ceiling Fan(s), Walk-In Closet(s)
- Level: First
- Dimensions: 13 x 10
Bedroom
- Features: Ceiling Fan(s), Walk-In Closet(s)
- Level: First
- Dimensions: 13 x 11
Primary bathroom
- Features: Double Vanity, En Suite Bathroom, Garden Tub/Roman Tub, Separate Shower
- Level: First
- Dimensions: 0 x 0
Dining room
- Level: First
- Dimensions: 13 x 11
Other
- Features: Built-in Features
- Level: First
- Dimensions: 0 x 0
Game room
- Level: First
- Dimensions: 17 x 14
Half bath
- Level: First
- Dimensions: 0 x 0
Kitchen
- Features: Kitchen Island, Pantry
- Level: First
- Dimensions: 13 x 17
Living room
- Features: Fireplace
- Level: First
- Dimensions: 16 x 19
Office
- Level: First
- Dimensions: 13 x 11
Utility room
- Features: Utility Room
- Level: First
- Dimensions: 0 x 0
Heating
- Central, Electric
Cooling
- Central Air, Ceiling Fan(s), Electric
Appliances
- Included: Double Oven, Dishwasher, Gas Cooktop, Disposal
- Laundry: Washer Hookup, Dryer Hookup, Laundry in Utility Room
Features
- High Speed Internet, Kitchen Island, Cable TV, Walk-In Closet(s)
- Flooring: Carpet, Ceramic Tile, Hardwood
- Has basement: No
- Number of fireplaces: 2
- Fireplace features: Gas, Living Room, Outside
Interior area
- Total interior livable area: 2,611 sqft
Property
Parking
- Total spaces: 2
- Parking features: Epoxy Flooring, Garage, Garage Door Opener
- Attached garage spaces: 2
Features
- Levels: One
- Stories: 1
- Patio & porch: Covered
- Exterior features: Rain Gutters
- Pool features: None, Community
- Fencing: Back Yard,Wood
Lot
- Size: 8,346 Square Feet
- Features: Interior Lot, Landscaped, Subdivision, Sprinkler System
Details
- Parcel number: R1310600D00401
Construction
Type & style
- Home type: SingleFamily
- Architectural style: Traditional,Detached
- Property subtype: Single Family Residence
Materials
- Brick
- Foundation: Slab
- Roof: Composition
Condition
- Year built: 2023
Utilities & green energy
- Sewer: Public Sewer
- Water: Public
- Utilities for property: Sewer Available, Water Available, Cable Available
Community & HOA
Community
- Features: Other, Playground, Park, Pool, Sidewalks, Trails/Paths
- Security: Smoke Detector(s)
- Subdivision: Trinity Falls
HOA
- Has HOA: Yes
- Services included: All Facilities, Association Management, Maintenance Grounds
- HOA fee: $393 quarterly
- HOA name: Ccmc
- HOA phone: 972-548-5008
Location
- Region: Mckinney
Financial & listing details
- Tax assessed value: $642,000
- Annual tax amount: $6,872
- Date on market: 3/31/2026
- Cumulative days on market: 58 days
- Listing terms: Cash,Conventional,FHA,VA Loan
Price history
| Date | Event | Price |
|---|---|---|
| 6/22/2026 | Sold | -- |
Source: NTREIS #21204967 Report a problem | ||
| 6/19/2026 | Pending sale | $565,000$216/sqft |
Source: NTREIS #21204967 Report a problem | ||
| 5/29/2026 | Contingent | $565,000$216/sqft |
Source: NTREIS #21204967 Report a problem | ||
| 5/3/2026 | Price change | $565,000-5.7%$216/sqft |
Source: NTREIS #21204967 Report a problem | ||
| 3/31/2026 | Listed for sale | $599,000$229/sqft |
Source: NTREIS #21204967 Report a problem | ||
Public tax history
| Year | Property taxes | Tax assessment |
|---|---|---|
| 2025 | $6,872 +121.1% | $642,000 +180.1% |
| 2024 | $3,107 | $229,188 |
Find assessor info on the county website
Neighborhood: Trinity Falls
Nearby homes
- $--4 bd4 ba3.3k sqft2213 Moore Valley Dr, McKinney, TX 75071Sold
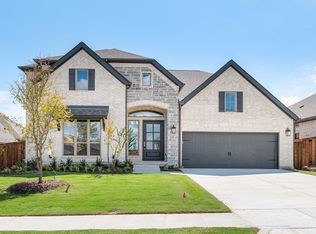
- $707,4005 bd4 ba3.5k sqft2301 Moore Valley Dr, McKinney, TX 75071Off Market
- $695,0004 bd4 ba2.9k sqft2209 Moore Valley Dr, McKinney, TX 75071For Sale
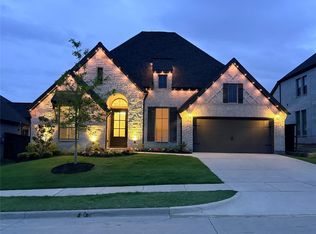
- $577,3003 bd3 ba2.6k sqft2300 Red Tailed Hawk Ln, McKinney, TX 75071Off Market
- $--4 bd4 ba3.2k sqft2216 Red Tailed Hawk Ln, McKinney, TX 75071Sold
- $--4 bd3 ba3.1k sqft2304 Red Tailed Hawk Ln, McKinney, TX 75071Sold
- $--4 bd4 ba2.9k sqft2312 Red Tailed Hawk Ln, McKinney, TX 75071Sold
- $--4 bd4 ba3k sqft2205 Moore Valley Dr, McKinney, TX 75071Sold
Nearby schools
GreatSchools rating
- 8/10Ruth and Harold Frazier Elementary SchoolGrades: K-5Distance: 0.9 mi
- 8/10Scott Morgan Johnson Middle SchoolGrades: 6-8Distance: 3.7 mi
- 8/10McKinney North High SchoolGrades: 9-12Distance: 3.9 mi
Schools provided by the listing agent
- Elementary: Ruth and Harold Frazier
- Middle: Johnson
- High: McKinney North
- District: McKinney ISD
Source: NTREIS. This data may not be complete. We recommend contacting the local school district to confirm school assignments for this home.
Get a cash offer in 3 minutes
Find out how much your home could sell for in as little as 3 minutes with a no-obligation cash offer.
Estimated market value
$563,400
Get a cash offer in 3 minutes
Find out how much your home could sell for in as little as 3 minutes with a no-obligation cash offer.
Estimated market value
$563,400
- Texas
- Collin County
- McKinney
- 75071
- Trinity Falls
- 2217 Moore Valley Dr
Nearby cities
Nearby neighborhoods
Nearby zip codes
Other McKinney Topics
