The One You’ve Been Waiting for in Anna, TX! Welcome to your dream home in the highly desirable Villages of Hurricane Creek—one of Anna’s most sought-after communities in North Texas. This stunning 4 BR, 3 BA home with 3,192 sq ft is in the exclusive Phase 1 section and offers the perfect blend of space, function, and elevated design. From the moment you step inside, you’ll feel right at home. The thoughtfully designed floor plan checks every box for today’s buyers, featuring a dedicated home office, spacious living areas, and a seamless flow ideal for both everyday living and entertaining. One standout feature is the rare backyard setting—enjoy a large, private yard that backs to a beautiful greenbelt with mature trees, offering peaceful views and privacy. Upstairs, you’ll find both a media room and a game room, giving you flexible space for movie nights, play, or hosting guests. The home also includes an extra-large 3-car garage, providing ample storage and convenience. This home is loaded with upgrades, including:
Whole-house water softener system
Reverse osmosis (RO) drinking water system
Blackout blinds in every room for comfort, privacy, and energy efficiency
Fully wired Google Nest smart home system (no batteries required), including a Google doorbell
Built-in home security alarm system
Meticulously maintained and showing like a model home, the interior features professionally curated finishes and designer touches throughout—no staging needed, what you see is the real thing. Built by top builder Mattamy Homes, this is one of their most popular floor plans—and it shows. Major financial bonus: the 20-year MUD tax is fully paid off, saving you significant monthly costs. Located in booming Anna, TX with convenient access to major highways, and top-rated schools, this home offers both comfort and long-term value. Homes like this—with privacy, upgrades, huge backyard, smart security features, and a paid-off MUD—rarely come available.
For sale
Price cut: $20K (7/10)
$575,000
3120 Creek Meadow Dr, Anna, TX 75409
4beds
3,192sqft
:
Get pre-qualified$4,134/mo
Single Family Residence
Built in 2022
0.25 Acres Lot
$-- Zestimate®
$180/sqft
$90/mo HOA
What's special
Huge backyardDedicated home officeLarge private yardThoughtfully designed floor planPeaceful views and privacyGame roomMedia room
- 81 days |
- 599 |
- 21 |
Zillow last checked:
Listing updated:
Listed by:
Steven Crofts 0604811 469-644-7127,
HomeSmart Stars 972-798-5333
Source: NTREIS,MLS#: 21236445
Facts & features
Interior
Bedrooms & bathrooms
- Bedrooms: 4
- Bathrooms: 3
- Full bathrooms: 3
Primary bedroom
- Level: First
- Dimensions: 14 x 18
Bedroom
- Level: First
- Dimensions: 12 x 15
Bedroom
- Level: Second
- Dimensions: 12 x 14
Bedroom
- Level: Second
- Dimensions: 12 x 16
Breakfast room nook
- Level: First
- Dimensions: 9 x 13
Game room
- Level: Second
- Dimensions: 18 x 16
Kitchen
- Level: First
- Dimensions: 12 x 20
Laundry
- Level: First
- Dimensions: 6 x 7
Living room
- Level: First
- Dimensions: 18 x 18
Media room
- Level: Second
- Dimensions: 18 x 14
Office
- Level: First
- Dimensions: 12 x 15
Heating
- Central, Electric, Fireplace(s)
Cooling
- Central Air, Ceiling Fan(s), Electric
Appliances
- Included: Built-In Gas Range, Dishwasher, Electric Oven, Disposal, Gas Water Heater, Microwave, Some Commercial Grade, Tankless Water Heater, Vented Exhaust Fan, Water Purifier
- Laundry: Electric Dryer Hookup, Laundry in Utility Room
Features
- Cathedral Ceiling(s), Decorative/Designer Lighting Fixtures, Double Vanity, Granite Counters, High Speed Internet, Kitchen Island, Pantry, Smart Home, Cable TV, Walk-In Closet(s), Wired for Sound
- Flooring: Carpet, Ceramic Tile, Hardwood
- Windows: Window Coverings
- Has basement: No
- Number of fireplaces: 1
- Fireplace features: Family Room, Insert
Interior area
- Total interior livable area: 3,192 sqft
Video & virtual tour
Property
Parking
- Total spaces: 3
- Parking features: Enclosed, Garage Faces Front, Garage, Garage Door Opener
- Attached garage spaces: 3
Features
- Levels: Two
- Stories: 2
- Patio & porch: Covered
- Exterior features: Rain Gutters
- Pool features: None, Community
- Fencing: Back Yard,Wood,Wrought Iron
Lot
- Size: 0.25 Acres
- Features: Back Yard, Backs to Greenbelt/Park, Lawn
Details
- Parcel number: 2822022
- Other equipment: Irrigation Equipment
Construction
Type & style
- Home type: SingleFamily
- Architectural style: Traditional,Detached
- Property subtype: Single Family Residence
Materials
- Brick, Stone Veneer
- Foundation: Pillar/Post/Pier, Slab
- Roof: Composition
Condition
- Year built: 2022
Utilities & green energy
- Sewer: Public Sewer
- Water: Public
- Utilities for property: Sewer Available, Water Available, Cable Available
Community & HOA
Community
- Features: Clubhouse, Pool, Trails/Paths
- Security: Carbon Monoxide Detector(s), Fire Alarm, Smoke Detector(s), Wireless
- Subdivision: Villages Of Hurricane Creek
HOA
- Has HOA: Yes
- Services included: All Facilities
- HOA fee: $540 semi-annually
- HOA name: Essex Association Management
- HOA phone: 972-534-2682
Location
- Region: Anna
Financial & listing details
- Price per square foot: $180/sqft
- Tax assessed value: $550,941
- Annual tax amount: $10,633
- Date on market: 5/18/2026
- Cumulative days on market: 82 days
- Listing terms: Cash,Conventional,VA Loan
Estimated market value
Not available
Estimated sales range
Not available
Not available
Price history
| Date | Event | Price |
|---|---|---|
| 7/10/2026 | Price change | $575,000-3.4%$180/sqft |
Source: NTREIS #21236445 Report a problem | ||
| 5/18/2026 | Listed for sale | $595,000$186/sqft |
Source: NTREIS #21236445 Report a problem | ||
Public tax history
| Year | Property taxes | Tax assessment |
|---|---|---|
| 2025 | $10,633 -10% | $550,941 -5.8% |
| 2024 | $11,815 -18.7% | $584,955 -3.5% |
| 2023 | $14,541 | $606,153 +253.6% |
| 2022 | -- | $171,434 +188% |
| 2021 | $4,163 | $59,535 |
Find assessor info on the county website
Monthly payment
Est. payment
Payment breakdown
Explore the cost of this home by adjusting the details. Changes won't be saved.Climate risks
Neighborhood: 75409
Nearby schools
GreatSchools rating
- 6/10Sue Evelyn Rattan Elementary SchoolGrades: PK-5Distance: 1.7 mi
- 5/10Clemons Creek MiddleGrades: 6-8Distance: 3.3 mi
- 5/10Anna High SchoolGrades: 9-12Distance: 1.9 mi
Schools provided by the listing agent
- Elementary: Sue Evelyn Rattan
- Middle: Anna
- High: Anna
- District: Anna ISD
Source: NTREIS. This data may not be complete. We recommend contacting the local school district to confirm school assignments for this home.
- $491,1003 bd2 ba2.4k sqft3124 Creek Meadow Dr, Anna, TX 75409Off Market
- $452,2004 bd3 ba2.5k sqft3116 Creek Meadow Dr, Anna, TX 75409Off Market

- $443,5004 bd3 ba2.3k sqft3128 Creek Meadow Dr, Anna, TX 75409Off Market
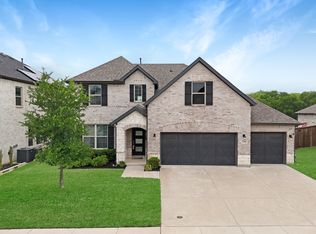
- $426,5004 bd2 ba2.6k sqft3112 Creek Meadow Dr, Anna, TX 75409Off Market
- $597,20012 bd4 ba4.3k sqft3121 Creek Meadow Dr, Anna, TX 75409Off Market
- $607,2006 bd3 ba4k sqft3117 Creek Meadow Dr, Anna, TX 75409Off Market
- $529,0005 bd4 ba3.6k sqft3132 Creek Meadow Dr, Anna, TX 75409Off Market
- $679,4005 bd4 ba4.3k sqft3125 Creek Meadow Dr, Anna, TX 75409Off Market
A local agent can set up tours, give advice and negotiate with sellers.
Similar homes
- $559,5004 bd3 ba3.3k sqft313 Tate Ln, Anna, TX 75409For Sale
 MLS ID #21310891, Jason Aune. NTREIS
 - $486,2004 bd3 ba2.6k sqft3241 Cross Shore Dr, Anna, TX 75409For Sale
 MLS ID #21280069, Gary Bisha. NTREIS
 - $414,9004 bd3 ba2.9k sqft2015 Pacific Ave, Anna, TX 75409For Sale
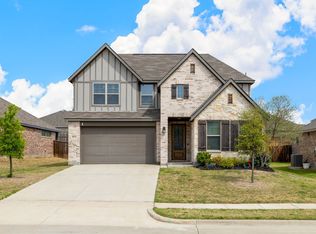 MLS ID #21225129, Stephanie Hudson. NTREIS
 - $580,0005 bd4 ba3.3k sqft2500 Williamsburg Dr, Melissa, TX 75454For Sale
 MLS ID #21328094, Jeremy Jones. NTREIS
 - $475,0003 bd2 ba2.3k sqft1606 Sherwood Dr, Anna, TX 75409For SaleMLS ID #21243657, Fatima Ezzah Kasimoglu. NTREIS
- $699,0004 bd4 ba3k sqft2505 Oxford St, Melissa, TX 75454For SaleMLS ID #21348251, Rafaella Smith. NTREIS
- $599,0004 bd4 ba3k sqft1713 Cannon St, Van Alstyne, TX 75495For SaleMLS ID #21210661, Hannah Hanson. NTREIS
- $590,0005 bd4 ba3.2k sqft3001 Milton Dr, Melissa, TX 75454For SaleMLS ID #21332598, Lauren Barrett. NTREIS
- $389,9904 bd2 ba2k sqft2320 Atlantic Ave, Anna, TX 75409For SaleMLS ID #21265320, Boo Reitz. NTREIS
- $579,0006 bd4 ba3.7k sqft1205 Kirkdale Dr, Melissa, TX 75454For SaleMLS ID #21259535, Daniel Weber. NTREIS
- $555,0004 bd3 ba3.3k sqft3914 Blue Stem Blvd, Melissa, TX 75454For SaleMLS ID #21280241, Jignesh Dhola. NTREIS
- $619,0004 bd3 ba2.7k sqft8124 Pecan Oak Ln, McKinney, TX 75071For SaleMLS ID #21296496, Tonya Peek. NTREIS
- $509,9905 bd3 ba2.8k sqft1812 McDougall Crk, Van Alstyne, TX 75495For SaleMLS ID #21249270, Boo Reitz. NTREIS
- $634,9004 bd4 ba3.3k sqft7500 Blanco Trl, McKinney, TX 75071For SaleMLS ID #21157538, Sarah Halterman. NTREIS
- $575,0004 bd4 ba2.8k sqft2840 Eccleston St, Celina, TX 75009For SaleMLS ID #21341245, Marylee Jeske. NTREIS
- $669,9004 bd4 ba2.9k sqft409 Calmwater Cv, McKinney, TX 75071For SaleMLS ID #21265345, Heather Tinglov. NTREIS
- $635,0004 bd4 ba2.7k sqft1314 Birch St, Howe, TX 75459For SaleMLS ID #21324870, Stephen Harrison. NTREIS
- $550,0004 bd3 ba2.2k sqft8504 Fannin Creek Trl, McKinney, TX 75071For SaleMLS ID #21285334, Sharon Apligian. NTREIS
- $625,0004 bd3 ba3.3k sqft16109 Bidwell Park Dr, Prosper, TX 75078For SaleMLS ID #21340264, Alexander Taylor. NTREIS
- $555,0004 bd3 ba2.4k sqft705 Allison Dr, Van Alstyne, TX 75495For SaleMLS ID #21251779, Brandon Carrington. NTREIS
