MOTIVATED SELLER! Completed in 2024 and ready for immediate move in, this beautifully upgraded 4 bedroom residence at 705 Allison offers a rare blend of modern design, thoughtful enhancements, and effortless indoor-outdoor living in the growing community of Van Alstyne. Inside, the home features today’s most desirable finishes , complemented by custom poly shutters and a sophisticated smart home system with integrated lighting, security, voice control, and whole-home connectivity. The open concept main living area features vaulted ceilings with wood beams, fireplace, light oak LVP flooring, and a double sliding glass patio door that truly elevates the space. The luxury kitchen is equipped with white shaker style cabinets against quartz countertops, floating wood shelving, designer lighting and a large center island that is perfect for entertaining. The private owner’s suite is a true retreat, highlighted by soaring ceilings and designer dual-rail drapery that combines soft natural light with full blackout functionality—delivering both comfortable space that feels grand yet serene, and a primary bath with dual sinks, oversized shower and large walk in closet. Additional interior features include a true flexibility in the floor plan with the 4th bedroom and 2nd living area having separate access from the front porch if desired to create fully dedicated guest suite, and a pocket office with barn door entry that provides that rare dual office setup that is perfect for the work from home lifestyle. Step outside to a backyard featuring a generous porcelain paver patio finished in large-format Ocean Palms tiles for an extended outdoor living area, while the screened enclosure offers year-round usability. With over $30,000 in post-construction enhancements, this like-new home offers a level of finish and functionality that far exceeds typical new builds—making it a standout opportunity for buyers seeking modern luxury, convenience, and move-in-ready perfection.
For sale
Price cut: $15K (10/12)
$525,000
705 Allison Dr, Van Alstyne, TX 75495
4beds
2,420sqft
Single Family Residence
Built in 2024
10,193 Square Feet Lot
$-- Zestimate®
$217/sqft
$106/mo HOA
What's special
Light oak lvp flooringQuartz countertopsLarge walk in closetSoaring ceilingsDesigner lightingLuxury kitchenCustom poly shutters
- 165 days
- 266
- 25
Zillow last checked:
Listing updated:
Listed by:
Brandon Carrington 0525595 214-578-5518,
Hometiva 214-578-5518
Source: NTREIS,MLS#: 21251779
Facts & features
Interior
Bedrooms & bathrooms
- Bedrooms: 4
- Bathrooms: 3
- Full bathrooms: 3
Primary bedroom
- Features: Ceiling Fan(s), En Suite Bathroom, Walk-In Closet(s)
- Level: First
- Dimensions: 14 x 14
Bedroom
- Features: Ceiling Fan(s)
- Level: First
- Dimensions: 17 x 11
Bedroom
- Features: Ceiling Fan(s)
- Level: First
- Dimensions: 11 x 14
Bedroom
- Features: Ceiling Fan(s)
- Level: First
- Dimensions: 11 x 14
Primary bathroom
- Features: Dual Sinks, Garden Tub/Roman Tub, Stone Counters
- Level: First
- Dimensions: 10 x 13
Dining room
- Features: Stone Counters
- Level: First
- Dimensions: 8 x 19
Family room
- Features: Stone Counters
- Level: First
- Dimensions: 11 x 16
Kitchen
- Features: Built-in Features, Eat-in Kitchen, Kitchen Island, Pantry, Stone Counters
- Level: First
- Dimensions: 12 x 19
Living room
- Features: Ceiling Fan(s), Fireplace
- Level: First
- Dimensions: 15 x 20
Office
- Level: First
- Dimensions: 6 x 6
Heating
- Central, Natural Gas
Cooling
- Central Air, Ceiling Fan(s), Electric
Appliances
- Included: Dishwasher, Disposal, Gas Range, Microwave
- Laundry: Washer Hookup, Dryer Hookup, ElectricDryer Hookup
Features
- Decorative/Designer Lighting Fixtures, Eat-in Kitchen, Granite Counters, High Speed Internet, Kitchen Island, Open Floorplan, Smart Home, Cable TV, Vaulted Ceiling(s), Walk-In Closet(s), Wired for Sound
- Flooring: Carpet, Ceramic Tile, Luxury Vinyl Plank
- Windows: Window Coverings
- Has basement: No
- Number of fireplaces: 1
- Fireplace features: Electric, Family Room
Interior area
- Total interior livable area: 2,420 sqft
Video & virtual tour
Property
Parking
- Total spaces: 2
- Parking features: Epoxy Flooring, Garage Faces Front
- Attached garage spaces: 2
Features
- Levels: One
- Stories: 1
- Patio & porch: Covered
- Exterior features: Rain Gutters
- Pool features: None
- Fencing: Wood
Lot
- Size: 10,193 Square Feet
- Features: Interior Lot, Subdivision, Sprinkler System
Details
- Additional structures: Greenhouse
- Parcel number: 450686
Construction
Type & style
- Home type: SingleFamily
- Architectural style: Traditional,Detached
- Property subtype: Single Family Residence
Materials
- Brick
- Foundation: Combination
- Roof: Composition
Condition
- Resale
- Year built: 2024
Utilities & green energy
- Sewer: Public Sewer
- Water: Public
- Utilities for property: Sewer Available, Water Available, Cable Available
Community & HOA
Community
- Security: Security System Owned, Smoke Detector(s)
- Subdivision: Lincoln Pointe
HOA
- Has HOA: Yes
- Services included: Association Management, Maintenance Grounds, Maintenance Structure
- HOA fee: $637 semi-annually
- HOA name: Essex Management - Lincoln Pointe
- HOA phone: 888-888-8888
Location
- Region: Van Alstyne
Financial & listing details
- Price per square foot: $217/sqft
- Tax assessed value: $484,913
- Annual tax amount: $10,569
- Date on market: 4/30/2026
- Cumulative days on market: 166 days
- Listing terms: Cash,Conventional,FHA
Estimated market value
Not available
Estimated sales range
Not available
Not available
Price history
| Date | Event | Price |
|---|---|---|
| 10/12/2026 | Price change | $525,000-2.8%$217/sqft |
Source: NTREIS #21251779 Report a problem | ||
| 8/31/2026 | Price change | $540,000-2.7%$223/sqft |
Source: NTREIS #21251779 Report a problem | ||
| 7/23/2026 | Price change | $555,000-0.9%$229/sqft |
Source: NTREIS #21251779 Report a problem | ||
| 5/28/2026 | Price change | $559,999-3.4%$231/sqft |
Source: NTREIS #21251779 Report a problem | ||
| 4/30/2026 | Listed for sale | $579,900$240/sqft |
Source: NTREIS #21251779 Report a problem | ||
Public tax history
| Year | Property taxes | Tax assessment |
|---|---|---|
| 2025 | $8,629 | $484,913 +1508.4% |
| 2024 | -- | $30,149 |
Find assessor info on the county website
Monthly payment
Est. payment
Payment breakdown
Explore the cost of this home by adjusting the details. Changes won't be saved.Climate risks
Neighborhood: 75495
Nearby schools
Schools provided by the listing agent
- Elementary: Bob and Lola Sanford
- Middle: Van Alstyne
- High: Van Alstyne
- District: Van Alstyne ISD
Source: NTREIS. This data may not be complete. We recommend contacting the local school district to confirm school assignments for this home.
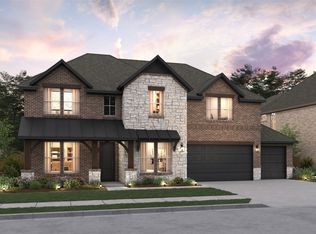
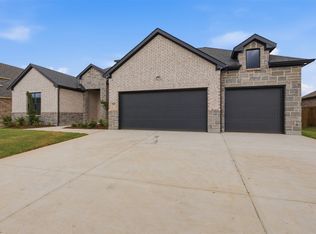

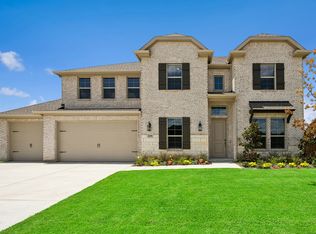
Similar homes
- $499,9995 bd3 ba2.8k sqft1812 McDougall Crk, Van Alstyne, TX 75495For Sale
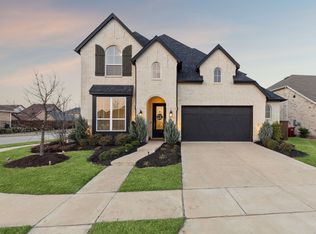 MLS ID #21249270, Boo Reitz. NTREIS
 - $474,9994 bd2 ba2.2k sqft1725 McDougall Crk, Van Alstyne, TX 75495For Sale
 MLS ID #21265235, Boo Reitz. NTREIS
 - $449,0004 bd4 ba2.7k sqft1909 Temple Hls, Van Alstyne, TX 75495For Sale
 MLS ID #21391681, Bernh Luna. NTREIS
 - from $509,9904 bd3 ba3.3k sqftMcKinney Plan, River Ranch, Van Alstyne, TX 75495New Construction
 Windsor Homes Texas
