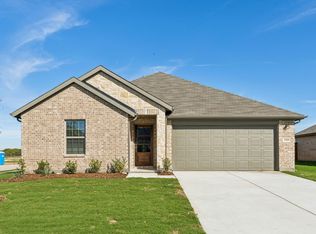
MLS# 21347416 - Built by Cambridge Homes, LLC - Nov 2026 completion! ~ The Barrington is a stunning one-story home that effortlessly combines style and functionality. Boasting four spacious bedrooms and two bathrooms, it provides ample room for both relaxation and privacy. The open floorplan creates a seamless flow throughout the living spaces, offering a perfect setting for gatherings and daily living. This home’s design includes a dedicated study, ideal for those who require a home office or a quiet space for work and study. The dining area is thoughtfully positioned, making family meals and entertaining a breeze. The Barrington is a single-story haven, offering convenience and contemporary living for families of all sizes, making it an excellent choice for those seeking both elegance and practicality in their home.
New construction
$379,335
557 Stone Hollow Dr, Van Alstyne, TX 75495
4beds
2,213sqft
:
Get pre-qualified$2,818/mo
Single Family Residence
Built in 2025
7,405 Square Feet Lot
$-- Zestimate®
$171/sqft
$58/mo HOA
What's special
Open floorplanDedicated studyFour spacious bedroomsTwo bathrooms
- 2 days |
- 31 |
- 0 |
Zillow last checked:
Listing updated:
Listed by:
Ben Caballero 888-872-6006,
HomesUSA.com 888-872-6006
Source: NTREIS,MLS#: 21347416
Facts & features
Interior
Bedrooms & bathrooms
- Bedrooms: 4
- Bathrooms: 2
- Full bathrooms: 2
Primary bedroom
- Level: First
- Dimensions: 13 x 15
Bedroom
- Level: First
- Dimensions: 13 x 10
Bedroom
- Level: First
- Dimensions: 11 x 10
Bedroom
- Level: First
- Dimensions: 10 x 11
Bedroom
- Level: First
- Dimensions: 11 x 11
Dining room
- Level: First
- Dimensions: 10 x 13
Living room
- Level: First
- Dimensions: 18 x 15
Heating
- Central
Cooling
- Central Air
Appliances
- Included: Dishwasher, Disposal, Gas Range
- Laundry: Washer Hookup, Gas Dryer Hookup
Features
- Kitchen Island, Open Floorplan, Walk-In Closet(s)
- Flooring: Luxury Vinyl Plank
- Has basement: No
- Has fireplace: No
Interior area
- Total interior livable area: 2,213 sqft
Video & virtual tour
Property
Parking
- Total spaces: 2
- Parking features: Door-Single
- Attached garage spaces: 2
Features
- Levels: One
- Stories: 1
- Exterior features: Private Yard, Rain Gutters
- Pool features: None
- Fencing: Wood
Lot
- Size: 7,405 Square Feet
- Features: Landscaped, Subdivision, Sprinkler System
Details
- Parcel number: 557 Stone Hollow
Construction
Type & style
- Home type: SingleFamily
- Architectural style: Traditional,Detached
- Property subtype: Single Family Residence
Materials
- Frame
- Foundation: Slab
- Roof: Composition
Condition
- New construction: Yes
- Year built: 2025
Utilities & green energy
- Sewer: Public Sewer
- Water: Public
- Utilities for property: Natural Gas Available, Sewer Available, Separate Meters, Water Available
Community & HOA
Community
- Features: Sidewalks
- Security: Carbon Monoxide Detector(s), Smoke Detector(s)
- Subdivision: Rolling Ridge
HOA
- Has HOA: Yes
- Services included: Association Management, Maintenance Grounds, Maintenance Structure
- HOA fee: $700 annually
- HOA name: Insight Association Management
- HOA phone: 214-494-6002
Location
- Region: Van Alstyne
Financial & listing details
- Price per square foot: $171/sqft
- Date on market: 7/31/2026
Estimated market value
Not available
Estimated sales range
Not available
Not available
Price history
| Date | Event | Price |
|---|---|---|
| 7/31/2026 | Listed for sale | $379,335$171/sqft |
Source: NTREIS #21347416 Report a problem | ||
Public tax history
Tax history is unavailable.
Monthly payment
Est. payment
Payment breakdown
Explore the cost of this home by adjusting the details. Changes won't be saved.Climate risks
Neighborhood: 75495
Nearby schools
GreatSchools rating
- 7/10Bob and Lola Sanford Elementary SchoolGrades: PK-4Distance: 1.3 mi
- 10/10Van Alstyne Junior High SchoolGrades: 6-8Distance: 1.3 mi
- 9/10Van Alstyne High SchoolGrades: 9-12Distance: 2.4 mi
Schools provided by the listing agent
- Elementary: Bob and Lola Sanford
- Middle: Van Alstyne
- High: Van Alstyne
- District: Van Alstyne ISD
Source: NTREIS. This data may not be complete. We recommend contacting the local school district to confirm school assignments for this home.
- $382,4404 bd3 ba2.2k sqft603 Stone Hollow Dr, Van Alstyne, TX 75495New Construction

- $--4 bd2 ba1.8k sqft556 Ridgewood Dr, Van Alstyne, TX 75495Sold
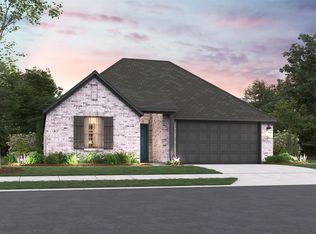
- $--4 bd2 ba1.8k sqft544 Ridgewood Dr, Van Alstyne, TX 75495Sold
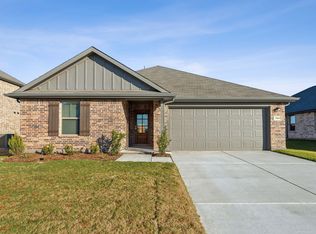
- $--4 bd2 ba2.2k sqft520 Ridgewood Dr, Van Alstyne, TX 75495Sold

- $--4 bd2 ba2k sqft552 Ridgewood Dr, Van Alstyne, TX 75495Sold
- $--4 bd3 ba2.5k sqft536 Ridgewood Dr, Van Alstyne, TX 75495Sold
- $--5 bd3 ba2.9k sqft548 Ridgewood Dr, Van Alstyne, TX 75495Sold
- $--5 bd3 ba2.4k sqft606 Ridgewood Dr, Van Alstyne, TX 75495Sold
A local agent can set up tours, give advice and negotiate with sellers.
A local lender can help you make sure your offer is ready when you are.
Similar homes
- $374,5804 bd2 ba2.2k sqft611 Forest Haven Dr, Van Alstyne, TX 75495New Construction
 NTREIS
 - $377,6354 bd2 ba2.2k sqft614 Stone Hollow Dr, Van Alstyne, TX 75495New Construction
 MLS ID #21223427, Ben Caballero. NTREIS
 - $465,0004 bd4 ba2.6k sqft1612 Swan St, Van Alstyne, TX 75495For Sale
 MLS ID #21328475, Carole Campbell. NTREIS
 - $419,0004 bd3 ba2k sqft1100 Faringdon Dr, Anna, TX 75409For Sale
 MLS ID #21338849, Lisa Johnson. NTREIS
 - $374,9904 bd3 ba2.4k sqft2107 Rowan Dr, Gunter, TX 75058For SaleMLS ID #21281744, Ben Caballero. NTREIS
- $555,0004 bd3 ba2.4k sqft705 Allison Dr, Van Alstyne, TX 75495For SaleMLS ID #21251779, Brandon Carrington. NTREIS
- $519,9905 bd3 ba2.8k sqft1812 McDougall Crk, Van Alstyne, TX 75495For SaleMLS ID #21249270, Boo Reitz. NTREIS
- $389,9904 bd2 ba2k sqft2320 Atlantic Ave, Anna, TX 75409For SaleMLS ID #21265320, Boo Reitz. NTREIS
- $493,5455 bd4 ba3k sqft624 Brazos Dr, Van Alstyne, TX 75495New ConstructionPacesetter Homes
- from $387,9904 bd3 ba2.3k sqftDogwood III Plan, Anderson Crossing, Trenton, TX 75490New ConstructionBloomfield Homes
- from $345,9904 bd2 ba1.9k sqftElderberry Plan, Churchill, Anna, TX 75409New ConstructionHistoryMaker Homes
- from $406,9904 bd3 ba2.2k sqftLakehurst Plan, The Woods at Lindsey Place, Anna, TX 75409New ConstructionDR Horton
- from $389,9904 bd3 ba2.6k sqftPortland Plan, Bel Air Village, Sherman, TX 75090New ConstructionChesmar Homes
- $414,9004 bd3 ba2.9k sqft2015 Pacific Ave, Anna, TX 75409For SaleMLS ID #21225129, Stephanie Hudson. NTREIS
- $344,9904 bd2 ba1.8k sqft3007 Wagoner Ranch Rd, Anna, TX 75409New ConstructionNTREIS
- $459,9004 bd2 ba2.3k sqft773 Pennell Rd, Sherman, TX 75090For SaleMLS ID #21262454, Katherine Niesman. NTREIS
- $369,5154 bd3 ba2k sqft1744 Gardendale Hollow Ln, Anna, TX 75409New ConstructionNTREIS
- $429,9004 bd3 ba2.3k sqft3523 Charleston Dr, Melissa, TX 75454For SaleMLS ID #21291045, Kristin Barnett. NTREIS
- $455,0004 bd3 ba2.5k sqft3112 Greymoore Dr, Anna, TX 75409For SaleMLS ID #21264346, Kinsley Spencer. NTREIS
- $350,0004 bd3 ba1.9k sqft1521 Princeton Dr, Celina, TX 75009For SaleMLS ID #21320863, Danielle Durbin. NTREIS
