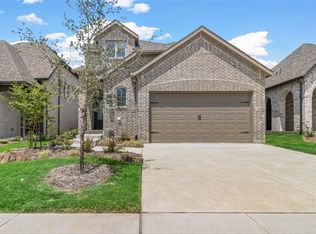
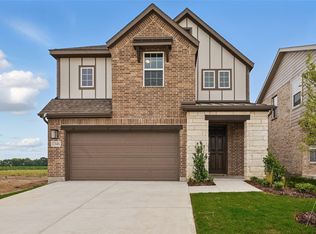
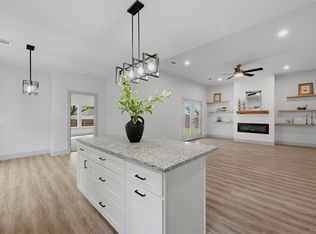
THE BEST VALUE IN BEL AIR VILLAGE! The superior quality of this HIGHLAND built home and its extensive upgrades set it apart from every other home currently available in the neighborhood. This community redefines modern living with scenic trails, beautifully landscaped parks, outdoor fitness stations, play areas, and a dog park that enhance your everyday lifestyle. The craftsmanship, finishes, energy efficiency, and construction quality of this home surpass other homes for sale in the community. FULL BRICK—NO SIDING! Quality construction and long-term value matter! The versatile floor plan is thoughtfully designed for today's lifestyle while appealing to a broad range of future buyers. Enjoy added peace of mind with gas heat, cooking, a fireplace, and a tankless water heater—valuable alternatives to all-electric systems during severe weather. Built in 2024, this nearly new, move-in-ready home offers a rare opportunity to purchase below market value compared to other Highland-built homes in Sherman. All appliances are included, and select furnishings are negotiable. Transferable builder's and manufacturer's warranties convey with the home. See the photos for the complete list of upgrades and premium features. This home already includes the upgrades and designer finishes that many builders charge extra for, so COMPARE BEFORE YOU BUY! This property also offers outstanding long-term investment potential as the area continues to benefit from the rapid expansion of major global technology companies along the FM 1417 corridor. Don't miss this exceptional equity-building opportunity!
For sale
Price cut: $2K (7/13)
$337,900
3920 Aqua Ln, Sherman, TX 75090
4beds
2,319sqft
Single Family Residence
Built in 2024
4,617 Square Feet Lot
$-- Zestimate®
$146/sqft
$100/mo HOA
What's special
Play areasGas heatVersatile floor planUpgrades and designer finishesEnergy efficiencyTankless water heaterBeautifully landscaped parks
- 146 days
- 123
- 9
Zillow last checked:
Listing updated:
Listed by:
Victoria Woodard 0759282 903-786-6063,
HBL, Realtors 903-786-6063
Source: NTREIS,MLS#: 21236738
Facts & features
Interior
Bedrooms & bathrooms
- Bedrooms: 4
- Bathrooms: 3
- Full bathrooms: 2
- 1/2 bathrooms: 1
Primary bedroom
- Features: En Suite Bathroom, Walk-In Closet(s)
- Level: First
- Dimensions: 15 x 12
Bedroom
- Features: Closet Cabinetry, Split Bedrooms
- Level: First
- Dimensions: 11 x 10
Bedroom
- Features: Walk-In Closet(s)
- Level: Second
- Dimensions: 12 x 10
Bedroom
- Features: Walk-In Closet(s)
- Level: Second
- Dimensions: 13 x 10
Primary bathroom
- Features: Built-in Features, Dual Sinks, En Suite Bathroom, Granite Counters, Garden Tub/Roman Tub, Linen Closet, Separate Shower
- Level: First
- Dimensions: 9 x 9
Dining room
- Level: First
- Dimensions: 15 x 10
Other
- Features: Built-in Features, Dual Sinks, Granite Counters, Linen Closet
- Level: Second
- Dimensions: 12 x 6
Half bath
- Level: First
- Dimensions: 9 x 3
Kitchen
- Features: Built-in Features, Granite Counters, Kitchen Island, Pantry
- Level: First
- Dimensions: 16 x 13
Laundry
- Level: First
- Dimensions: 5 x 7
Living room
- Features: Ceiling Fan(s), Fireplace
- Level: First
- Dimensions: 15 x 15
Living room
- Level: Second
- Dimensions: 15 x 13
Heating
- Central, ENERGY STAR/ACCA RSI Qualified Installation, ENERGY STAR Qualified Equipment, Fireplace(s), Natural Gas, Zoned
Cooling
- Central Air, Ceiling Fan(s), Electric, ENERGY STAR Qualified Equipment, Zoned
Appliances
- Included: Some Gas Appliances, Dryer, Dishwasher, Disposal, Gas Oven, Gas Range, Gas Water Heater, Ice Maker, Microwave, Plumbed For Gas, Refrigerator, Tankless Water Heater, Washer
- Laundry: Washer Hookup, Dryer Hookup, ElectricDryer Hookup, Laundry in Utility Room
Features
- Built-in Features, Chandelier, Cathedral Ceiling(s), Decorative/Designer Lighting Fixtures, Double Vanity, Eat-in Kitchen, Granite Counters, High Speed Internet, Kitchen Island, Loft, Open Floorplan, Pantry, Smart Home, Cable TV, Vaulted Ceiling(s), Wired for Data, Walk-In Closet(s)
- Flooring: Carpet, Luxury Vinyl Plank, Tile
- Windows: Window Coverings
- Has basement: No
- Number of fireplaces: 1
- Fireplace features: Gas, Glass Doors, Gas Log, Gas Starter, Living Room
Interior area
- Total interior livable area: 2,319 sqft
Video & virtual tour
Property
Parking
- Total spaces: 2
- Parking features: Concrete, Door-Multi, Direct Access, Driveway, Enclosed, Garage Faces Front, Garage, Garage Door Opener, Inside Entrance, Kitchen Level, Lighted, Private, Secured, Side By Side
- Attached garage spaces: 2
Features
- Levels: Two
- Stories: 2
- Patio & porch: Front Porch, Patio, Covered
- Exterior features: Lighting, Private Entrance, Private Yard, Rain Gutters
- Pool features: None
- Fencing: Back Yard,Fenced,Wood
Lot
- Size: 4,617 Square Feet
- Dimensions: 115 x 40
- Features: Interior Lot, Landscaped, Level, Native Plants, Subdivision, Sprinkler System, Few Trees
Details
- Parcel number: 437367
Construction
Type & style
- Home type: SingleFamily
- Architectural style: Traditional,Detached
- Property subtype: Single Family Residence
Materials
- Brick
- Foundation: Slab
- Roof: Composition
Condition
- Resale
- Year built: 2024
Utilities & green energy
- Sewer: Public Sewer
- Water: Public
- Utilities for property: Electricity Connected, Natural Gas Available, Phone Available, Sewer Available, Separate Meters, Underground Utilities, Water Available, Cable Available
Green energy
- Energy efficient items: Appliances, Construction, Doors, HVAC, Lighting, Roof, Rain/Freeze Sensors, Thermostat, Water Heater, Windows
- Indoor air quality: Ventilation
- Construction elements: Conserving Methods
- Water conservation: Efficient Hot Water Distribution, Low Volume/Drip Irrigation, Water-Smart Landscaping
Community & HOA
Community
- Features: Fitness Center, Other, Playground, Park, Trails/Paths, Curbs, Sidewalks
- Security: Prewired, Carbon Monoxide Detector(s), Smoke Detector(s), Wireless
- Subdivision: Bel Air Village, Phase 1
HOA
- Has HOA: Yes
- Services included: All Facilities
- HOA fee: $1,200 annually
- HOA name: Essex Management
- HOA phone: 972-428-2030
Location
- Region: Sherman
Financial & listing details
- Price per square foot: $146/sqft
- Tax assessed value: $415,000
- Annual tax amount: $9,468
- Date on market: 4/15/2026
- Cumulative days on market: 151 days
- Listing terms: Cash,Conventional,1031 Exchange,FHA,VA Loan
Estimated market value
Not available
Estimated sales range
Not available
Not available
Price history
| Date | Event | Price |
|---|---|---|
| 7/13/2026 | Price change | $337,900-0.6%$146/sqft |
Source: NTREIS #21236738 Report a problem | ||
| 6/8/2026 | Price change | $339,900-1.4%$147/sqft |
Source: NTREIS #21236738 Report a problem | ||
| 6/2/2026 | Price change | $344,900-1.4%$149/sqft |
Source: NTREIS #21236738 Report a problem | ||
| 4/15/2026 | Listed for sale | $349,900-6.6%$151/sqft |
Source: NTREIS #21236738 Report a problem | ||
| 11/15/2025 | Listing removed | $374,800$162/sqft |
Source: NTREIS #21002324 Report a problem | ||
| 10/20/2025 | Price change | $374,8000%$162/sqft |
Source: NTREIS #21002324 Report a problem | ||
| 9/7/2025 | Price change | $374,900-0.5%$162/sqft |
Source: NTREIS #21002324 Report a problem | ||
| 8/23/2025 | Price change | $376,900-1.3%$163/sqft |
Source: NTREIS #21002324 Report a problem | ||
| 7/18/2025 | Listed for sale | $382,000+0.8%$165/sqft |
Source: NTREIS #21002324 Report a problem | ||
| 5/1/2025 | Listing removed | $379,000$163/sqft |
Source: NTREIS #20812772 Report a problem | ||
| 4/15/2025 | Price change | $379,000-0.2%$163/sqft |
Source: NTREIS #20812772 Report a problem | ||
| 4/7/2025 | Price change | $379,900-2.6%$164/sqft |
Source: NTREIS #20812772 Report a problem | ||
| 3/22/2025 | Price change | $389,900-2.3%$168/sqft |
Source: NTREIS #20812772 Report a problem | ||
| 3/14/2025 | Price change | $399,000+1%$172/sqft |
Source: NTREIS #20812772 Report a problem | ||
| 2/18/2025 | Price change | $394,900-0.7%$170/sqft |
Source: NTREIS #20812772 Report a problem | ||
| 1/13/2025 | Listed for sale | $397,500-0.6%$171/sqft |
Source: NTREIS #20812772 Report a problem | ||
| 1/3/2025 | Listing removed | $399,900$172/sqft |
Source:  Coldwell Banker Apex, Realtors #20731391 Report a problem Coldwell Banker Apex, Realtors #20731391 Report a problem | ||
| 12/17/2024 | Price change | $399,900-2.5%$172/sqft |
Source: NTREIS #20731391 Report a problem | ||
| 12/2/2024 | Price change | $409,999-1.2%$177/sqft |
Source: NTREIS #20731391 Report a problem | ||
| 11/18/2024 | Price change | $414,900-1.2%$179/sqft |
Source: NTREIS #20731391 Report a problem | ||
| 11/11/2024 | Price change | $419,8990%$181/sqft |
Source: NTREIS #20731391 Report a problem | ||
| 10/21/2024 | Price change | $419,900-2.1%$181/sqft |
Source: NTREIS #20731391 Report a problem | ||
| 10/3/2024 | Listed for sale | $429,000+2.3%$185/sqft |
Source: NTREIS #20731391 Report a problem | ||
| 7/12/2024 | Sold | -- |
Source: NTREIS #20543022 Report a problem | ||
| 6/25/2024 | Pending sale | $419,515$181/sqft |
Source: NTREIS #20543022 Report a problem | ||
| 5/28/2024 | Listed for sale | $419,515$181/sqft |
Source:  Highland Homes Report a problem Highland Homes Report a problem | ||
Public tax history
| Year | Property taxes | Tax assessment |
|---|---|---|
| 2025 | $9,468 | $415,000 +728.4% |
| 2024 | -- | $50,097 +61.1% |
| 2023 | $683 +185.3% | $31,096 +204.6% |
| 2022 | $239 | $10,210 |
Find assessor info on the county website
Monthly payment
Est. payment
Payment breakdown
Explore the cost of this home by adjusting the details. Changes won't be saved.Climate risks
Neighborhood: 75090
Nearby schools
Schools provided by the listing agent
- Elementary: Dillingham
- Middle: Sherman
- High: Sherman
- District: Sherman ISD
Source: NTREIS. This data may not be complete. We recommend contacting the local school district to confirm school assignments for this home.
Similar homes
- $365,9994 bd3 ba2.6k sqft3909 Crystal Cv, Sherman, TX 75090New Construction
 NTREIS
 - $339,9904 bd4 ba2.6k sqft1340 Lollipop Ln, Sherman, TX 75090New Construction
 NTREIS
 - $352,9904 bd4 ba2.6k sqft1346 Lollipop Ln, Sherman, TX 75090New Construction
 NTREIS
 - $340,0004 bd3 ba1.8k sqft1015 Holiday Dr, Sherman, TX 75090For Sale
 MLS ID #21234060, DEBBIE HUDNALL. NTREIS
