The BEST of both worlds: Modern construction with all the style of a home that already feels inviting and complete.
TWO loft spaces offers the flexibility to easily convert (per builder floorplan) to a FOURTH bedroom or whatever you envision! Open-concept living space, gorgeous primary suite, laundry & convenient half-bath are all located downstairs. Generous storage throughout—including pantry, additional closets & valuable finished-out under-stairs storage—make everyday living easy and functional.
Gas cooking, double ovens, gas fireplace, tankless water heater, oversized patio and sprinkler system. Remainder of 10-year builder's structural warranty in place.
Heritage Ranch is one of Sherman's newest subdivisions, conveniently located just blocks from Sherman ISD's newest school, Parker Elementary. Town Center shopping runs, dining and everyday essentials are also just minutes away.
Nearly new with a custom home feel & aesthetic. Don't miss this one!
For sale
$339,000
815 Sunflower Trl, Sherman, TX 75092
3beds
2,007sqft
Single Family Residence
Built in 2024
4,791 Square Feet Lot
$331,900 Zestimate®
$169/sqft
$67/mo HOA
What's special
Gas fireplaceModern constructionGas cookingOversized patioOpen-concept living spaceAdditional closetsTankless water heater
- 21 days
- 302
- 30
Likely to sell faster than
Zillow last checked:
Listing updated:
Listed by:
Erica Dunnihoo 0814512 903-893-8174,
Compass RE Texas, LLC. 214-814-8100
Source: NTREIS,MLS#: 21380062
Facts & features
Interior
Bedrooms & bathrooms
- Bedrooms: 3
- Bathrooms: 3
- Full bathrooms: 2
- 1/2 bathrooms: 1
Primary bedroom
- Features: Ceiling Fan(s), En Suite Bathroom, Walk-In Closet(s)
- Level: First
- Dimensions: 0 x 0
Bedroom
- Level: Second
- Dimensions: 0 x 0
Bedroom
- Level: Second
- Dimensions: 0 x 0
Primary bathroom
- Level: First
- Dimensions: 0 x 0
Dining room
- Level: First
- Dimensions: 0 x 0
Other
- Level: Second
- Dimensions: 0 x 0
Half bath
- Level: First
- Dimensions: 0 x 0
Kitchen
- Features: Breakfast Bar, Eat-in Kitchen, Kitchen Island, Pantry
- Level: First
- Dimensions: 0 x 0
Living room
- Features: Fireplace
- Level: First
- Dimensions: 0 x 0
Loft
- Level: Second
- Dimensions: 0 x 0
Loft
- Level: Second
- Dimensions: 0 x 0
Utility room
- Features: Linen Closet
- Level: First
- Dimensions: 0 x 0
Heating
- Central, Fireplace(s)
Cooling
- Central Air, Ceiling Fan(s), Electric
Appliances
- Included: Dishwasher, Disposal, Gas Range, Gas Water Heater, Vented Exhaust Fan
- Laundry: Laundry in Utility Room
Features
- Decorative/Designer Lighting Fixtures, Eat-in Kitchen, High Speed Internet, Kitchen Island, Loft, Open Floorplan, Pantry, Walk-In Closet(s), Wired for Sound
- Flooring: Carpet, Ceramic Tile, Luxury Vinyl Plank
- Windows: Window Coverings
- Has basement: No
- Number of fireplaces: 1
- Fireplace features: Gas, Glass Doors, Gas Log, Living Room
Interior area
- Total interior livable area: 2,007 sqft
Video & virtual tour
Property
Parking
- Total spaces: 2
- Parking features: Door-Multi, Garage Faces Front, Garage, Garage Door Opener
- Attached garage spaces: 2
Features
- Levels: One and One Half
- Patio & porch: Rear Porch, Covered
- Exterior features: Rain Gutters
- Pool features: None
- Fencing: Wood
Lot
- Size: 4,791 Square Feet
- Features: Landscaped, Subdivision, Sprinkler System
Details
- Parcel number: 454987
Construction
Type & style
- Home type: SingleFamily
- Architectural style: Traditional,Detached
- Property subtype: Single Family Residence
Materials
- Brick
- Foundation: Slab
- Roof: Asphalt
Condition
- Resale
- Year built: 2024
Utilities & green energy
- Utilities for property: Natural Gas Available, Municipal Utilities, Sewer Available, Separate Meters, Underground Utilities, Water Available
Community & HOA
Community
- Features: Curbs, Sidewalks
- Subdivision: Heritage Ranch Phase 1
HOA
- Has HOA: Yes
- Services included: Maintenance Grounds
- HOA fee: $800 annually
- HOA name: Heritage Ranch Hoa Inc.
- HOA phone: 972-674-3791
Location
- Region: Sherman
Financial & listing details
- Price per square foot: $169/sqft
- Tax assessed value: $153,286
- Annual tax amount: $8,545
- Date on market: 9/9/2026
- Cumulative days on market: 21 days
- Listing terms: Cash,Conventional,FHA,VA Loan
Estimated market value
$331,900
$315,000 - $348,000
$2,138/mo
Price history
| Date | Event | Price |
|---|---|---|
| 9/9/2026 | Listed for sale | $339,000+1.2%$169/sqft |
Source: NTREIS #21380062 Report a problem | ||
| 4/24/2025 | Listing removed | $335,000$167/sqft |
Source:  K. Hovnanian Companies, LLC Report a problem K. Hovnanian Companies, LLC Report a problem | ||
| 4/11/2025 | Price change | $335,000-2.9%$167/sqft |
Source: K. Hovnanian Companies, LLC Report a problem | ||
| 3/27/2025 | Price change | $345,000-1.4%$172/sqft |
Source: K. Hovnanian Companies, LLC Report a problem | ||
| 3/1/2025 | Price change | $350,000+2.9%$174/sqft |
Source: K. Hovnanian Companies, LLC Report a problem | ||
| 2/20/2025 | Price change | $340,000-3.4%$169/sqft |
Source: K. Hovnanian Companies, LLC Report a problem | ||
| 12/17/2024 | Price change | $352,000-0.3%$175/sqft |
Source: K. Hovnanian Companies, LLC Report a problem | ||
| 12/10/2024 | Listed for sale | $352,998$176/sqft |
Source: K. Hovnanian Companies, LLC Report a problem | ||
Public tax history
| Year | Property taxes | Tax assessment |
|---|---|---|
| 2025 | $4,282 | $153,286 |
Find assessor info on the county website
Monthly payment
Est. payment
Payment breakdown
Explore the cost of this home by adjusting the details. Changes won't be saved.Climate risks
Neighborhood: 75092
Nearby schools
Schools provided by the listing agent
- Elementary: Parker
- Middle: Piner
- High: Sherman
- District: Sherman ISD
Source: NTREIS. This data may not be complete. We recommend contacting the local school district to confirm school assignments for this home.
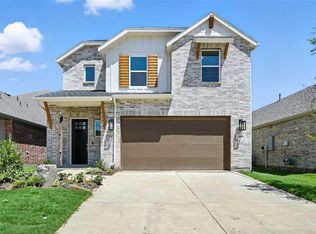

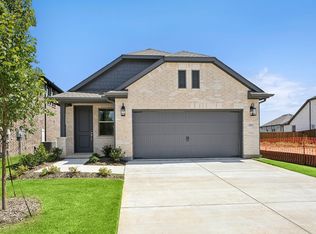
Similar homes
- $299,9003 bd2 ba1.5k sqft807 Sunflower Trl, Sherman, TX 75092For Sale
 MLS ID #21381070, Colleen Matey. NTREIS
 - $360,0003 bd2 ba1.6k sqft3610 River Creek Trl, Sherman, TX 75092New Construction
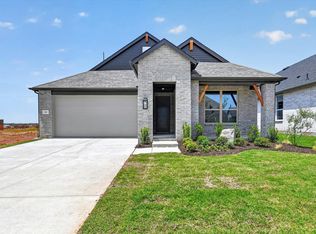 NTREIS
 - $315,0004 bd3 ba2.2k sqft2505 Meadows Ln, Sherman, TX 75092For Sale
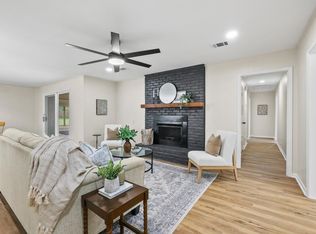 MLS ID #21290993, Mike Harrison. NTREIS
 - $329,9993 bd2 ba1.4k sqft4919 Dry Crk, Sherman, TX 75092New Construction
 MLS ID #21301606, Lisa Hitchcock. NTREIS
