If you've been searching for a home with character, charm, and a backyard that tells a story, 4919 Dry Creek is ready to welcome you home.
Welcome home to one of Sherman’s most charming hidden gems, where modern comfort meets the beauty of a flourishing garden retreat. This beautifully maintained 3-bedroom, 2-bath home with a 2-car garage offers the perfect blend of contemporary design, low-maintenance living, and outdoor serenity.
Step inside to discover clean architectural lines, an open and inviting layout, abundant natural light, and a timeless design that complements any lifestyle. Whether you're entertaining guests or enjoying a quiet evening at home, the thoughtful floor plan creates a seamless flow between living spaces.
Outside is where this property truly shines. The oversized concrete patio serves as the centerpiece of a backyard that has been lovingly cultivated into a budding secret garden. Healthy climbing roses, vibrant hydrangeas, and producing grapevines create a picturesque outdoor setting filled with color, fragrance, and possibility. As the vines continue to mature, they offer the opportunity to create a shaded garden sanctuary reminiscent of a private courtyard retreat.
Garden enthusiasts, nature lovers, and anyone dreaming of a peaceful outdoor escape will appreciate the foundation already in place. The hard work has been done—now it's your turn to enjoy the beauty, harvest fresh grapes, nurture the blooms, and watch this enchanting space evolve into something truly extraordinary.
Conveniently located near shopping, dining, schools, and major commuter routes, this Sherman home offers the rare combination of accessibility and tranquility. Fireplace is not included.
New construction
$329,999
4919 Dry Crk, Sherman, TX 75092
3beds
1,472sqft
:
Get pre-qualified$2,415/mo
Single Family Residence
Built in 2023
4,909 Square Feet Lot
$-- Zestimate®
$224/sqft
$13/mo HOA
What's special
Modern comfortClean architectural linesAbundant natural lightLow-maintenance livingContemporary designVibrant hydrangeasFlourishing garden retreat
- 48 days |
- 173 |
- 20 |
Zillow last checked:
Listing updated:
Listed by:
Lisa Hitchcock 0611932 903-224-5171,
Easy Life Realty 903-224-5171
Source: NTREIS,MLS#: 21301606
Facts & features
Interior
Bedrooms & bathrooms
- Bedrooms: 3
- Bathrooms: 2
- Full bathrooms: 2
Primary bedroom
- Features: Closet Cabinetry, Ceiling Fan(s), Dual Sinks, En Suite Bathroom, Linen Closet, Separate Shower, Walk-In Closet(s)
- Level: First
- Dimensions: 13 x 13
Bedroom
- Features: Ceiling Fan(s), Walk-In Closet(s)
- Level: First
- Dimensions: 11 x 10
Bedroom
- Features: Ceiling Fan(s), Walk-In Closet(s)
- Level: First
- Dimensions: 11 x 10
Dining room
- Level: First
- Dimensions: 10 x 10
Other
- Features: Built-in Features, Granite Counters
- Level: First
- Dimensions: 9 x 5
Kitchen
- Features: Built-in Features, Granite Counters, Kitchen Island, Walk-In Pantry
- Level: First
- Dimensions: 11 x 11
Living room
- Level: First
- Dimensions: 15 x 18
Utility room
- Features: Built-in Features, Utility Room
- Level: First
- Dimensions: 8 x 7
Heating
- Central, Natural Gas
Cooling
- Central Air, Ceiling Fan(s), Electric
Appliances
- Included: Some Gas Appliances, Built-In Gas Range, Dishwasher, Electric Oven, Gas Cooktop, Disposal, Microwave, Plumbed For Gas, Vented Exhaust Fan
- Laundry: Washer Hookup, Dryer Hookup, Laundry in Utility Room
Features
- Decorative/Designer Lighting Fixtures, High Speed Internet, Kitchen Island, Open Floorplan, Pantry, Cable TV, Vaulted Ceiling(s), Wired for Data, Walk-In Closet(s)
- Flooring: Carpet, Concrete, Luxury Vinyl Plank, Tile
- Has basement: No
- Has fireplace: No
Interior area
- Total interior livable area: 1,472 sqft
Video & virtual tour
Property
Parking
- Total spaces: 2
- Parking features: Concrete, Door-Single, Driveway, Garage Faces Front, Garage, Garage Door Opener, Lighted, Oversized
- Attached garage spaces: 2
Features
- Levels: One
- Stories: 1
- Patio & porch: Rear Porch, Covered
- Exterior features: Lighting, Rain Gutters
- Pool features: None
- Fencing: Back Yard,Fenced,Privacy,Wood
- Body of water: Texoma
Lot
- Size: 4,909 Square Feet
- Dimensions: 4909 sq. ft.
- Features: Interior Lot, Irregular Lot, Landscaped, Subdivision, Sprinkler System
- Residential vegetation: Grassed
Details
- Parcel number: 437040
Construction
Type & style
- Home type: SingleFamily
- Architectural style: Farmhouse,Modern,Detached
- Property subtype: Single Family Residence
Materials
- Board & Batten Siding, Frame, Concrete, Rock, Stone, Wood Siding
- Foundation: Slab
- Roof: Composition,Metal,Shingle
Condition
- New construction: Yes
- Year built: 2023
Utilities & green energy
- Sewer: Public Sewer
- Water: Public
- Utilities for property: Electricity Connected, Natural Gas Available, Phone Available, Sewer Available, Separate Meters, Underground Utilities, Water Available, Cable Available
Green energy
- Energy efficient items: Insulation, Thermostat
Community & HOA
Community
- Features: Restaurant, Curbs, Sidewalks
- Security: Smoke Detector(s)
- Subdivision: Cottages At Magnolia Village
HOA
- Has HOA: Yes
- Services included: Maintenance Grounds
- HOA fee: $150 annually
- HOA name: Cottages At Magnolia Village
- HOA phone: 903-892-1508
Location
- Region: Sherman
Financial & listing details
- Price per square foot: $224/sqft
- Date on market: 6/15/2026
- Cumulative days on market: 49 days
- Listing terms: Cash,Conventional,1031 Exchange,FHA,VA Loan
Estimated market value
Not available
Estimated sales range
Not available
Not available
Price history
| Date | Event | Price |
|---|---|---|
| 6/15/2026 | Listed for sale | $329,999$224/sqft |
Source: NTREIS #21301606 Report a problem | ||
Public tax history
Tax history is unavailable.
Monthly payment
Est. payment
Payment breakdown
Explore the cost of this home by adjusting the details. Changes won't be saved.Climate risks
Neighborhood: 75092
Nearby schools
GreatSchools rating
- 2/10Percy W Neblett Elementary SchoolGrades: K-5Distance: 1 mi
- 4/10Sherman MiddleGrades: 6-8Distance: 3.2 mi
- 5/10Sherman High SchoolGrades: 9-12Distance: 5.8 mi
Schools provided by the listing agent
- Elementary: Percy W Neblett
- Middle: Piner,Dillingham
- High: Sherman
- District: Sherman ISD
Source: NTREIS. This data may not be complete. We recommend contacting the local school district to confirm school assignments for this home.
- $--3 bd2 ba1.4k sqft4919 Dry Creek Rd, Sherman, TX 75092Sold
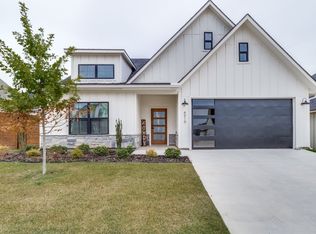
- $--3 bd2 ba1.4k sqft4915 Dry Creek Rd, Sherman, TX 75092Sold
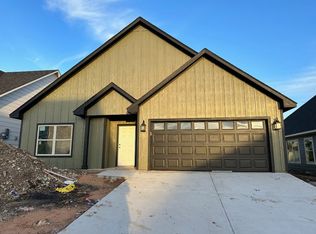
- $138,485-- bd-- ba-- sqft510 Saucer Dr, Sherman, TX 75092Off Market
- $298,0003 bd2 ba1.7k sqft4902 Dry Crk, Sherman, TX 75092Off Market
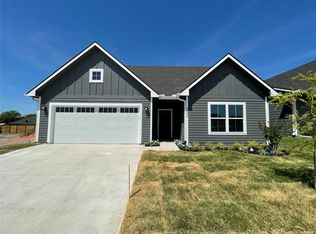
- $--6,229.08 Square Feet4910 Sweetbay Rd, Sherman, TX 75092Sold
- $331,1003 bd3 ba2k sqft514 Saucer Dr, Sherman, TX 75092Off Market
- $--4 bd3 ba2.1k sqft4922 Dry Creek Rd, Sherman, TX 75092Sold
- $--3 bd2 ba1.4k sqft4911 Dry Creek Rd, Sherman, TX 75092Sold
A local agent can set up tours, give advice and negotiate with sellers.
Similar homes
- $330,0003 bd2 ba1.4k sqft4930 Dry Creek Rd, Sherman, TX 75092For Sale
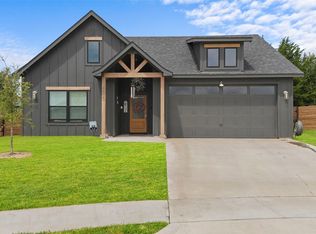 MLS ID #21345458, Natalie Lara. NTREIS
 - $299,0003 bd2 ba1.5k sqft701 W Lamberth Rd, Sherman, TX 75092For Sale
 MLS ID #21296523, Jackson Fox. NTREIS
 - $328,0003 bd2 ba1.6k sqft635 Nolan Dr, Sherman, TX 75092For Sale
 MLS ID #21212139, Ken Taylor. NTREIS
 - $315,0003 bd2 ba1.6k sqft3347 Carriage Cir, Sherman, TX 75092For Sale
 MLS ID #21247501, Kimberly Hudgins. NTREIS
 - $319,0003 bd2 ba1.5k sqft3845 Iron Ore Dr, Denison, TX 75020For SaleMLS ID #21339345, Guy Arnold. NTREIS
- $346,0003 bd2 ba1.9k sqft3020 W Loy Lake Rd, Denison, TX 75020For SaleMLS ID #21343098, Brandi Robinson. NTREIS
- $299,5004 bd2 ba1.7k sqft1921 N Woods St, Sherman, TX 75092For SaleMLS ID #21154506, Tomi Yeary. NTREIS
- $345,0003 bd2 ba1.8k sqft3602 N River Creek Trl, Sherman, TX 75092For SaleMLS ID #21196340, Teri Walter. NTREIS
- $285,0003 bd2 ba1.5k sqft1411 Saratoga Dr, Sherman, TX 75092For SaleMLS ID #21274886, Taylor Vannoy. NTREIS
- $229,9003 bd2 ba1.3k sqft420 W Anita St, Sherman, TX 75092For SaleMLS ID #21300829, Lauren Swanson. NTREIS
- $295,0004 bd3 ba2.1k sqft612 N Frisco Rd, Sherman, TX 75090For SaleMLS ID #21259464, Amber Wilson. NTREIS
- $267,0004 bd2 ba1.7k sqft1202 Southridge Ln, Sherman, TX 75092For SaleMLS ID #21304738, DEBBIE HUDNALL. NTREIS
- $260,0003 bd2 ba1.6k sqft311 W Scott St, Sherman, TX 75092For SaleMLS ID #21023336, Christie Carmichael. NTREIS
- $340,0003 bd3 ba1.9k sqft3955 Oak Creek Cir, Denison, TX 75020For SaleMLS ID #21259148, Ji Hwang. NTREIS
- $314,8903 bd2 ba1.6k sqft2220 Trailside Dr, Sherman, TX 75092New ConstructionNTREIS
- $295,4383 bd2 ba1.6k sqft2207 Rannoch St, Sherman, TX 75092New ConstructionNTREIS
- $290,0003 bd2 ba1.5k sqft3921 Oak Creek Cir, Denison, TX 75020For SaleMLS ID #21325523, Yoshie Miyahara. NTREIS
- $279,0003 bd2 ba1.4k sqft1601 Aleia Cv, Sherman, TX 75092For SaleMLS ID #21213587, Mallory Adams. NTREIS
- $340,0004 bd3 ba1.8k sqft1015 Holiday Dr, Sherman, TX 75090For SaleMLS ID #21234060, DEBBIE HUDNALL. NTREIS
- $344,5004 bd3 ba1.8k sqft1019 Holiday Dr, Sherman, TX 75090For SaleMLS ID #21233926, DEBBIE HUDNALL. NTREIS
