This stunning, newly constructed modern farmhouse is a 3-bedroom, 2-bathroom gem. Strategically nestled on the west side of Highway 75 for unbeatable convenience to shopping, amenities, health care, and travel. Perfect for first-time homebuyers seeking an affordable piece of property or savvy investors eyeing a lucrative rental property. The projected growth is coming to Sherman due the the IT plant, making this a great time to invest.
Step inside to discover a contemporary home filled with modern features that blend style and functionality. Enjoy the sleek and durable luxury vinyl flooring, quartz countertops, decorative light fixtures, and custom-painted island. The floor plan is open and airy. The fully fenced yard offers privacy and security for your outdoor activities and pets.
Don't miss this chance to own a brand new build for under $340k
**360 Degree Video Walk-Through available under Virtual Tour URL**
Sold
Price Unknown
4919 Dry Creek Rd, Sherman, TX 75092
3beds
1,472sqft
Farm, Single Family Residence
Built in 2023
4,909 Square Feet Lot
$321,200 Zestimate®
$--/sqft
$1,910 Estimated rent
Home value
$321,200
$305,000 - $337,000
$1,910/mo
Zestimate® history
Owner options
List your home for rent
$1,910/mo
Rent Zestimate®
Find your next renter with Zillow Rental Manager. Plus, with online applications, you can quickly screen prospective tenants – for free.
$1,910/mo
Rent Zestimate®
Refinance and save
$150/mo
Est. payment
Refinancing to a lower rate could help reduce your monthly payments and save thousands over the life of the loan.
$150/mo
Est. payment
Explore your selling options
Work with a Zillow partner agent
Leverage their expertise and Zillow's premium Showcase listings to get your home seen by more buyers.
Get startedList with your own agent
Get your home in front of millions of buyers by listing it on Zillow.
Learn how to do itSell it yourself
Take full control of how buyers see your home on Zillow by listing For Sale by Owner (FSBO).
List your homeWhat's special
Zillow last checked:
Listing updated:
Listed by:
Tami Burnett 0746672 972-382-8882,
Keller Williams Prosper Celina 972-382-8882
Bought with:
Angie Johnson
Keller Williams Realty Allen
Source: NTREIS,MLS#: 20434093
Facts & features
Interior
Bedrooms & bathrooms
- Bedrooms: 3
- Bathrooms: 2
- Full bathrooms: 2
Primary bedroom
- Features: Dual Sinks, En Suite Bathroom, Walk-In Closet(s)
- Level: First
- Dimensions: 13 x 13
Bedroom
- Features: Ceiling Fan(s)
- Level: First
- Dimensions: 11 x 10
Bedroom
- Features: Ceiling Fan(s)
- Level: First
- Dimensions: 11 x 10
Dining room
- Level: First
- Dimensions: 10 x 10
Kitchen
- Features: Built-in Features, Granite Counters, Kitchen Island, Pantry
- Level: First
- Dimensions: 11 x 11
Utility room
- Features: Built-in Features
- Level: First
- Dimensions: 8 x 7
Heating
- Central, Natural Gas
Cooling
- Central Air, Electric
Appliances
- Included: Some Gas Appliances, Dishwasher, Disposal, Microwave, Plumbed For Gas, Tankless Water Heater
Features
- Built-in Features, Decorative/Designer Lighting Fixtures, Double Vanity, Kitchen Island, Open Floorplan, Other, Pantry, Cable TV
- Flooring: Carpet, Luxury Vinyl Plank
- Windows: Window Coverings
- Has basement: No
- Has fireplace: No
Interior area
- Total interior livable area: 1,472 sqft
Property
Parking
- Total spaces: 2
- Parking features: Door-Single, Garage Faces Front, Garage, Garage Door Opener
- Attached garage spaces: 2
Features
- Levels: One
- Stories: 1
- Patio & porch: Covered
- Exterior features: Lighting, Private Yard, Rain Gutters
- Pool features: None
- Fencing: Back Yard,Wood
Lot
- Size: 4,909 Square Feet
- Features: Interior Lot, Landscaped, Level, Subdivision, Sprinkler System
Details
- Parcel number: 437040
Construction
Type & style
- Home type: SingleFamily
- Architectural style: Farmhouse,Modern,Detached
- Property subtype: Farm, Single Family Residence
Materials
- Board & Batten Siding, Frame, Concrete, Rock, Stone, Wood Siding
- Foundation: Slab
- Roof: Composition
Condition
- Year built: 2023
Utilities & green energy
- Sewer: Public Sewer
- Water: Public
- Utilities for property: Electricity Connected, Natural Gas Available, Sewer Available, Separate Meters, Underground Utilities, Water Available, Cable Available
Community & HOA
Community
- Features: Curbs
- Subdivision: Cottages At Magnolia
HOA
- Has HOA: Yes
- Services included: Maintenance Grounds
- HOA fee: $150 annually
- HOA name: Cottages at Magnolia Village
- HOA phone: 903-892-1508
Location
- Region: Sherman
Financial & listing details
- Tax assessed value: $280,435
- Annual tax amount: $3,239
- Date on market: 9/21/2023
- Cumulative days on market: 19 days
- Listing terms: Cash,Conventional,1031 Exchange,FHA,VA Loan
- Exclusions: Wall mounted TVs
- Electric utility on property: Yes
Price history
| Date | Event | Price |
|---|---|---|
| 11/13/2023 | Sold | -- |
Source: NTREIS #20434093 Report a problem | ||
| 11/11/2023 | Pending sale | $333,000$226/sqft |
Source: NTREIS #20434093 Report a problem | ||
| 10/13/2023 | Contingent | $333,000$226/sqft |
Source: NTREIS #20434093 Report a problem | ||
| 9/21/2023 | Listed for sale | $333,000+2.6%$226/sqft |
Source: NTREIS #20434093 Report a problem | ||
| 5/10/2023 | Sold | -- |
Source: NTREIS #20132417 Report a problem | ||
| 3/27/2023 | Pending sale | $324,675$221/sqft |
Source: NTREIS #20132417 Report a problem | ||
| 3/21/2023 | Contingent | $324,675$221/sqft |
Source: NTREIS #20132417 Report a problem | ||
| 8/8/2022 | Listed for sale | $324,675$221/sqft |
Source: NTREIS #20132417 Report a problem | ||
Public tax history
| Year | Property taxes | Tax assessment |
|---|---|---|
| 2025 | $3,239 -35.1% | $280,435 -4% |
| 2024 | $4,991 | $291,983 +116.5% |
| 2023 | -- | $134,870 +1031.3% |
| 2022 | $279 | $11,922 |
Find assessor info on the county website
Neighborhood: 75092
Nearby homes
- $329,9993 bd2 ba1.4k sqft4919 Dry Crk, Sherman, TX 75092New Construction

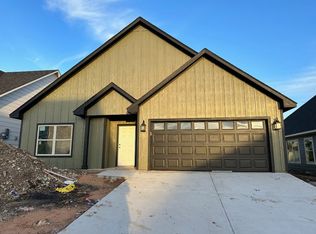
- $--3 bd2 ba1.4k sqft4915 Dry Creek Rd, Sherman, TX 75092Sold
- $138,485-- bd-- ba-- sqft510 Saucer Dr, Sherman, TX 75092Off Market
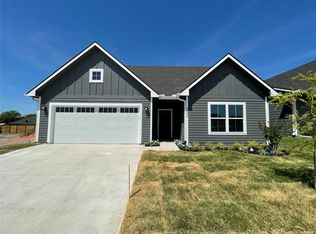
- $290,0003 bd2 ba1.7k sqft4902 Dry Crk, Sherman, TX 75092Off Market
- $--6,229 sqft4910 Sweetbay Rd, Sherman, TX 75092Sold
- $320,7003 bd3 ba2k sqft514 Saucer Dr, Sherman, TX 75092Off Market
- $--4 bd3 ba2.1k sqft4922 Dry Creek Rd, Sherman, TX 75092Sold
- $--3 bd2 ba1.4k sqft4911 Dry Creek Rd, Sherman, TX 75092Sold
Nearby schools
GreatSchools rating
- 2/10Percy W Neblett Elementary SchoolGrades: K-5Distance: 1 mi
- 4/10Sherman MiddleGrades: 6-8Distance: 3.2 mi
- 5/10Sherman High SchoolGrades: 9-12Distance: 5.8 mi
Schools provided by the listing agent
- Elementary: Percy W Neblett
- Middle: Piner
- High: Sherman
- District: Sherman ISD
Source: NTREIS. This data may not be complete. We recommend contacting the local school district to confirm school assignments for this home.
Get a cash offer in 3 minutes
Find out how much your home could sell for in as little as 3 minutes with a no-obligation cash offer.
Estimated market value
$321,200
Get a cash offer in 3 minutes
Find out how much your home could sell for in as little as 3 minutes with a no-obligation cash offer.
Estimated market value
$321,200
- Texas
- Grayson County
- Sherman
- 75092
- 4919 Dry Creek Rd
