Discover the potential at 1202 Southridge Lane in Sherman! This unique property offers 1,768 square feet of space, four bedrooms, and two baths on a spacious 9,017 square foot lot. Conveniently located near amenities, shopping, and dining, the property invites you to unleash your creativity. The expansive lot is a blank canvas for landscaping, gardening, or outdoor entertaining. With its prime location and endless possibilities, 1202 Southridge Lane is your opportunity to tailor a living space that reflects your style and preferences. Don't overlook the chance to turn this property into a truly exceptional space!
For sale
Price cut: $30K (7/10)
$267,000
1202 Southridge Ln, Sherman, TX 75092
4beds
1,768sqft
:
Get pre-qualified$1,926/mo
Single Family Residence
Built in 2019
9,016 Square Feet Lot
$-- Zestimate®
$151/sqft
$-- HOA
What's special
Four bedroomsTwo baths
- 51 days |
- 538 |
- 54 |
Zillow last checked:
Listing updated:
Listed by:
DEBBIE HUDNALL 0475849 903-893-8174,
PARAGON, REALTORS 903-893-8174
Source: NTREIS,MLS#: 21304738
Facts & features
Interior
Bedrooms & bathrooms
- Bedrooms: 4
- Bathrooms: 2
- Full bathrooms: 2
Primary bedroom
- Features: En Suite Bathroom, Walk-In Closet(s)
- Level: First
- Dimensions: 14 x 14
Bedroom
- Features: Ceiling Fan(s)
- Level: First
- Dimensions: 11 x 11
Bedroom
- Level: First
- Dimensions: 11 x 11
Bedroom
- Features: Walk-In Closet(s)
- Level: First
- Dimensions: 11 x 9
Primary bathroom
- Features: Built-in Features, Stone Counters
- Level: First
- Dimensions: 0 x 0
Dining room
- Level: First
- Dimensions: 11 x 9
Kitchen
- Features: Breakfast Bar, Built-in Features, Eat-in Kitchen, Kitchen Island, Solid Surface Counters
- Level: First
- Dimensions: 12 x 11
Living room
- Level: First
- Dimensions: 20 x 16
Utility room
- Features: Utility Room
- Level: First
- Dimensions: 8 x 7
Heating
- Central, Electric
Cooling
- Central Air, Electric
Appliances
- Included: Dishwasher, Electric Range, Disposal, Microwave
- Laundry: Washer Hookup, Dryer Hookup, ElectricDryer Hookup, Laundry in Utility Room
Features
- Eat-in Kitchen, High Speed Internet, Kitchen Island, Open Floorplan, Cable TV, Walk-In Closet(s)
- Flooring: Carpet, Ceramic Tile
- Has basement: No
- Has fireplace: No
Interior area
- Total interior livable area: 1,768 sqft
Video & virtual tour
Property
Parking
- Total spaces: 2
- Parking features: Concrete, Covered, Driveway, Garage Faces Front, Garage, Garage Door Opener, Inside Entrance, Kitchen Level, Lighted
- Attached garage spaces: 2
Features
- Levels: One
- Stories: 1
- Patio & porch: Covered
- Exterior features: Lighting
- Pool features: None
Lot
- Size: 9,016 Square Feet
- Features: Back Yard, Interior Lot, Lawn, Landscaped, Subdivision, Sprinkler System
Details
- Parcel number: 404066
Construction
Type & style
- Home type: SingleFamily
- Architectural style: Traditional,Detached
- Property subtype: Single Family Residence
Materials
- Brick
- Foundation: Slab
- Roof: Composition
Condition
- Year built: 2019
Utilities & green energy
- Sewer: Public Sewer
- Water: Public
- Utilities for property: Sewer Available, Water Available, Cable Available
Community & HOA
Community
- Features: Sidewalks
- Subdivision: Brookstone Ests Add
HOA
- Has HOA: No
Location
- Region: Sherman
Financial & listing details
- Price per square foot: $151/sqft
- Tax assessed value: $326,013
- Annual tax amount: $6,800
- Date on market: 6/17/2026
- Cumulative days on market: 52 days
- Listing terms: Cash,Conventional,FHA,VA Loan
Estimated market value
Not available
Estimated sales range
Not available
Not available
Price history
| Date | Event | Price |
|---|---|---|
| 7/10/2026 | Price change | $267,000-10.1%$151/sqft |
Source: NTREIS #21304738 Report a problem | ||
| 6/17/2026 | Listed for sale | $297,000$168/sqft |
Source: NTREIS #21304738 Report a problem | ||
| 5/27/2025 | Listing removed | $297,000$168/sqft |
Source: NTREIS #20876830 Report a problem | ||
| 5/13/2025 | Price change | $297,000-6.3%$168/sqft |
Source: NTREIS #20876830 Report a problem | ||
| 4/2/2025 | Price change | $317,000-5.9%$179/sqft |
Source: NTREIS #20876830 Report a problem | ||
| 3/21/2025 | Listed for sale | $337,000$191/sqft |
Source: NTREIS #20876830 Report a problem | ||
| 11/21/2024 | Sold | -- |
Source: Public Record Report a problem | ||
Public tax history
| Year | Property taxes | Tax assessment |
|---|---|---|
| 2025 | $7,150 +3.7% | $326,013 +3.7% |
| 2024 | $6,896 | $314,434 +16.1% |
| 2023 | -- | $270,718 +10% |
| 2022 | -- | $246,107 +10% |
| 2021 | -- | $223,734 +72.9% |
| 2020 | -- | $129,385 |
Find assessor info on the county website
Monthly payment
Est. payment
Payment breakdown
Explore the cost of this home by adjusting the details. Changes won't be saved.Climate risks
Neighborhood: 75092
Nearby schools
GreatSchools rating
- 5/10Henry W Sory Elementary SchoolGrades: K-5Distance: 1.1 mi
- 5/10Piner Middle SchoolGrades: 6-8Distance: 2.1 mi
- 5/10Sherman High SchoolGrades: 9-12Distance: 0.9 mi
Schools provided by the listing agent
- Elementary: Dillingham
- Middle: Piner
- High: Sherman
- District: Sherman ISD
Source: NTREIS. This data may not be complete. We recommend contacting the local school district to confirm school assignments for this home.
- $--3 bd2 ba1.6k sqft1104 Southridge Ln, Sherman, TX 75092Sold
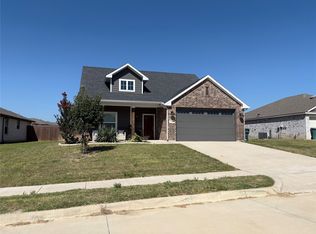
- $266,1004 bd2 ba1.5k sqft1206 Southridge Ln, Sherman, TX 75092Off Market
- $240,100-- bd-- ba1.2k sqft3209 Brookstone Dr, Sherman, TX 75092Off Market
- $245,8003 bd2 ba1.5k sqft1100 Southridge Ln, Sherman, TX 75090Off Market
- $266,800-- bd-- ba1.6k sqft1203 Southridge Ln, Sherman, TX 75092Off Market
- $267,3003 bd3 ba1.8k sqft1207 Southridge Ln, Sherman, TX 75092Off Market
- $249,3003 bd2 ba1.4k sqft1109 Southridge Ln, Sherman, TX 75092Off Market
- $229,4003 bd2 ba1.3k sqft3213 Brookstone Dr, Sherman, TX 75090Off Market
A local agent can set up tours, give advice and negotiate with sellers.
Similar homes
- $275,0003 bd2 ba1.5k sqft1411 Saratoga Dr, Sherman, TX 75092For Sale
 MLS ID #21274886, Taylor Vannoy. NTREIS
 - $299,9993 bd2 ba1.6k sqft1807 Boxwood Dr, Sherman, TX 75092For Sale
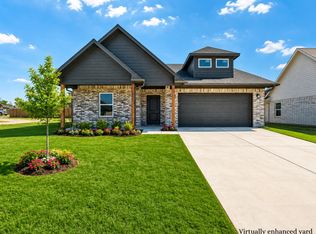 MLS ID #21346184, Lisa Hitchcock. NTREIS
 - $242,0003 bd2 ba1.3k sqft1909 Timberline Ln, Sherman, TX 75092For Sale
 MLS ID #21285103, Patrick Kocher. NTREIS
 - $279,0003 bd2 ba1.4k sqft1601 Aleia Cv, Sherman, TX 75092For Sale
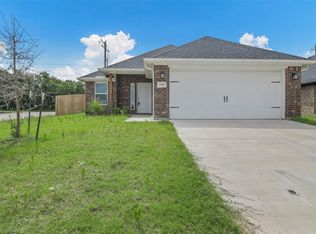 MLS ID #21213587, Bernard Bell. NTREIS
 - $299,5004 bd2 ba1.7k sqft1921 N Woods St, Sherman, TX 75092For SaleMLS ID #21154506, Tomi Yeary. NTREIS
- $315,0003 bd2 ba1.6k sqft3347 Carriage Cir, Sherman, TX 75092For SaleMLS ID #21247501, Kimberly Hudgins. NTREIS
- $349,0004 bd3 ba2.3k sqft408 Castle Rd, Sherman, TX 75092For SaleMLS ID #21350300, Clay Gilbert. NTREIS
- $328,0003 bd2 ba1.6k sqft635 Nolan Dr, Sherman, TX 75092For SaleMLS ID #21212139, Ken Taylor. NTREIS
- $380,0005 bd3 ba2.5k sqft3522 Hanan St, Sherman, TX 75092For SaleMLS ID #21169710, TOMMY GIBBS. NTREIS
- $325,0004 bd3 ba2.3k sqft2211 Gustavus Dr, Sherman, TX 75092For SaleMLS ID #21234748, Megan Christensen. NTREIS
- $255,0003 bd2 ba1.3k sqft2328 Burleson Rd, Sherman, TX 75090For SaleMLS ID #21242350, Cristi Perkins. NTREIS
- $225,0003 bd2 ba1.4k sqft414 Goliad Dr, Sherman, TX 75090For SaleMLS ID #20990177, Dawn Hershberger. NTREIS
- $205,0003 bd2 ba1.1k sqft1905 S Walnut St, Sherman, TX 75090For SaleMLS ID #21324773, Michele Smith. NTREIS
- $329,9993 bd2 ba1.4k sqft4919 Dry Crk, Sherman, TX 75092New ConstructionMLS ID #21301606, Lisa Hitchcock. NTREIS
- $330,0004 bd3 ba2.5k sqft705 Ray St, Sherman, TX 75090For SaleMLS ID #21271982, Ken Taylor. NTREIS
- $212,0003 bd2 ba1.2k sqft800 N Broughton St, Sherman, TX 75090For SaleMLS ID #21153907, Frank Loza. NTREIS
- $314,8903 bd2 ba1.6k sqft2220 Trailside Dr, Sherman, TX 75092New ConstructionNTREIS
- $295,9993 bd2 ba1.7k sqft3705 Talisker Blvd, Sherman, TX 75090New ConstructionNTREIS
- $284,9993 bd2 ba1.5k sqft3916 Oak Creek Cir, Denison, TX 75020For SaleMLS ID #21311432, Bailey Frasier. NTREIS
- $399,0004 bd3 ba2.6k sqft700 S Crockett St, Sherman, TX 75090For SaleMLS ID #21253787, Kamry Nordyke. NTREIS
