Subject to Lender Approval. Well-maintained single-story home priced in line with current market conditions. Sold as-is. Buyer must allow additional time for lender review and approval. Utilities are currently on.
Welcome to 414 Goliad Street in the Three Oaks community of Sherman, TX. Built in 2022, this charming home offers a spacious open-concept layout with the kitchen, dining, and living areas flowing seamlessly together. The fully wood-fenced backyard provides privacy and space for pets, play, or outdoor gatherings. Energy-efficient features include modern appliances, HVAC system, insulation, thermostat, and windows. Safety features include a security system, smoke and carbon monoxide detectors, and curbside community access.
Located in a neighborhood with a relaxed, country feel, yet conveniently close to shopping, dining, healthcare, and easy access to US-75. This property offers a functional floor-plan with separated living and bedroom spaces and cost-effective features. A great opportunity for buyers.
For sale
Price cut: $2.5K (7/17)
$227,500
414 Goliad Dr, Sherman, TX 75090
3beds
1,451sqft
:
Get pre-qualified$1,704/mo
Single Family Residence
Built in 2022
6,359 Square Feet Lot
$223,000 Zestimate®
$157/sqft
$32/mo HOA
What's special
Provides privacyWell-maintained single-story homeSecurity systemSpacious open-concept layoutFully wood-fenced backyard
- 395 days |
- 316 |
- 34 |
Zillow last checked:
Listing updated:
Listed by:
Dawn Hershberger 0789209 469-422-1544,
Monument Realty 214-705-7827
Source: NTREIS,MLS#: 20990177
Facts & features
Interior
Bedrooms & bathrooms
- Bedrooms: 3
- Bathrooms: 2
- Full bathrooms: 2
Primary bedroom
- Features: Dual Sinks, Separate Shower, Walk-In Closet(s)
- Level: First
- Dimensions: 13 x 14
Bedroom
- Level: First
- Dimensions: 12 x 10
Bedroom
- Level: First
- Dimensions: 10 x 10
Breakfast room nook
- Level: First
- Dimensions: 10 x 10
Kitchen
- Level: First
- Dimensions: 8 x 8
Living room
- Level: First
- Dimensions: 12 x 13
Heating
- Central, Electric
Cooling
- Central Air, Ceiling Fan(s), Electric
Appliances
- Included: Dishwasher, Electric Oven, Disposal, Microwave
- Laundry: Washer Hookup, Other
Features
- Decorative/Designer Lighting Fixtures, Eat-in Kitchen, High Speed Internet, Cable TV
- Flooring: Carpet, Ceramic Tile, Laminate
- Windows: Window Coverings
- Has basement: No
- Has fireplace: No
- Fireplace features: None
Interior area
- Total interior livable area: 1,451 sqft
Video & virtual tour
Property
Parking
- Total spaces: 2
- Parking features: Door-Single, Driveway, Garage Faces Front, Garage
- Attached garage spaces: 2
Features
- Levels: One
- Stories: 1
- Exterior features: Lighting
- Pool features: None
- Fencing: Back Yard,Wood
Lot
- Size: 6,359 Square Feet
- Features: Landscaped, Few Trees
Details
- Parcel number: 439875
Construction
Type & style
- Home type: SingleFamily
- Architectural style: Traditional,Detached
- Property subtype: Single Family Residence
- Attached to another structure: Yes
Materials
- Foundation: Slab
- Roof: Composition
Condition
- Year built: 2022
Utilities & green energy
- Sewer: Public Sewer
- Water: Public
- Utilities for property: Sewer Available, Water Available, Cable Available
Green energy
- Energy efficient items: Appliances, HVAC, Insulation, Thermostat, Windows
Community & HOA
Community
- Features: Curbs
- Security: Security System, Carbon Monoxide Detector(s), Smoke Detector(s)
- Subdivision: Three Oaks
HOA
- Has HOA: Yes
- Services included: Association Management
- HOA fee: $380 annually
- HOA name: Neighborhood Managment Co.
- HOA phone: 972-359-1548
Location
- Region: Sherman
Financial & listing details
- Price per square foot: $157/sqft
- Tax assessed value: $264,186
- Annual tax amount: $5,843
- Date on market: 7/3/2025
- Cumulative days on market: 396 days
- Listing terms: Assumable,Cash,Conventional,1031 Exchange,FHA,VA Loan
- Exclusions: NONE
Estimated market value
$223,000
$212,000 - $234,000
$1,853/mo
Price history
| Date | Event | Price |
|---|---|---|
| 7/17/2026 | Price change | $227,500-1.1%$157/sqft |
Source: NTREIS #20990177 Report a problem | ||
| 6/18/2026 | Price change | $230,000-2.1%$159/sqft |
Source: NTREIS #20990177 Report a problem | ||
| 5/8/2026 | Price change | $235,000-2.1%$162/sqft |
Source: NTREIS #20990177 Report a problem | ||
| 3/28/2026 | Price change | $240,000-1.2%$165/sqft |
Source: NTREIS #20990177 Report a problem | ||
| 2/2/2026 | Price change | $243,000-14.7%$167/sqft |
Source: NTREIS #20990177 Report a problem | ||
| 9/16/2025 | Price change | $285,000-1.7%$196/sqft |
Source: NTREIS #20990177 Report a problem | ||
| 7/3/2025 | Listed for sale | $289,999+3.8%$200/sqft |
Source: NTREIS #20990177 Report a problem | ||
| 3/17/2023 | Sold | -- |
Source: NTREIS #20191302 Report a problem | ||
| 3/1/2023 | Pending sale | $279,490$193/sqft |
Source: NTREIS #20191302 Report a problem | ||
| 12/1/2022 | Price change | $279,490+0.9%$193/sqft |
Source: NTREIS #20191302 Report a problem | ||
| 11/17/2022 | Price change | $276,990-0.9%$191/sqft |
Source: NTREIS #20191302 Report a problem | ||
| 11/14/2022 | Price change | $279,490+0.9%$193/sqft |
Source: NTREIS #20191302 Report a problem | ||
| 10/21/2022 | Listed for sale | $276,990$191/sqft |
Source: NTREIS #20191302 Report a problem | ||
Public tax history
| Year | Property taxes | Tax assessment |
|---|---|---|
| 2025 | $3,905 -12.2% | $264,186 -0.8% |
| 2024 | $4,446 -16.4% | $266,381 +9.9% |
| 2023 | $5,321 | $242,338 +848.5% |
| 2022 | -- | $25,550 |
Find assessor info on the county website
Monthly payment
Est. payment
Payment breakdown
Explore the cost of this home by adjusting the details. Changes won't be saved.Climate risks
Neighborhood: 75090
Nearby schools
GreatSchools rating
- 3/10Dillingham Elementary SchoolGrades: K-5Distance: 4.2 mi
- 4/10Sherman MiddleGrades: 6-8Distance: 2.3 mi
- 5/10Sherman High SchoolGrades: 9-12Distance: 2.5 mi
Schools provided by the listing agent
- Elementary: Dillingham
- Middle: Sherman
- High: Sherman
- District: Sherman ISD
Source: NTREIS. This data may not be complete. We recommend contacting the local school district to confirm school assignments for this home.
- $237,4003 bd2 ba1.3k sqft500 Goliad St, Sherman, TX 75090Off Market
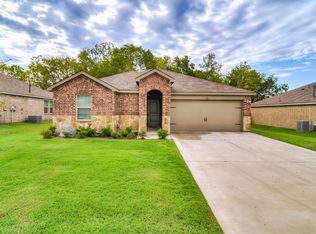
- $238,300-- bd-- ba1.3k sqft504 Goliad St, Sherman, TX 75090Off Market
- $276,4003 bd2 ba1.7k sqft410 Goliad St, Sherman, TX 75090Off Market
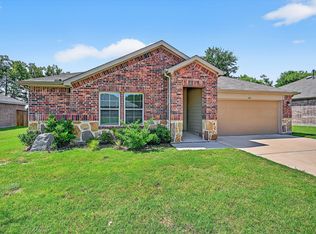
- $243,7003 bd2 ba1.2k sqft2316 Alamo Rd, Sherman, TX 75090Off Market

- $250,0003 bd2 ba1.3k sqft409 Regiment Rd, Sherman, TX 75090Off Market
- $242,1003 bd2 ba1.3k sqft402 Goliad St, Sherman, TX 75090Off Market
- $235,400-- bd-- ba1.2k sqft508 Goliad St, Sherman, TX 75090Off Market
- $239,7003 bd2 ba1.3k sqft2312 Alamo Rd, Sherman, TX 75090Off Market
A local agent can set up tours, give advice and negotiate with sellers.
Similar homes
- $255,0003 bd2 ba1.3k sqft2328 Burleson Rd, Sherman, TX 75090For Sale
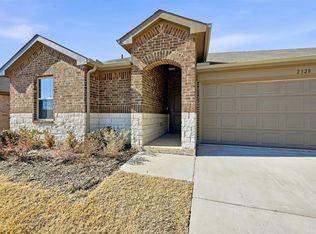 MLS ID #21242350, Cristi Perkins. NTREIS
 - $239,9003 bd2 ba1.3k sqft3110 Normandy Dr, Sherman, TX 75090For Sale
 MLS ID #21316509, Jirapa Hou. NTREIS
 - $212,0003 bd2 ba1.2k sqft800 N Broughton St, Sherman, TX 75090For Sale
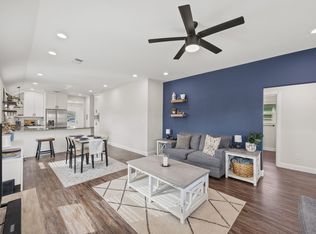 MLS ID #21153907, Frank Loza. NTREIS
 - $215,0003 bd1 ba1.3k sqft1516 E Peyton St, Sherman, TX 75090For Sale
 MLS ID #21313049, Ethan Yonas. NTREIS
 - $243,0003 bd2 ba1.3k sqft1909 Timberline Ln, Sherman, TX 75092For SaleMLS ID #21285103, Patrick Kocher. NTREIS
- $243,0003 bd2 ba1.2k sqft515 N East St, Sherman, TX 75090For SaleMLS ID #21173417, Jeff Patterson. NTREIS
- $215,0003 bd2 ba1.1k sqft918 N Ricketts St, Sherman, TX 75092For SaleMLS ID #21178577, Carol King Ringo. NTREIS
- $219,9993 bd2 ba1.3k sqft517 E Hanna St, Denison, TX 75021For SaleMLS ID #21340870, Spencer McDuffy. NTREIS
- $267,0004 bd2 ba1.7k sqft1202 Southridge Ln, Sherman, TX 75092For SaleMLS ID #21304738, DEBBIE HUDNALL. NTREIS
- $265,0003 bd2 ba1.4k sqft2324 Southridge Ln, Sherman, TX 75092For SaleMLS ID #21313894, Jessica Parks. NTREIS
- $258,0003 bd2 ba1.9k sqft1323 Pheasant Dr, Sherman, TX 75092For SaleMLS ID #21275070, Clay Gilbert. NTREIS
- $265,0003 bd2 ba1.6k sqft2704 Rex Cruse Dr, Sherman, TX 75092For SaleMLS ID #21317320, Kimberly Hudgins. NTREIS
- $285,0003 bd2 ba1.5k sqft1411 Saratoga Dr, Sherman, TX 75092For SaleMLS ID #21274886, Taylor Vannoy. NTREIS
- $265,0003 bd2 ba1.4k sqft508 Simpson Dr, Sherman, TX 75092For SaleMLS ID #21255807, Cristi Perkins. NTREIS
- $279,0003 bd2 ba1.4k sqft1601 Aleia Cv, Sherman, TX 75092For SaleMLS ID #21213587, Mallory Adams. NTREIS
- $299,0003 bd2 ba1.5k sqft701 W Lamberth Rd, Sherman, TX 75092For SaleMLS ID #21296523, Jackson Fox. NTREIS
- $279,0003 bd2 ba1.5k sqft4810 Hilre Dr, Sherman, TX 75092For SaleMLS ID #21310058, Simone Belmonte. NTREIS
- $298,9003 bd2 ba1.6k sqft1412 Ascot Ave, Sherman, TX 75092For SaleMLS ID #21153789, Ken Taylor. NTREIS
- $249,9003 bd2 ba1.6k sqft3016 Loy Lake Rd, Denison, TX 75020For SaleMLS ID #21301448, Sigal Davidow. NTREIS
- $289,9003 bd2 ba1.7k sqft2214 Southridge Ln, Sherman, TX 75092For SaleMLS ID #21263982, Ken Taylor. NTREIS
