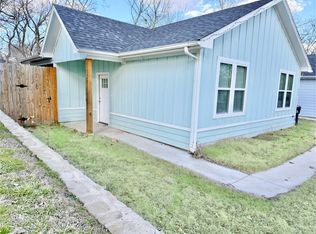
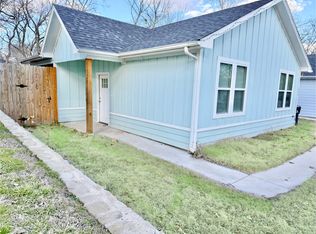
Welcome to 517 E Hanna Street in Denison, Texas. Built in 2020, this move in ready 3 bedroom, 2 bathroom home offers modern style, a functional layout, and all the benefits of newer construction.
Step inside to an inviting open concept floor plan that's perfect for entertaining and everyday living. The spacious kitchen features a large center island with plenty of workspace and seating, while seamlessly connecting to the living and dining areas.
The oversized primary suite provides a comfortable retreat with a spacious bedroom, private bathroom, and generous closet space. Two additional bedrooms offer flexibility for family, guests, or a home office.
Outside, you'll enjoy a fully fenced backyard with plenty of room for kids, pets, or weekend gatherings.
Conveniently located near schools, shopping, dining, and everything Denison has to offer, this well maintained home combines modern amenities with an affordable price point.
If you've been searching for a newer home with an open layout, large kitchen island, spacious primary suite, and fenced backyard, 517 E Hanna Street is one you won't want to miss.
For sale
Price cut: $11K (8/31)
$209,000
517 E Hanna St, Denison, TX 75021
3beds
1,332sqft
Single Family Residence
Built in 2020
7,927 Square Feet Lot
$207,100 Zestimate®
$157/sqft
$-- HOA
What's special
Modern styleModern amenitiesSpacious bedroomComfortable retreatPrivate bathroomFenced backyardSpacious kitchen
- 74 days
- 94
- 12
Zillow last checked:
Listing updated:
Listed by:
Spencer McDuffy 0709706,
MKT Realty Co 214-218-9190,
Chelsea McDuffy 0719682 254-459-2724,
MKT Realty Co
Source: NTREIS,MLS#: 21340870
Facts & features
Interior
Bedrooms & bathrooms
- Bedrooms: 3
- Bathrooms: 2
- Full bathrooms: 2
Primary bedroom
- Level: First
- Dimensions: 0 x 0
Living room
- Level: First
- Dimensions: 0 x 0
Heating
- Central, Electric
Cooling
- Central Air, Ceiling Fan(s), Electric
Appliances
- Included: Dishwasher, Electric Oven, Electric Range, Disposal, Microwave
Features
- High Speed Internet, Kitchen Island, Cable TV
- Flooring: Carpet, Luxury Vinyl Plank
- Has basement: No
- Has fireplace: No
Interior area
- Total interior livable area: 1,332 sqft
Video & virtual tour
Property
Parking
- Parking features: Driveway
Features
- Levels: One
- Stories: 1
- Patio & porch: Covered
- Pool features: None
- Fencing: Wood
Lot
- Size: 7,927 Square Feet
- Features: Interior Lot, Few Trees
Details
- Parcel number: 404892
Construction
Type & style
- Home type: SingleFamily
- Architectural style: Traditional,Detached
- Property subtype: Single Family Residence
Materials
- Foundation: Slab
- Roof: Composition
Condition
- Resale
- Year built: 2020
Utilities & green energy
- Sewer: Public Sewer
- Water: Public
- Utilities for property: Sewer Available, Water Available, Cable Available
Community & HOA
Community
- Subdivision: Legend J.H.L Addn
HOA
- Has HOA: No
Location
- Region: Denison
Financial & listing details
- Price per square foot: $157/sqft
- Tax assessed value: $230,377
- Annual tax amount: $5,340
- Date on market: 7/31/2026
- Cumulative days on market: 75 days
- Listing terms: Cash,Conventional,FHA,VA Loan
Estimated market value
$207,100
$197,000 - $217,000
$1,493/mo
Price history
| Date | Event | Price |
|---|---|---|
| 8/31/2026 | Price change | $209,000-5%$157/sqft |
Source: NTREIS #21340870 Report a problem | ||
| 7/31/2026 | Listed for sale | $219,999+4.8%$165/sqft |
Source: NTREIS #21340870 Report a problem | ||
| 4/4/2022 | Listing removed | -- |
Source: Zillow Rental Manager Report a problem | ||
| 3/28/2022 | Listed for rent | $1,500$1/sqft |
Source: Zillow Rental Manager Report a problem | ||
| 12/2/2021 | Sold | -- |
Source: NTREIS #14700731 Report a problem | ||
| 11/8/2021 | Pending sale | $209,900$158/sqft |
Source: NTREIS #14700731 Report a problem | ||
| 11/1/2021 | Contingent | $209,900$158/sqft |
Source: NTREIS #14700731 Report a problem | ||
| 10/29/2021 | Listed for sale | $209,900$158/sqft |
Source: NTREIS #14700731 Report a problem | ||
Public tax history
| Year | Property taxes | Tax assessment |
|---|---|---|
| 2025 | $5,340 +0.6% | $230,377 +0.8% |
| 2024 | $5,311 +0.3% | $228,602 -2.2% |
| 2023 | $5,297 +13.4% | $233,792 +18.9% |
| 2022 | $4,672 | $196,625 +26.9% |
| 2021 | -- | $155,000 +892.4% |
| 2020 | -- | $15,618 |
Find assessor info on the county website
Monthly payment
Est. payment
Payment breakdown
Explore the cost of this home by adjusting the details. Changes won't be saved.Climate risks
Neighborhood: 75021
Nearby schools
Schools provided by the listing agent
- Middle: Henry Scott,Mcdaniel
- High: Denison
- District: Denison ISD
Source: NTREIS. This data may not be complete. We recommend contacting the local school district to confirm school assignments for this home.
Similar homes
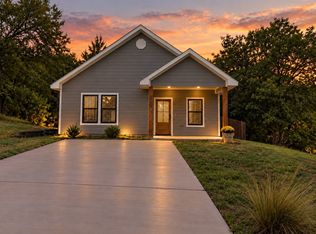
- $218,0003 bd2 ba1.1k sqft225 E Washington St, Denison, TX 75021For Sale
 MLS ID #21370523, Megan Christensen. NTREIS
 - $209,5003 bd2 ba1.1k sqft3411 Dana Ln, Denison, TX 75021For Sale
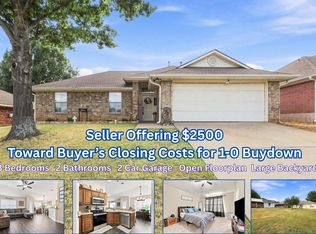 MLS ID #21376664, SARAH RITCHEY. NTREIS
 - $210,0003 bd2 ba1.2k sqft718 E Crawford St, Denison, TX 75021For Sale
 MLS ID #21273067, Mark Croft. NTREIS
 - $220,0004 bd2 ba1.4k sqft408 W Heron St, Denison, TX 75020For Sale
 MLS ID #21347528, Derek Baker. NTREIS
