This charming 3-bedroom, 2-bathroom home with a hard-to-find 2-car garage is one you won't want to miss. The open-concept floor plan offers a spacious living room that is perfect for entertaining guests, hosting family gatherings, or simply relaxing while enjoying your favorite show.
The kitchen is designed for both functionality and convenience, featuring a breakfast bar, pantry, electric range, and built-in microwave. Updated luxury vinyl plank flooring flows throughout the main living areas, while the bedrooms offer the comfort of plush carpeting.
Step outside to the fenced backyard, where you'll find plenty of space for weekend barbecues, outdoor activities, and room for pets to play and roam.
Buyer and Buyer's Agent to verify all information provided by Seller and Seller's Agent.
For sale
$210,000
3411 Dana Ln, Denison, TX 75021
3beds
1,188sqft
Single Family Residence
Built in 2002
7,971 Square Feet Lot
$205,000 Zestimate®
$177/sqft
$-- HOA
What's special
Open-concept floor planBuilt-in microwaveElectric rangeBreakfast bar
- 5 days
- 211
- 25
Likely to sell faster than
Zillow last checked:
Listing updated:
Listed by:
SARAH RITCHEY 0473096 903-819-6739,
Ritchey Real Estate Group 903-819-6739
Source: NTREIS,MLS#: 21376664
Facts & features
Interior
Bedrooms & bathrooms
- Bedrooms: 3
- Bathrooms: 2
- Full bathrooms: 2
Primary bedroom
- Features: Ceiling Fan(s), Walk-In Closet(s)
- Level: First
- Dimensions: 13 x 12
Bedroom
- Features: Ceiling Fan(s)
- Level: First
- Dimensions: 10 x 10
Bedroom
- Features: Ceiling Fan(s)
- Level: First
- Dimensions: 10 x 10
Dining room
- Level: First
- Dimensions: 7 x 9
Kitchen
- Features: Breakfast Bar, Built-in Features, Pantry
- Level: First
- Dimensions: 11 x 9
Living room
- Features: Ceiling Fan(s)
- Level: First
- Dimensions: 14 x 16
Heating
- Central, Electric
Cooling
- Central Air, Electric
Appliances
- Included: Dishwasher, Electric Oven, Electric Range, Electric Water Heater, Disposal, Microwave
Features
- High Speed Internet, Open Floorplan, Vaulted Ceiling(s), Walk-In Closet(s)
- Has basement: No
- Has fireplace: No
Interior area
- Total interior livable area: 1,188 sqft
Video & virtual tour
Property
Parking
- Total spaces: 2
- Parking features: Garage Faces Front
- Attached garage spaces: 2
Features
- Levels: One
- Stories: 1
- Pool features: None
- Fencing: Chain Link,Wood
Lot
- Size: 7,971 Square Feet
Details
- Parcel number: 151308
Construction
Type & style
- Home type: SingleFamily
- Architectural style: Traditional,Detached
- Property subtype: Single Family Residence
Materials
- Brick
- Foundation: Slab
- Roof: Shingle
Condition
- Resale
- Year built: 2002
Utilities & green energy
- Sewer: Public Sewer
- Water: Public
- Utilities for property: Sewer Available, Water Available
Community & HOA
Community
- Subdivision: Shady Acres Add 3 Sec 1
HOA
- Has HOA: No
Location
- Region: Denison
Financial & listing details
- Price per square foot: $177/sqft
- Tax assessed value: $168,902
- Annual tax amount: $2,195
- Date on market: 9/3/2026
- Cumulative days on market: 7 days
- Listing terms: Cash,Conventional,FHA,USDA Loan
- Exclusions: All curtains and rods.
Estimated market value
$205,000
$195,000 - $215,000
$1,524/mo
Price history
| Date | Event | Price |
|---|---|---|
| 9/3/2026 | Listed for sale | $210,000+52.7%$177/sqft |
Source: NTREIS #21376664 Report a problem | ||
| 2/10/2020 | Sold | -- |
Source: Agent Provided Report a problem | ||
| 1/2/2020 | Pending sale | $137,500$116/sqft |
Source: RE/MAX Signature Properties #14243945 Report a problem | ||
| 12/18/2019 | Listed for sale | $137,500$116/sqft |
Source: RE/MAX Signature Properties #14243945 Report a problem | ||
| 12/15/2014 | Sold | -- |
Source: Agent Provided Report a problem | ||
Public tax history
| Year | Property taxes | Tax assessment |
|---|---|---|
| 2025 | $2,195 -19.1% | $168,902 -1.3% |
| 2024 | $2,712 +14% | $171,158 +6.2% |
| 2023 | $2,378 -17.2% | $161,096 +10% |
| 2022 | $2,870 -10.2% | $146,451 +10% |
| 2021 | $3,196 | $133,137 +5.1% |
| 2020 | -- | $126,719 +5.6% |
| 2019 | $3,166 -1.1% | $120,043 +1.9% |
| 2018 | $3,201 +25.4% | $117,821 +2.1% |
| 2017 | $2,552 | $115,403 +18.5% |
| 2016 | $2,552 +16% | $97,409 +7.8% |
| 2015 | $2,200 | $90,341 +16% |
| 2014 | $2,200 | $77,860 |
| 2013 | -- | $77,860 |
| 2012 | -- | $77,860 +3.2% |
| 2011 | -- | $75,472 |
| 2010 | -- | $75,472 +29.6% |
| 2009 | -- | $58,246 -1.6% |
| 2008 | -- | $59,223 |
| 2007 | -- | $59,223 -0.8% |
| 2006 | -- | $59,723 |
| 2004 | -- | $59,723 +280.6% |
| 2002 | -- | $15,693 +113.1% |
| 2001 | -- | $7,364 |
| 2000 | -- | $7,364 |
Find assessor info on the county website
Monthly payment
Est. payment
Payment breakdown
Explore the cost of this home by adjusting the details. Changes won't be saved.Climate risks
Neighborhood: 75021
Nearby schools
Schools provided by the listing agent
- Elementary: Lamar
- Middle: Henry Scott
- High: Denison
- District: Denison ISD
Source: NTREIS. This data may not be complete. We recommend contacting the local school district to confirm school assignments for this home.
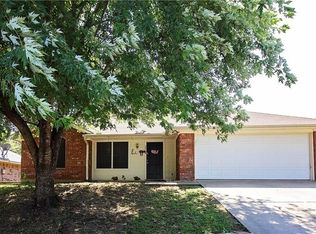

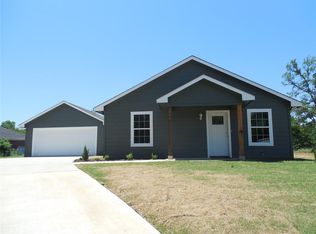
Similar homes
- $209,0003 bd2 ba1.3k sqft517 E Hanna St, Denison, TX 75021For Sale
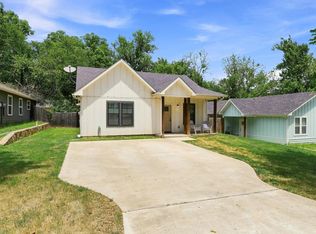 MLS ID #21340870, Spencer McDuffy. NTREIS
 - $199,0003 bd2 ba1.2k sqft2015 Brenda Ave, Denison, TX 75020For Sale
 MLS ID #21375279, John Crutchfield. NTREIS
 - $200,0003 bd2 ba1.1k sqft722 E Woodard St, Denison, TX 75021For Sale
 MLS ID #21367376, Will Clark. NTREIS
 - $205,0003 bd2 ba1.3k sqft608 E Shepherd St, Denison, TX 75021For Sale
 MLS ID #21281642, Rich Patterson. NTREIS
