MOTIVATED SELLER!! Move-in ready and brimming with character! Nestled on a spacious, fully fenced corner lot shaded by mature trees, this 1,593 sq ft home has been thoughtfully updated for modern lifestyles. The interior features an airy, open layout connecting the living, dining, and kitchen areas. The heart of the home is the completely remodeled kitchen, which boasts sleek cabinetry, granite countertops, a chic tile backsplash, and stainless-steel appliances. Both bathrooms have also been tastefully updated to ensure comfort and luxury. LVP flooring flows throughout the home, adding durability and elegance. Major system updates include improvements to the plumbing, electrical, and HVAC. Additionally, a versatile garage conversion offers flexible space for a second living area, game room, home office, or fourth bedroom, with the option to easily convert it back into a garage. Outside, enjoy the generous lot with plenty of room to garden, play, or simply relax under the trees. Conveniently located near Hwy 75 with easy access to shopping, dining, and entertainment.
For sale
Price cut: $1K (7/24)
$224,000
143 N Imperial Dr, Denison, TX 75020
3beds
1,593sqft
:
Get pre-qualified$1,630/mo
Single Family Residence
Built in 1962
9,583 Square Feet Lot
$218,800 Zestimate®
$141/sqft
$-- HOA
What's special
Completely remodeled kitchenStainless-steel appliancesGranite countertopsSleek cabinetryChic tile backsplashShaded by mature trees
- 29 days |
- 441 |
- 28 |
Likely to sell faster than
Zillow last checked:
Listing updated:
Listed by:
Wynetta Whitlock 0544864 903-893-8174,
PARAGON, REALTORS 903-893-8174
Source: NTREIS,MLS#: 21302724
Facts & features
Interior
Bedrooms & bathrooms
- Bedrooms: 3
- Bathrooms: 2
- Full bathrooms: 2
Primary bedroom
- Features: Ceiling Fan(s), En Suite Bathroom
- Level: First
- Dimensions: 13 x 11
Bedroom
- Features: Ceiling Fan(s)
- Level: First
- Dimensions: 11 x 13
Bedroom
- Features: Ceiling Fan(s)
- Level: First
- Dimensions: 11 x 10
Bonus room
- Level: First
- Dimensions: 18 x 18
Dining room
- Level: First
- Dimensions: 15 x 11
Kitchen
- Features: Breakfast Bar, Built-in Features, Eat-in Kitchen, Granite Counters, Kitchen Island
- Level: First
- Dimensions: 14 x 16
Laundry
- Level: First
- Dimensions: 9 x 8
Living room
- Level: First
- Dimensions: 15 x 11
Heating
- Central, Natural Gas
Cooling
- Central Air, Ceiling Fan(s), Electric
Appliances
- Included: Dishwasher, Gas Range, Microwave
Features
- Granite Counters, High Speed Internet, Kitchen Island, Open Floorplan, Cable TV
- Flooring: Luxury Vinyl Plank
- Windows: Window Coverings
- Has basement: No
- Number of fireplaces: 1
- Fireplace features: Wood Burning Stove
Interior area
- Total interior livable area: 1,593 sqft
Video & virtual tour
Property
Parking
- Parking features: Driveway
Features
- Levels: One
- Stories: 1
- Patio & porch: Patio
- Exterior features: Rain Gutters, Storage
- Pool features: None
- Fencing: Back Yard,Privacy
Lot
- Size: 9,583 Square Feet
Details
- Additional structures: Storage
- Parcel number: 144285
Construction
Type & style
- Home type: SingleFamily
- Architectural style: Traditional,Detached
- Property subtype: Single Family Residence
- Attached to another structure: Yes
Materials
- Brick
- Foundation: Slab
- Roof: Composition
Condition
- Year built: 1962
Utilities & green energy
- Sewer: Public Sewer
- Water: Public
- Utilities for property: Overhead Utilities, Sewer Available, Underground Utilities, Water Available, Cable Available
Community & HOA
Community
- Features: Curbs
- Subdivision: Westcliff Add
HOA
- Has HOA: No
Location
- Region: Denison
Financial & listing details
- Price per square foot: $141/sqft
- Tax assessed value: $178,213
- Annual tax amount: $4,131
- Date on market: 6/26/2026
- Cumulative days on market: 222 days
- Listing terms: Cash,Conventional,FHA,VA Loan
Estimated market value
$218,800
$208,000 - $230,000
$1,759/mo
Price history
| Date | Event | Price |
|---|---|---|
| 7/24/2026 | Price change | $224,000-0.4%$141/sqft |
Source: NTREIS #21302724 Report a problem | ||
| 7/11/2026 | Price change | $225,000-5.9%$141/sqft |
Source: NTREIS #21302724 Report a problem | ||
| 6/26/2026 | Listed for sale | $239,000-1.4%$150/sqft |
Source: NTREIS #21302724 Report a problem | ||
| 6/3/2026 | Listing removed | $242,500$152/sqft |
Source: eXp Realty #21178938 Report a problem | ||
| 4/23/2026 | Price change | $242,500-0.2%$152/sqft |
Source: NTREIS #21178938 Report a problem | ||
| 3/3/2026 | Price change | $243,000-0.8%$153/sqft |
Source: eXp Realty #21178938 Report a problem | ||
| 2/19/2026 | Listed for sale | $245,000-4.7%$154/sqft |
Source: NTREIS #21178938 Report a problem | ||
| 2/4/2026 | Listing removed | $257,000$161/sqft |
Source: NTREIS #21107025 Report a problem | ||
| 12/4/2025 | Price change | $257,000-3%$161/sqft |
Source: NTREIS #21107025 Report a problem | ||
| 11/7/2025 | Listed for sale | $265,000+43.2%$166/sqft |
Source: NTREIS #21107025 Report a problem | ||
| 4/5/2023 | Sold | -- |
Source: NTREIS #20265235 Report a problem | ||
| 3/4/2023 | Contingent | $185,000$116/sqft |
Source: NTREIS #20265235 Report a problem | ||
| 2/27/2023 | Listed for sale | $185,000$116/sqft |
Source: NTREIS #20265235 Report a problem | ||
Public tax history
| Year | Property taxes | Tax assessment |
|---|---|---|
| 2025 | $2,405 -12.1% | $178,213 +3.5% |
| 2024 | $2,735 +37.5% | $172,180 +19.9% |
| 2023 | $1,989 -20.5% | $143,547 +10% |
| 2022 | $2,502 +0.9% | $130,497 +10% |
| 2021 | $2,480 | $118,634 +3.3% |
| 2020 | -- | $114,850 +8.2% |
| 2019 | $2,356 +19.2% | $106,162 +5.6% |
| 2018 | $1,976 +23.3% | $100,492 +11.1% |
| 2017 | $1,602 | $90,416 -3.5% |
| 2016 | $1,602 -5.1% | $93,695 +29.2% |
| 2015 | $1,688 | $72,510 +3.4% |
| 2014 | $1,688 | $70,159 +4.2% |
| 2013 | -- | $67,338 |
| 2012 | -- | $67,338 -1.1% |
| 2011 | -- | $68,088 -7.4% |
| 2010 | -- | $73,525 -0.4% |
| 2009 | -- | $73,846 +12.2% |
| 2008 | -- | $65,816 -5% |
| 2006 | -- | $69,314 |
| 2005 | -- | $69,314 +50.5% |
| 2004 | -- | $46,066 |
| 2002 | -- | $46,066 +5.1% |
| 2001 | -- | $43,813 +3.7% |
| 2000 | -- | $42,247 |
Find assessor info on the county website
Monthly payment
Est. payment
Payment breakdown
Explore the cost of this home by adjusting the details. Changes won't be saved.Climate risks
Neighborhood: 75020
Nearby schools
GreatSchools rating
- 6/10Mayes Elementary SchoolGrades: PK-4Distance: 0.3 mi
- 5/10Henry Scott MiddleGrades: 7-8Distance: 2.6 mi
- 5/10Denison High SchoolGrades: 9-12Distance: 2.8 mi
Schools provided by the listing agent
- Elementary: Mayes
- Middle: Henry Scott
- High: Denison
- District: Denison ISD
Source: NTREIS. This data may not be complete. We recommend contacting the local school district to confirm school assignments for this home.
- $183,5003 bd2 ba1.2k sqft147 N Imperial Dr, Denison, TX 75020Off Market

- $173,900-- bd-- ba1.1k sqft139 N Imperial Dr, Denison, TX 75020Off Market
- $193,9003 bd2 ba1.2k sqft144 N Imperial Dr, Denison, TX 75020Off Market
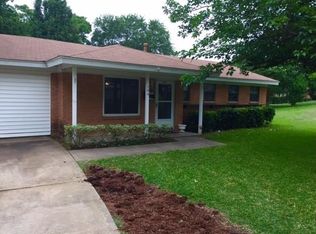
- $158,300-- bd-- ba1.1k sqft149 N Imperial Dr, Denison, TX 75020Off Market
- $186,600-- bd-- ba2k sqft142 N Imperial Dr, Denison, TX 75020Off Market
- $152,500-- bd-- ba1.1k sqft137 N Imperial Dr, Denison, TX 75020Off Market
- $175,300-- bd-- ba1k sqft140 N Imperial Dr, Denison, TX 75020Off Market
- $162,500-- bd-- ba1.1k sqft151 N Imperial Dr, Denison, TX 75020Off Market
A local agent can set up tours, give advice and negotiate with sellers.
A local lender can help you make sure your offer is ready when you are.
Similar homes
- $220,0003 bd2 ba1.9k sqft800 S Hyde Park Ave, Denison, TX 75020For SaleMLS ID #21328417, Carly Calise. NTREIS
- $214,9003 bd2 ba1.4k sqft2711 W Morton St, Denison, TX 75020For Sale
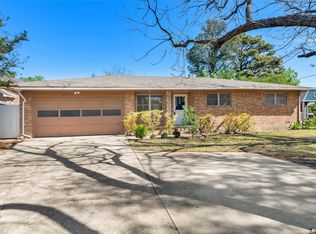 MLS ID #21233800, Richard Hunter. NTREIS
 - $219,9993 bd2 ba1.3k sqft1231 Oak Dr, Denison, TX 75020For Sale
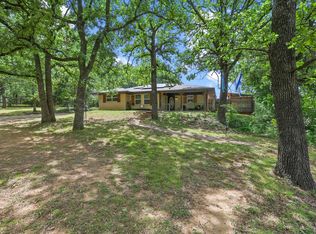 MLS ID #21259673, Spencer McDuffy. NTREIS
 - $199,0003 bd2 ba1.3k sqft105 N Wood Ave, Denison, TX 75020For Sale
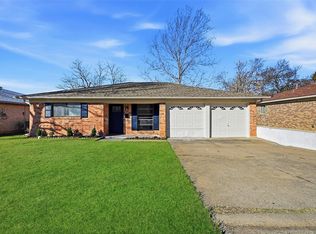 MLS ID #21154997, DEBBIE HUDNALL. NTREIS
 - $237,5004 bd2 ba1.4k sqft914 S Hyde Park Ave, Denison, TX 75020For SaleMLS ID #21312847, Brooks Hanson. NTREIS
- $225,0003 bd2 ba1.2k sqft1020 W Ford St, Denison, TX 75020For SaleMLS ID #21256112, Spencer McDuffy. NTREIS
- $219,0003 bd2 ba2.1k sqft1301 Crestview Dr, Denison, TX 75020For SaleMLS ID #21294727, Spencer McDuffy. NTREIS
- $199,0003 bd4 ba1.3k sqft2506 Easy St, Denison, TX 75020For SaleMLS ID #21324953, Arielle McCallister. NTREIS
- $280,0003 bd2 ba1.7k sqft2912 W Morton St, Denison, TX 75020For SaleMLS ID #21281857, Veronica Garcia. NTREIS
- $200,0003 bd2 ba1.2k sqft423 W Munson St, Denison, TX 75020For SaleMLS ID #21325949, Brittney Dunn. NTREIS
- $249,9003 bd2 ba1.6k sqft2715 Regal Dr, Denison, TX 75020For SaleMLS ID #21304559, Shanda Weaver. NTREIS
- $239,9003 bd2 ba1.2k sqft1032 Ray Dr, Denison, TX 75020For SaleMLS ID #21279487, Mallory Adams. NTREIS
- $249,9004 bd2 ba1.5k sqft2401 Sunset St, Denison, TX 75020For SaleMLS ID #21243740, Angie Patton. NTREIS
- $270,0003 bd2 ba1.8k sqft1224 S Lang Ave, Denison, TX 75020For SaleMLS ID #21279313, Julien Peralta. NTREIS
- $215,0004 bd3 ba1.3k sqft311 W Acheson St, Denison, TX 75020For SaleMLS ID #21291198, Erik Santana. NTREIS
- $239,9003 bd2 ba1.2k sqft1031 W Gandy St, Denison, TX 75020For SaleMLS ID #21053322, Kim Elizabeth. NTREIS
- $275,0004 bd2 ba2k sqft613 Edwards Dr, Denison, TX 75020For SaleMLS ID #21242956, Amanda Phillips. NTREIS
- $197,5002 bd1 ba1k sqft1525 W Woodard St, Denison, TX 75020For SaleMLS ID #21313751, Cory Meals. NTREIS
- $275,0003 bd3 ba1.9k sqft1939 E Texas St, Denison, TX 75021For SaleMLS ID #21338213, Evan Martin. NTREIS
- $220,4003 bd2 ba1.3k sqft318 E Munson St, Denison, TX 75021For SaleMLS ID #21230670, Dianne Harrington. NTREIS
