Welcome to this versatile 3 bedroom, 3 bath home situated on a spacious half-acre corner lot, offering the perfect blend of peaceful country living with the convenience of being just minutes from historic downtown Denison. Inside, you'll find an inviting open-concept floor plan designed for everyday living and entertaining. The updated kitchen serves as the heart of the home, while the oversized pantry and laundry room provide exceptional storage and workspace. A unique feature of this property is the garage, which already includes a third bathroom, creating an excellent opportunity for conversion into a fourth bedroom, guest suite, home office, or other flexible living space (buyer to verify intended use). The expansive lot offers plenty of room for gardening, outdoor entertaining, and more. With the right vision and updates this home offers an incredible opportunity to add your personal touch while enjoying the space, flexibility, and charm this property has to offer.
For sale
$275,000
1939 E Texas St, Denison, TX 75021
3beds
1,942sqft
Single Family Residence
Built in 1980
0.5 Acres Lot
$-- Zestimate®
$142/sqft
$-- HOA
What's special
Spacious half-acre corner lotInviting open-concept floor planLaundry roomOversized pantryUpdated kitchen
- 76 days
- 249
- 42
Zillow last checked:
Listing updated:
Listed by:
Evan Martin 0624403 903-818-5744,
Real Broker, LLC 855-450-0442
Source: NTREIS,MLS#: 21338213
Facts & features
Interior
Bedrooms & bathrooms
- Bedrooms: 3
- Bathrooms: 3
- Full bathrooms: 3
Primary bedroom
- Features: En Suite Bathroom
- Level: First
- Dimensions: 0 x 0
Bedroom
- Level: First
- Dimensions: 0 x 0
Bedroom
- Level: First
- Dimensions: 0 x 0
Dining room
- Level: First
- Dimensions: 0 x 0
Other
- Level: First
- Dimensions: 0 x 0
Other
- Level: First
- Dimensions: 0 x 0
Kitchen
- Features: Breakfast Bar, Built-in Features, Eat-in Kitchen, Granite Counters, Walk-In Pantry
- Level: First
- Dimensions: 0 x 0
Living room
- Level: First
- Dimensions: 0 x 0
Utility room
- Features: Built-in Features, Utility Room
- Level: First
- Dimensions: 0 x 0
Heating
- Central, Electric
Cooling
- Central Air, Ceiling Fan(s), Electric
Appliances
- Included: Dishwasher, Microwave
- Laundry: Washer Hookup, Dryer Hookup, ElectricDryer Hookup, Laundry in Utility Room
Features
- Eat-in Kitchen, Granite Counters, Open Floorplan
- Flooring: Ceramic Tile, Laminate, Linoleum
- Has basement: No
- Has fireplace: No
Interior area
- Total interior livable area: 1,942 sqft
Video & virtual tour
Property
Parking
- Total spaces: 2
- Parking features: Additional Parking, Door-Single, Driveway, Garage, Garage Door Opener, Garage Faces Rear
- Attached garage spaces: 2
Features
- Levels: One
- Stories: 1
- Patio & porch: Deck, Front Porch, Side Porch
- Exterior features: Rain Gutters
- Pool features: None
Lot
- Size: 0.5 Acres
- Features: Back Yard, Corner Lot, Lawn, Landscaped
Details
- Parcel number: 113131
Construction
Type & style
- Home type: SingleFamily
- Architectural style: Traditional,Detached
- Property subtype: Single Family Residence
- Attached to another structure: Yes
Materials
- Brick
- Foundation: Slab
- Roof: Composition
Condition
- Year built: 1980
Utilities & green energy
- Sewer: Septic Tank
- Water: Community/Coop
- Utilities for property: Septic Available, Separate Meters, Water Available
Community & HOA
Community
- Subdivision: Rubio Ramon
HOA
- Has HOA: No
Location
- Region: Denison
Financial & listing details
- Price per square foot: $142/sqft
- Tax assessed value: $220,529
- Annual tax amount: $1,728
- Date on market: 7/22/2026
- Listing terms: Cash,Conventional,FHA,VA Loan
- Exclusions: NONE.
Estimated market value
Not available
Estimated sales range
Not available
Not available
Price history
| Date | Event | Price |
|---|---|---|
| 7/22/2026 | Listed for sale | $275,000+2.2%$142/sqft |
Source: NTREIS #21338213 Report a problem | ||
| 10/20/2022 | Listing removed | -- |
Source: Owner Report a problem | ||
| 7/21/2022 | Listed for sale | $269,000$139/sqft |
Source: Owner Report a problem | ||
Public tax history
| Year | Property taxes | Tax assessment |
|---|---|---|
| 2025 | $1,728 -8.3% | $216,141 +10% |
| 2024 | $1,884 +18% | $196,492 -7.7% |
| 2023 | $1,597 -51.8% | $212,791 +10.9% |
| 2022 | $3,314 +325.9% | $191,813 +29.9% |
| 2021 | $778 | $147,627 -7.5% |
| 2020 | -- | $159,682 +10% |
| 2019 | $778 +0.1% | $145,165 +9.5% |
| 2018 | $778 0% | $132,594 +10.5% |
| 2017 | $778 | $119,971 +1% |
| 2016 | $778 -17.6% | $118,813 +1.2% |
| 2015 | $944 | $117,405 +14.2% |
| 2014 | $944 | $102,810 +19.6% |
| 2013 | -- | $85,968 -0.1% |
| 2012 | -- | $86,068 +10.6% |
| 2011 | -- | $77,803 -4.5% |
| 2010 | -- | $81,450 |
| 2009 | -- | $81,450 +7.3% |
| 2008 | -- | $75,906 -4.7% |
| 2007 | -- | $79,619 |
| 2006 | -- | $79,619 +18.3% |
| 2005 | -- | $67,276 +10% |
| 2004 | -- | $61,160 +1.1% |
| 2002 | -- | $60,490 -1.8% |
| 2001 | -- | $61,581 +1.3% |
| 2000 | -- | $60,785 |
Find assessor info on the county website
Monthly payment
Est. payment
Payment breakdown
Explore the cost of this home by adjusting the details. Changes won't be saved.Climate risks
Neighborhood: 75021
Nearby schools
Schools provided by the listing agent
- Elementary: Lamar
- Middle: Henry Scott,Mcdaniel
- High: Denison
- District: Denison ISD
Source: NTREIS. This data may not be complete. We recommend contacting the local school district to confirm school assignments for this home.
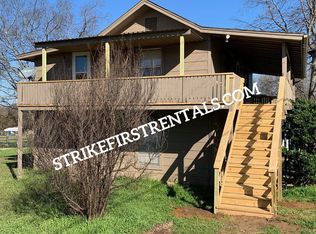

Similar homes
- $260,0004 bd3 ba1.8k sqft607 E Monterey St, Denison, TX 75021For Sale
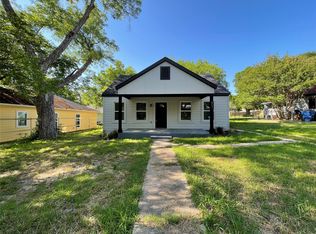 MLS ID #21287049, Shelby Liske. NTREIS
 - $275,0004 bd2 ba2k sqft613 Edwards Dr, Denison, TX 75020For Sale
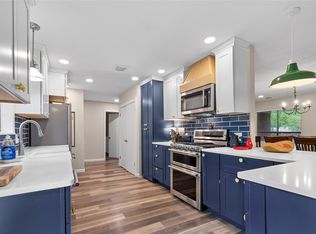 MLS ID #21242956, Amanda Phillips. NTREIS
 - $299,0003 bd3 ba2.6k sqft908 W Heron St, Denison, TX 75020For Sale
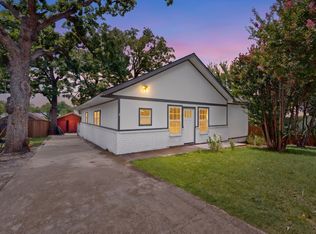 MLS ID #21323194, Joel Ramirez. NTREIS
 - $350,0004 bd2 ba2.1k sqft521 McCraw Ln, Denison, TX 75021For Sale
 MLS ID #21358553, Nicole Donaho. NTREIS
