One-of-a-Kind Multi-Living Opportunity in Denison — Main Home, Guest House & Workshop All on One Huge Lot!
Welcome to 908 W Heron Street, a truly rare Denison property offering incredible flexibility, income potential, and space for the whole family. This unique setup includes not one, but TWO homes plus a dedicated workshop building, all situated on a massive lot with alley access, mature shade trees, and a brand-new 8-ft wood privacy fence.
The Main Home features 2 spacious bedrooms and 2 full bathrooms, built with a heavy-duty fortified foundation for lasting strength, stability, and long-term peace of mind. The layout is comfortable and functional, offering everyday livability with quality construction you can trust for years to come.
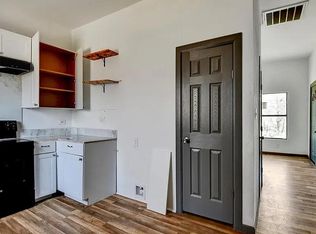
Tucked behind the main house, the Second Home — built in 2022 — is a beautifully finished 1 bedroom, 1 bath guest house offering approximately 1,200 square feet of modern living space. This versatile second dwelling is perfect as a mother-in-law suite, guest quarters for extended family, a home office or studio, or an income-generating rental to help offset your mortgage.
Rounding out the property is a separate shop building with a 1-car parking space and full workshop area — ideal for hobbyists, small business owners, car enthusiasts, or anyone needing extra storage and workspace.
Outside, the huge lot provides ample room to roam, entertain, garden, or expand further, all framed by gorgeous mature trees for natural shade and privacy. The brand-new 8-ft wood fence adds security and seclusion, while convenient alley access makes room for trailers, boats, or additional vehicles.
This is a rare opportunity to own multiple structures on one property, perfect for multi-generational living, rental income, or simply extra space to live, work, and play. Properties like this don't come along often in Denison — schedule your private showing today before it's gone!
For sale
Price cut: $10K (9/2)
$299,000
908 W Heron St, Denison, TX 75020
3beds
2,600sqft
Single Family Residence
Built in 1942
0.3 Acres Lot
$293,900 Zestimate®
$115/sqft
$-- HOA
What's special
Full workshop areaMature shade trees
- 61 days
- 128
- 5
Zillow last checked:
Listing updated:
Listed by:
Joel Ramirez 0749702 682-234-8584,
Monument Realty 214-705-7827,
Hai Hoang 0656235 214-449-2840,
Monument Realty
Source: NTREIS,MLS#: 21323194
Facts & features
Interior
Bedrooms & bathrooms
- Bedrooms: 3
- Bathrooms: 3
- Full bathrooms: 3
Primary bedroom
- Level: First
- Dimensions: 11 x 12
Bedroom
- Level: First
- Dimensions: 11 x 11
Bedroom
- Level: First
- Dimensions: 11 x 12
Dining room
- Level: First
- Dimensions: 13 x 14
Other
- Level: First
- Dimensions: 9 x 9
Other
- Level: First
- Dimensions: 9 x 9
Other
- Level: First
- Dimensions: 9 x 8
Living room
- Level: First
- Dimensions: 14 x 16
Heating
- Central
Cooling
- Central Air
Appliances
- Included: Dryer, Washer
- Laundry: Laundry in Utility Room
Features
- Open Floorplan
- Flooring: Combination
- Has basement: No
- Has fireplace: No
Interior area
- Total interior livable area: 2,600 sqft
Video & virtual tour
Property
Parking
- Total spaces: 1
- Parking features: Alley Access, Driveway, Garage, Workshop in Garage
- Garage spaces: 1
Features
- Levels: One
- Stories: 1
- Patio & porch: Rear Porch
- Pool features: None
- Fencing: High Fence,Wood
Lot
- Size: 0.3 Acres
- Features: Few Trees
- Residential vegetation: Wooded
Details
- Parcel number: 147886
Construction
Type & style
- Home type: SingleFamily
- Architectural style: Detached
- Property subtype: Single Family Residence
- Attached to another structure: Yes
Materials
- Foundation: Combination, Pillar/Post/Pier, Slab
- Roof: Shingle
Condition
- Year built: 1942
Utilities & green energy
- Sewer: Public Sewer
- Water: Public
- Utilities for property: Natural Gas Available, Sewer Available, Separate Meters, Water Available
Community & HOA
Community
- Subdivision: Oakview Addition
HOA
- Has HOA: No
Location
- Region: Denison
Financial & listing details
- Price per square foot: $115/sqft
- Tax assessed value: $226,189
- Annual tax amount: $5,243
- Date on market: 7/7/2026
- Cumulative days on market: 62 days
- Listing terms: Cash,Conventional,FHA,VA Loan
Estimated market value
$293,900
$279,000 - $309,000
$2,042/mo
Price history
| Date | Event | Price |
|---|---|---|
| 9/2/2026 | Price change | $299,000-3.2%$115/sqft |
Source: NTREIS #21323194 Report a problem | ||
| 8/8/2026 | Price change | $309,000-6.1%$119/sqft |
Source: NTREIS #21323194 Report a problem | ||
| 7/28/2026 | Price change | $329,000-2.9%$127/sqft |
Source: NTREIS #21323194 Report a problem | ||
| 7/7/2026 | Listed for sale | $339,000+111.9%$130/sqft |
Source: NTREIS #21323194 Report a problem | ||
| 3/1/2022 | Sold | -- |
Source: NTREIS #14561171 Report a problem | ||
| 2/11/2022 | Pending sale | $160,000$62/sqft |
Source: NTREIS #14561171 Report a problem | ||
| 1/20/2022 | Contingent | $160,000$62/sqft |
Source: NTREIS #14561171 Report a problem | ||
| 12/19/2021 | Listed for sale | $160,000$62/sqft |
Source: NTREIS #14561171 Report a problem | ||
| 12/14/2021 | Contingent | $160,000$62/sqft |
Source: NTREIS #14561171 Report a problem | ||
| 12/8/2021 | Price change | $160,000-3%$62/sqft |
Source: NTREIS #14561171 Report a problem | ||
| 10/28/2021 | Price change | $165,000-2.4%$63/sqft |
Source: NTREIS #14561171 Report a problem | ||
| 10/21/2021 | Price change | $169,000-3.4%$65/sqft |
Source: NTREIS #14561171 Report a problem | ||
| 9/30/2021 | Listed for sale | $175,000+3%$67/sqft |
Source: NTREIS #14561171 Report a problem | ||
| 9/20/2021 | Listing removed | $169,900$65/sqft |
Source: NTREIS #14561171 Report a problem | ||
| 6/3/2021 | Price change | $169,900-5.6%$65/sqft |
Source: NTREIS #14561171 Report a problem | ||
| 5/9/2021 | Listed for sale | $179,900$69/sqft |
Source: NTREIS #14561171 Report a problem | ||
| 4/30/2021 | Listing removed | $179,900$69/sqft |
Source: NTREIS #14561171 Report a problem | ||
| 4/23/2021 | Listed for sale | $179,900$69/sqft |
Source: NTREIS #14561171 Report a problem | ||
Public tax history
| Year | Property taxes | Tax assessment |
|---|---|---|
| 2025 | $5,243 +23.1% | $226,189 +23.4% |
| 2024 | $4,260 +11.9% | $183,339 +9.1% |
| 2023 | $3,807 +6.9% | $168,024 +12.1% |
| 2022 | $3,560 +1132% | $149,830 +96.4% |
| 2021 | $289 | $76,294 +10% |
| 2020 | -- | $69,358 +10% |
| 2019 | $289 | $63,053 -11.1% |
| 2018 | $289 | $70,962 +28.9% |
| 2017 | $289 | $55,052 +16.2% |
| 2016 | $289 -19.1% | $47,373 -2.9% |
| 2015 | $357 | $48,806 -6.1% |
| 2014 | $357 | $51,962 +1.6% |
| 2013 | -- | $51,137 -4.5% |
| 2012 | -- | $53,554 -0.1% |
| 2011 | -- | $53,632 +9.7% |
| 2010 | -- | $48,890 -17.8% |
| 2009 | -- | $59,458 -0.2% |
| 2008 | -- | $59,557 +54.3% |
| 2007 | -- | $38,590 +7.3% |
| 2006 | -- | $35,954 +30.7% |
| 2005 | -- | $27,511 |
| 2004 | -- | $27,511 |
| 2002 | -- | $27,511 |
| 2001 | -- | $27,511 +2.2% |
| 2000 | -- | $26,924 |
Find assessor info on the county website
Monthly payment
Est. payment
Payment breakdown
Explore the cost of this home by adjusting the details. Changes won't be saved.Climate risks
Neighborhood: 75020
Nearby schools
Schools provided by the listing agent
- Elementary: Houston
- Middle: Henry Scott
- High: Denison
- District: Denison ISD
Source: NTREIS. This data may not be complete. We recommend contacting the local school district to confirm school assignments for this home.
Similar homes
- $290,0003 bd3 ba2.2k sqft1325 W Main St, Denison, TX 75020For Sale
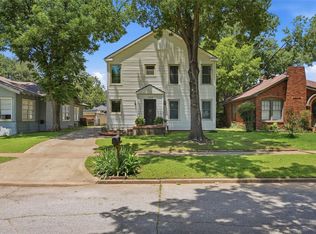 MLS ID #21305771, Jennifer Knott. NTREIS
 - $299,0003 bd2 ba2.4k sqft1701 S Lillis Ln, Denison, TX 75020For Sale
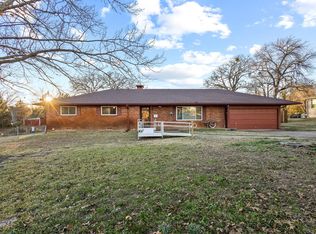 MLS ID #21148447, Alex Little. NTREIS
 - $295,0003 bd2 ba2.2k sqft930 W Sears St, Denison, TX 75020For Sale
 MLS ID #21311185, Micah Reis. NTREIS
 - $250,0006 bd4 ba2.7k sqft600 W Munson St, Denison, TX 75020For Sale
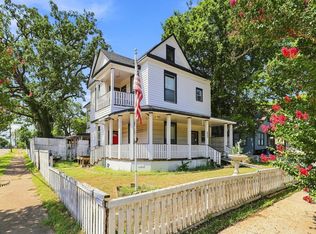 MLS ID #21354977, Breanna Strouse. NTREIS
