A home isn't just where you live—it's where life's best memories are made. For decades, this beloved home has been the backdrop for family gatherings, holiday meals, laughter echoing through two spacious living areas, and quiet mornings watching the sunlight pour through walls of windows. Now, it's ready for its next chapter.
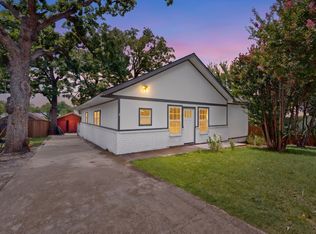
Nestled on a generous .42-acre lot just minutes from Lake Texoma and Eisenhower State Park, this property offers the rare opportunity to own a home with exceptional space, character, and endless potential. Whether you're searching for a full-time residence, a weekend lake retreat, or a property where you can build instant equity with your own personal updates, this home is ready to welcome your vision.
Inside, you'll find two inviting living areas, two dining spaces, and an abundance of windows that fill the home with natural light while framing peaceful views of the surrounding property. Charming interior wood shutters add warmth and timeless character throughout, creating a home that feels both comfortable and distinctive.
The expensive updates have already been taken care of, giving you confidence to focus on making the home your own. Enjoy the benefits of a 2019 roof, HVAC system, and water heater, along with fully paid-off solar panels that provide long-term energy savings from day one. For added peace of mind, the seller is also including a home warranty.
Outside, the spacious yard offers room to entertain, garden, park your boat or RV, or simply enjoy quiet evenings under the Texas sky—all while being just minutes from everything Lake Texoma has to offer.
Homes with this much space, this many major updates, and this close to the lake don't come along often. Bring your ideas, add your personal style, and create the next generation of memories in a home that's already been filled with so many.
For sale
Price cut: $15.1K (10/23)
$299,900
233 Randell Terrace Dr, Denison, TX 75020
3beds
1,834sqft
Single Family Residence
Built in 1964
0.42 Acres Lot
$-- Zestimate®
$164/sqft
$-- HOA
What's special
Two dining spaces
- 85 days
- 535
- 32
Zillow last checked:
Listing updated:
Listed by:
Leia Turner 0785559 972-382-8882,
Keller Williams North Country 972-382-8882
Source: NTREIS,MLS#: 21338925
Facts & features
Interior
Bedrooms & bathrooms
- Bedrooms: 3
- Bathrooms: 2
- Full bathrooms: 2
Primary bedroom
- Features: Ceiling Fan(s), En Suite Bathroom, Walk-In Closet(s)
- Level: First
- Dimensions: 14 x 15
Great room
- Features: Breakfast Bar, Built-in Features
- Level: First
- Dimensions: 32 x 14
Living room
- Features: Built-in Features, Ceiling Fan(s)
- Level: First
- Dimensions: 14 x 18
Heating
- Central, Natural Gas
Cooling
- Central Air, Ceiling Fan(s), Electric
Appliances
- Included: Dishwasher, Electric Range, Electric Water Heater, Disposal, Microwave, Vented Exhaust Fan
- Laundry: Washer Hookup, Dryer Hookup
Features
- Decorative/Designer Lighting Fixtures, Granite Counters, High Speed Internet, Cable TV, Vaulted Ceiling(s), Wired for Sound
- Flooring: Carpet, Ceramic Tile, Wood
- Windows: Window Coverings
- Has basement: No
- Number of fireplaces: 1
- Fireplace features: Decorative
Interior area
- Total interior livable area: 1,834 sqft
Video & virtual tour
Property
Parking
- Total spaces: 2
- Parking features: Garage Faces Front, Boat, RV Access/Parking
- Attached garage spaces: 2
Features
- Levels: One
- Stories: 1
- Patio & porch: Patio, Covered, Deck
- Exterior features: Deck, Storage
- Pool features: None
- Fencing: Chain Link,Wood
Lot
- Size: 0.42 Acres
- Features: Back Yard, Lawn, Landscaped, Subdivision, Few Trees
Details
- Parcel number: 260511
Construction
Type & style
- Home type: SingleFamily
- Architectural style: Traditional,Detached
- Property subtype: Single Family Residence
Materials
- Brick
- Foundation: Slab
- Roof: Composition
Condition
- Resale
- Year built: 1964
Utilities & green energy
- Sewer: Aerobic Septic
- Water: Community/Coop
- Utilities for property: None, Septic Available, Water Available, Cable Available
Community & HOA
Community
- Subdivision: Thompson Heights Southeast
HOA
- Has HOA: No
Location
- Region: Denison
Financial & listing details
- Price per square foot: $164/sqft
- Tax assessed value: $297,401
- Date on market: 7/31/2026
- Cumulative days on market: 86 days
- Exclusions: NONE
- Road surface type: Asphalt
Estimated market value
Not available
Estimated sales range
Not available
Not available
Price history
| Date | Event | Price |
|---|---|---|
| 10/23/2026 | Price change | $299,900-4.8%$164/sqft |
Source: NTREIS #21338925 Report a problem | ||
| 9/4/2026 | Price change | $315,000-3.1%$172/sqft |
Source: NTREIS #21338925 Report a problem | ||
| 7/31/2026 | Listed for sale | $325,000$177/sqft |
Source: NTREIS #21338925 Report a problem | ||
Public tax history
| Year | Property taxes | Tax assessment |
|---|---|---|
| 2026 | -- | $297,401 +8.6% |
| 2025 | $1,397 -71% | $273,906 -8.4% |
| 2024 | $4,819 +448.6% | $299,085 +32.1% |
| 2023 | $879 -61.1% | $226,368 +10% |
| 2022 | $2,257 | $205,789 +10% |
| 2021 | -- | $187,081 +10% |
| 2020 | -- | $170,074 +7.8% |
| 2019 | $2,317 | $157,804 +10% |
| 2018 | -- | $143,458 +1.4% |
| 2017 | -- | $141,533 +2.3% |
| 2016 | -- | $138,327 -2.2% |
| 2015 | -- | $141,482 +1.6% |
| 2014 | -- | $139,238 -4.3% |
| 2013 | -- | $145,527 0% |
| 2012 | -- | $145,566 -7.2% |
| 2011 | -- | $156,922 +13.1% |
| 2010 | -- | $138,753 |
| 2009 | -- | $138,753 +11.4% |
| 2008 | -- | $124,540 +5.9% |
| 2007 | -- | $117,558 |
Find assessor info on the county website
Monthly payment
Est. payment
Payment breakdown
Explore the cost of this home by adjusting the details. Changes won't be saved.Climate risks
Neighborhood: 75020
Nearby schools
Schools provided by the listing agent
- Elementary: Terrell
- Middle: Henry Scott,Mcdaniel
- High: Denison
- District: Denison ISD
Source: NTREIS. This data may not be complete. We recommend contacting the local school district to confirm school assignments for this home.

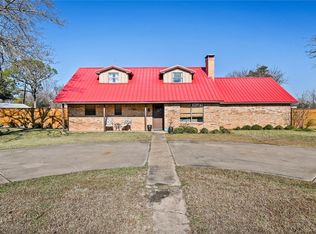
Similar homes
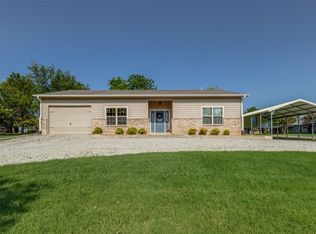
- $275,0003 bd2 ba1.6k sqft938 Amsden St, Denison, TX 75020For Sale
 MLS ID #21414840, Donna Aday. NTREIS
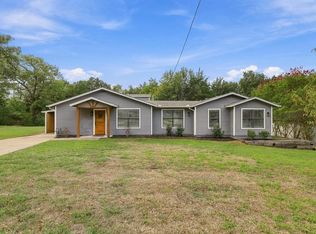
 - $207,0003 bd2 ba1.5k sqft143 N Imperial Dr, Denison, TX 75020For Sale
 MLS ID #21412950, Spencer McDuffy. NTREIS
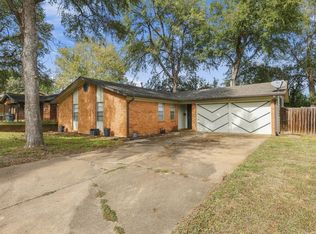
 - $299,0003 bd3 ba2.6k sqft908 W Heron St, Denison, TX 75020For Sale
 MLS ID #21323194, Joel Ramirez. NTREIS
 - $349,9003 bd2 ba2k sqft900 Cortez St, Denison, TX 75020For Sale
 MLS ID #21283754, Anne Schabacker. NTREIS
