Life feels different at 44 Haven Circle. Imagine starting your morning with a walk to Waterloo Lake, spending weekends boating on Lake Texoma, enjoying dinner in historic Downtown Denison, and coming home to a beautifully remodeled home tucked away on a quiet cul-de-sac—all while living in one of North Texas' fastest-growing communities.
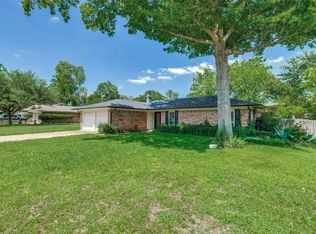
Located in sought-after West Denison, this move-in-ready 3-bedroom, 2-bath home offers 1,761 square feet of thoughtfully designed living space with no HOA. The stunning open-concept kitchen is the centerpiece of the home, featuring quartz countertops, soft-close shaker cabinetry, designer lighting, stainless steel appliances, and an oversized island that brings everyone together. Luxury vinyl plank flooring, updated bathrooms, modern finishes, and abundant natural light create a home that feels warm, welcoming, and completely turnkey.
Step outside to your private backyard retreat where mature trees provide shade for the oversized deck—perfect for morning coffee, entertaining friends, or relaxing after a day on the lake.
Beyond your front door, enjoy the lifestyle that makes Denison so special. Waterloo Lake Park offers hiking and biking trails, fishing, kayaking, paddleboarding, playgrounds, a dog park, and year-round community events. Just minutes away, historic Downtown Denison features locally owned restaurants, boutiques, wineries, breweries, live music, and small-town charm. Lake Texoma and Eisenhower State Park provide endless opportunities for boating, camping, hiking, and some of the best fishing in Texas.
As Sherman and Denison continue to grow with billions of dollars in investment from major technology and manufacturing companies, this home offers more than beautiful finishes—it offers the opportunity to enjoy an exceptional lifestyle while investing in one of North Texas' most exciting growth corridors.
Beautifully remodeled. Ideally located. Ready for your next chapter.
For sale
$360,000
44 Haven Cir, Denison, TX 75020
3beds
1,761sqft
Single Family Residence
Built in 1986
0.27 Acres Lot
$-- Zestimate®
$204/sqft
$-- HOA
What's special
Modern finishesUpdated bathroomsPrivate backyard retreatAbundant natural lightStainless steel appliancesLuxury vinyl plank flooringQuartz countertops
- 120 days
- 159
- 10
Zillow last checked:
Listing updated:
Listed by:
Dena Carper 0673602 972-342-3574,
Keller Williams Realty 817-329-8850
Source: NTREIS,MLS#: 21313952
Facts & features
Interior
Bedrooms & bathrooms
- Bedrooms: 3
- Bathrooms: 2
- Full bathrooms: 2
Primary bedroom
- Features: Ceiling Fan(s), Walk-In Closet(s)
- Level: First
- Dimensions: 14 x 19
Bedroom
- Features: Ceiling Fan(s)
- Level: First
- Dimensions: 14 x 11
Bedroom
- Features: Ceiling Fan(s), Walk-In Closet(s)
- Level: First
- Dimensions: 14 x 11
Primary bathroom
- Features: Built-in Features, Dual Sinks, Linen Closet, Stone Counters
- Level: First
- Dimensions: 14 x 13
Other
- Level: First
- Dimensions: 11 x 5
Kitchen
- Level: First
- Dimensions: 11 x 18
Laundry
- Level: First
- Dimensions: 9 x 5
Living room
- Features: Ceiling Fan(s), Fireplace
- Level: First
- Dimensions: 19 x 22
Heating
- Central
Cooling
- Ceiling Fan(s)
Appliances
- Included: Dishwasher, Electric Range, Electric Water Heater, Disposal
Features
- Decorative/Designer Lighting Fixtures, Eat-in Kitchen, Granite Counters, Kitchen Island, Open Floorplan, Pantry, Walk-In Closet(s)
- Flooring: Luxury Vinyl Plank, Tile
- Has basement: No
- Number of fireplaces: 1
- Fireplace features: Blower Fan, Electric, Insert
Interior area
- Total interior livable area: 1,761 sqft
Video & virtual tour
Property
Parking
- Total spaces: 2
- Parking features: Additional Parking, Concrete, Door-Multi, Driveway, Garage Faces Front, Garage, Garage Door Opener, Kitchen Level, On Street
- Attached garage spaces: 2
Features
- Levels: One
- Stories: 1
- Pool features: None
- Fencing: Chain Link,Privacy,Wood
Lot
- Size: 0.27 Acres
- Features: Cul-De-Sac
- Residential vegetation: Grassed, Wooded
Details
- Parcel number: 144910
Construction
Type & style
- Home type: SingleFamily
- Architectural style: Detached
- Property subtype: Single Family Residence
Materials
- Foundation: Slab
- Roof: Composition
Condition
- Year built: 1986
Utilities & green energy
- Sewer: Public Sewer
- Water: Public
- Utilities for property: Sewer Available, Water Available
Community & HOA
Community
- Features: Curbs
- Subdivision: Brookhaven Estates Sec3 Ph2
HOA
- Has HOA: No
Location
- Region: Denison
Financial & listing details
- Price per square foot: $204/sqft
- Tax assessed value: $237,719
- Annual tax amount: $5,579
- Date on market: 6/26/2026
- Cumulative days on market: 120 days
- Listing terms: Cash,Conventional,FHA,VA Loan
Estimated market value
Not available
Estimated sales range
Not available
Not available
Price history
| Date | Event | Price |
|---|---|---|
| 6/26/2026 | Listed for sale | $360,000-7.7%$204/sqft |
Source: NTREIS #21313952 Report a problem | ||
| 1/5/2026 | Listing removed | $390,000$221/sqft |
Source: NTREIS #21005946 Report a problem | ||
| 7/19/2025 | Listed for sale | $390,000+73.3%$221/sqft |
Source: NTREIS #21005946 Report a problem | ||
| 11/22/2024 | Sold | -- |
Source: NTREIS #20724951 Report a problem | ||
| 11/3/2024 | Pending sale | $225,000$128/sqft |
Source: NTREIS #20724951 Report a problem | ||
| 10/28/2024 | Contingent | $225,000$128/sqft |
Source: NTREIS #20724951 Report a problem | ||
| 10/21/2024 | Price change | $225,000-4.3%$128/sqft |
Source: NTREIS #20724951 Report a problem | ||
| 10/1/2024 | Listed for sale | $235,000-4.1%$133/sqft |
Source: NTREIS #20724951 Report a problem | ||
| 9/21/2024 | Listing removed | $245,000$139/sqft |
Source: NTREIS #20724951 Report a problem | ||
| 9/10/2024 | Listed for sale | $245,000+17.8%$139/sqft |
Source: NTREIS #20724951 Report a problem | ||
| 10/28/2021 | Pending sale | $208,000$118/sqft |
Source: NTREIS #14686454 Report a problem | ||
| 10/18/2021 | Contingent | $208,000$118/sqft |
Source: NTREIS #14686454 Report a problem | ||
| 10/18/2021 | Pending sale | $208,000$118/sqft |
Source: NTREIS #14686454 Report a problem | ||
| 10/15/2021 | Contingent | $208,000$118/sqft |
Source: NTREIS #14686454 Report a problem | ||
| 10/8/2021 | Listed for sale | $208,000$118/sqft |
Source: NTREIS #14686454 Report a problem | ||
Public tax history
| Year | Property taxes | Tax assessment |
|---|---|---|
| 2026 | -- | $237,719 -4% |
| 2025 | $5,738 +65.6% | $247,516 +3.1% |
| 2024 | $3,465 | $240,142 +6.8% |
| 2023 | $3,465 -31.1% | $224,895 +6.2% |
| 2022 | $5,030 +108.9% | $211,695 +41.1% |
| 2021 | $2,408 | $150,005 -1.8% |
| 2020 | -- | $152,774 +2.2% |
| 2019 | $2,441 +1.8% | $149,510 +6.1% |
| 2018 | $2,398 +9.8% | $140,883 -2.2% |
| 2017 | $2,183 | $144,052 +16.4% |
| 2016 | $2,183 -6.4% | $123,781 +13.8% |
| 2015 | $2,333 | $108,793 |
| 2014 | $2,333 | $108,793 -3.5% |
| 2013 | -- | $112,744 -11.5% |
| 2012 | -- | $127,402 -2.1% |
| 2011 | -- | $130,122 +1.6% |
| 2010 | -- | $128,088 |
| 2009 | -- | $128,088 +7.4% |
| 2008 | -- | $119,297 -3.8% |
| 2007 | -- | $124,020 +5.5% |
| 2006 | -- | $117,604 |
| 2005 | -- | $117,604 +5.1% |
| 2004 | -- | $111,926 +20% |
| 2002 | -- | $93,279 -0.9% |
| 2001 | -- | $94,142 +4.5% |
| 2000 | -- | $90,087 |
Find assessor info on the county website
Monthly payment
Est. payment
Payment breakdown
Explore the cost of this home by adjusting the details. Changes won't be saved.Climate risks
Neighborhood: 75020
Nearby schools
Schools provided by the listing agent
- Elementary: Mayes
- Middle: Henry Scott,Mcdaniel
- High: Denison
- District: Denison ISD
Source: NTREIS. This data may not be complete. We recommend contacting the local school district to confirm school assignments for this home.
Similar homes
- $360,0003 bd2 ba2.1k sqft2107 River Crest Cir, Denison, TX 75020For Sale
 MLS ID #21282026, Jency McGinley. NTREIS
 - $349,9003 bd2 ba2k sqft900 Cortez St, Denison, TX 75020For Sale
 MLS ID #21283754, Anne Schabacker. NTREIS
 - $369,0003 bd2 ba1.9k sqft1834 S Park Ave, Denison, TX 75020For Sale
 MLS ID #21287886, Sharles Edwards. NTREIS
 - $340,0003 bd2 ba1.9k sqft3020 W Loy Lake Rd, Denison, TX 75020For Sale
 MLS ID #21343098, Brandi Robinson. NTREIS
