Welcome Home to Modern Comfort in a Charming Community! Be the first to own this brand-new construction home, completed April 2026, perfectly designed for today’s modern family. Nestled in an intimate cul-de-sac setting, this 4-bedroom, 2-bath home offers the ideal blend of style, functionality, and community living. Step inside to discover a thoughtfully designed layout featuring luxury finishes throughout, including a beautifully appointed kitchen and a spa-inspired primary bath—perfect for both everyday living and entertaining. The open-concept design creates a warm, inviting space where families can gather and make lasting memories. Outside, enjoy a large yard with plenty of room for kids, pets, and outdoor activities—whether it’s backyard barbecues, playtime, or simply relaxing under the Texas sky. Located in the heart of Denison, this home offers unbeatable access to outdoor recreation and family-friendly amenities. Just minutes away is the Katy Trail, a scenic 1-mile multi-use path connecting downtown to Waterloo Lake Regional Park—ideal for walking, jogging, biking, strollers, and pets on leash. Lake Texoma is just a short drive away, featuring 580 miles of shoreline and year-round opportunities for boating, fishing, hiking, and camping.This is more than just a home—it’s a lifestyle tailored for growing families looking for comfort, connection, and convenience. Builder Covering Buyers Closing Costs With Acceptable Offer.
For sale
Price cut: $10K (5/18)
$329,900
113 Iron Horse Ln, Denison, TX 75020
4beds
1,685sqft
:
Get pre-qualified$2,402/mo
Single Family Residence
Built in 2026
6,141 Square Feet Lot
$325,400 Zestimate®
$196/sqft
$-- HOA
What's special
Luxury finishes throughoutSpa-inspired primary bathOpen-concept designBeautifully appointed kitchen
- 113 days |
- 383 |
- 23 |
Zillow last checked:
Listing updated:
Listed by:
Robin Grisham 0529458 972-900-5855,
Great Western Realty 817-689-2888
Source: NTREIS,MLS#: 21235099
Facts & features
Interior
Bedrooms & bathrooms
- Bedrooms: 4
- Bathrooms: 2
- Full bathrooms: 2
Primary bedroom
- Features: Ceiling Fan(s), En Suite Bathroom
- Level: First
- Dimensions: 0 x 0
Living room
- Level: First
- Dimensions: 0 x 0
Heating
- Central, Electric
Cooling
- Central Air, Electric
Appliances
- Included: Electric Range
Features
- Decorative/Designer Lighting Fixtures, Eat-in Kitchen
- Has basement: No
- Has fireplace: No
Interior area
- Total interior livable area: 1,685 sqft
Video & virtual tour
Property
Parking
- Total spaces: 2
- Parking features: Garage
- Attached garage spaces: 2
Features
- Levels: One
- Stories: 1
- Patio & porch: Covered
- Pool features: None
- Fencing: Wood
Lot
- Size: 6,141 Square Feet
Details
- Parcel number: 453158
Construction
Type & style
- Home type: SingleFamily
- Architectural style: Traditional,Detached
- Property subtype: Single Family Residence
Materials
- Brick, Fiber Cement
Condition
- Year built: 2026
Utilities & green energy
- Sewer: Public Sewer
- Water: Public
- Utilities for property: Sewer Available, Water Available
Community & HOA
Community
- Subdivision: Katy Xing Add
HOA
- Has HOA: No
Location
- Region: Denison
Financial & listing details
- Price per square foot: $196/sqft
- Tax assessed value: $57,710
- Annual tax amount: $1,338
- Date on market: 4/10/2026
- Cumulative days on market: 113 days
Estimated market value
$325,400
$309,000 - $342,000
$2,070/mo
Price history
| Date | Event | Price |
|---|---|---|
| 5/18/2026 | Price change | $329,900-2.9%$196/sqft |
Source: NTREIS #21235099 Report a problem | ||
| 4/10/2026 | Listed for sale | $339,900+496.3%$202/sqft |
Source: NTREIS #21235099 Report a problem | ||
| 11/14/2024 | Sold | -- |
Source: NTREIS #20728977 Report a problem | ||
| 11/8/2024 | Pending sale | $57,000$34/sqft |
Source: NTREIS #20728977 Report a problem | ||
| 10/25/2024 | Contingent | $57,000$34/sqft |
Source: NTREIS #20728977 Report a problem | ||
| 9/13/2024 | Listed for sale | $57,000-6.6%$34/sqft |
Source: NTREIS #20728977 Report a problem | ||
| 6/25/2024 | Listing removed | $61,000$36/sqft |
Source: NTREIS #20601514 Report a problem | ||
| 4/29/2024 | Listed for sale | $61,000$36/sqft |
Source: NTREIS #20601514 Report a problem | ||
Public tax history
| Year | Property taxes | Tax assessment |
|---|---|---|
| 2025 | $1,338 +110.6% | $57,710 +111% |
| 2024 | $635 | $27,346 |
Find assessor info on the county website
Monthly payment
Est. payment
Payment breakdown
Explore the cost of this home by adjusting the details. Changes won't be saved.Climate risks
Neighborhood: 75020
Nearby schools
GreatSchools rating
- 3/10Houston Elementary SchoolGrades: PK-4Distance: 0.6 mi
- 5/10Henry Scott MiddleGrades: 7-8Distance: 1.8 mi
- 5/10Denison High SchoolGrades: 9-12Distance: 2.7 mi
Schools provided by the listing agent
- Elementary: Houston
- Middle: Henry Scott
- High: Denison
- District: Denison ISD
Source: NTREIS. This data may not be complete. We recommend contacting the local school district to confirm school assignments for this home.
- $255,100-- bd-- ba1.5k sqft117 Iron Horse Ln, Denison, TX 75020Off Market
- $--6,159.384 Square Feet109 Iron Horse Ln, Denison, TX 75020Sold
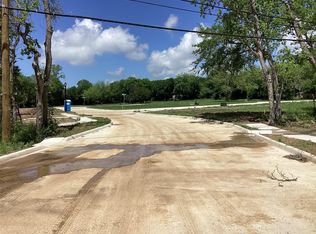
- $52,904-- bd-- ba-- sqft105 Iron Horse Ln, Denison, TX 75020Off Market
- $41,779-- bd-- ba-- sqft1735 Stargazer Ct, Denison, TX 75020Off Market
- $252,100-- bd-- ba1.5k sqft1738 Stargazer Ct, Denison, TX 75020Off Market
- $43,775-- bd-- ba-- sqft101 Iron Horse Ln, Denison, TX 75020Off Market
- $40,207-- bd-- ba-- sqft1739 Gandy Dancer Ct, Denison, TX 75020Off Market
- $38,105-- bd-- ba-- sqft1731 Stargazer Ct, Denison, TX 75020Off Market
A local agent can set up tours, give advice and negotiate with sellers.
Similar homes
- $319,0003 bd2 ba1.5k sqft3845 Iron Ore Dr, Denison, TX 75020For Sale
 MLS ID #21339345, Guy Arnold. NTREIS
 - $360,0003 bd2 ba1.7k sqft44 Haven Cir, Denison, TX 75020For Sale
 MLS ID #21313952, Dena Carper. NTREIS
 - $325,0003 bd2 ba2k sqft1011 S Armstrong Ave, Denison, TX 75020For Sale
 MLS ID #21067959, Christie Cannon. NTREIS
 - $219,0004 bd2 ba1.3k sqft2121 W Bond St, Denison, TX 75020For Sale
 MLS ID #21261461, Caitlin Stowers. NTREIS
 - $314,9003 bd2 ba1.7k sqft3101 S College Blvd, Denison, TX 75020For SaleMLS ID #21180867, Nev Hewitt-Patterson. NTREIS
- $359,9003 bd2 ba2k sqft900 Cortez St, Denison, TX 75020For SaleMLS ID #21283754, Anne Schabacker. NTREIS
- $399,0003 bd2 ba1.9k sqft1834 S Park Ave, Denison, TX 75020For SaleMLS ID #21287886, Sharles Edwards. NTREIS
- $340,0003 bd3 ba1.9k sqft3955 Oak Creek Cir, Denison, TX 75020For SaleMLS ID #21259148, Ji Hwang. NTREIS
- $425,0003 bd3 ba2.1k sqft2030 Deer Run, Denison, TX 75020For SaleMLS ID #21341638, Robin Mata. NTREIS
- $424,9004 bd3 ba2.3k sqft1838 S Park Ave, Denison, TX 75020For SaleMLS ID #21341165, Ian Flannigan. NTREIS
- $364,9003 bd3 ba2.1k sqft3823 Fawn Meadow Trl, Denison, TX 75020For SaleMLS ID #21232230, Karla Davis. NTREIS
- $389,0003 bd3 ba1.7k sqft4221 E Fm 120, Denison, TX 75020For SaleMLS ID #21281401, Steve Cobb. NTREIS
- $237,5004 bd2 ba1.4k sqft914 S Hyde Park Ave, Denison, TX 75020For SaleMLS ID #21312847, Brooks Hanson. NTREIS
- $300,0003 bd3 ba1.7k sqft430 W Munson St, Denison, TX 75020For SaleMLS ID #21276149, Rita Ros. NTREIS
- $219,0003 bd2 ba1.3k sqft1322 W Sears St, Denison, TX 75020For SaleMLS ID #21309903, Sarah Stewart. NTREIS
- $369,0004 bd3 ba2.2k sqft3906 Southbend Ct, Denison, TX 75020For SaleMLS ID #21241010, Chyann Wray. NTREIS
- $290,0003 bd2 ba1.5k sqft3921 Oak Creek Cir, Denison, TX 75020For SaleMLS ID #21325523, Yoshie Miyahara. NTREIS
- $279,9003 bd2 ba1.6k sqft709 Martin Luther King St, Denison, TX 75020For SaleMLS ID #21298250, Megan Christensen. NTREIS
- $284,9993 bd2 ba1.5k sqft3916 Oak Creek Cir, Denison, TX 75020For SaleMLS ID #21311432, Bailey Frasier. NTREIS
- $385,0004 bd4 ba2.3k sqft3913 Southbend Ct, Denison, TX 75020For SaleMLS ID #21330445, Robin Mata. NTREIS
