L&J New Construction has knocked it out of the park with this modern design! The dramatic mono-pitch roofline immediately grabs your attention and gives this home standout curb appeal. Paired with dark exterior paint and warm wood siding, the look is both modern and inviting.
Inside, you'll find finishes that buyers are asking for today, including white oak slim-shaker cabinetry and matching white oak luxury vinyl plank flooring throughout. The magazine-worthy kitchen features a custom Iron Ore vent hood, matching island, soft-close cabinetry, and Carrara Blanca Gold quartz countertops accented with soft gold veining that perfectly complements the warm wood tones. The designer touches continue throughout the home. A modern shiplap feature wall in the living room ties in beautifully with the kitchen, while the primary bedroom features wainscoting and beadboard details that add character and warmth. The primary suite offers dual sinks, an oversized walk-in shower, and a custom walk-in closet that's rarely found in homes this size. No detail was overlooked—even the interior doors are painted in the designer-selected color Even Better Beige. Just off the side patio, you'll find a built-in mudroom bench with coat hooks and storage, making everyday life a little more organized. The hall bath features concrete-look tile that adds just the right amount of industrial flair. One of the biggest bonuses is the extended driveway and two-car covered carport, offering plenty of parking for family, guests, or extra vehicles. Located less than a mile from downtown Denison and just half a mile from newly renovated Terrell Elementary, 709 Martin Luther King St. isn't just another new construction home—it's a statement in modern design.
For sale
$279,900
709 Martin Luther King St, Denison, TX 75020
3beds
1,625sqft
:
Get pre-qualified$2,020/mo
Single Family Residence
Built in 2026
7,492 Square Feet Lot
$242,200 Zestimate®
$172/sqft
$-- HOA
What's special
Dramatic mono-pitch rooflineMatching islandWhite oak slim-shaker cabinetryOversized walk-in showerStandout curb appealExtended drivewayCustom walk-in closet
- 4 days |
- 430 |
- 31 |
Likely to sell faster than
Zillow last checked:
Listing updated:
Listed by:
Megan Christensen 0682136 903-818-6079,
Texas Life Real Estate 903-818-6079
Source: NTREIS,MLS#: 21298250
Facts & features
Interior
Bedrooms & bathrooms
- Bedrooms: 3
- Bathrooms: 2
- Full bathrooms: 2
Primary bedroom
- Features: Closet Cabinetry, Ceiling Fan(s), Dual Sinks, En Suite Bathroom, Separate Shower, Walk-In Closet(s)
- Level: First
- Dimensions: 0 x 0
Bedroom
- Features: Ceiling Fan(s)
- Level: First
- Dimensions: 0 x 0
Bedroom
- Features: Ceiling Fan(s)
- Level: First
- Dimensions: 0 x 0
Primary bathroom
- Features: Built-in Features, Dual Sinks, En Suite Bathroom, Separate Shower
- Level: First
- Dimensions: 0 x 0
Other
- Features: Built-in Features
- Level: First
- Dimensions: 0 x 0
Kitchen
- Features: Built-in Features, Eat-in Kitchen, Kitchen Island
- Level: First
- Dimensions: 0 x 0
Laundry
- Level: First
- Dimensions: 0 x 0
Living room
- Features: Ceiling Fan(s)
- Level: First
- Dimensions: 0 x 0
Heating
- Central, Electric
Cooling
- Central Air, Ceiling Fan(s), Electric
Appliances
- Included: Dishwasher, Electric Range, Electric Water Heater, Disposal
- Laundry: Washer Hookup, Dryer Hookup, Laundry in Utility Room
Features
- Decorative/Designer Lighting Fixtures, Eat-in Kitchen, High Speed Internet, Kitchen Island, Open Floorplan, Walk-In Closet(s)
- Flooring: Ceramic Tile, Luxury Vinyl Plank
- Has basement: No
- Has fireplace: No
Interior area
- Total interior livable area: 1,625 sqft
Video & virtual tour
Property
Parking
- Total spaces: 2
- Parking features: Carport, Lighted
- Has garage: Yes
- Carport spaces: 2
Features
- Levels: One
- Stories: 1
- Patio & porch: Side Porch
- Exterior features: Lighting
- Pool features: None
- Fencing: Wood
- Body of water: Texoma
Lot
- Size: 7,492 Square Feet
- Features: Landscaped, Few Trees
Details
- Parcel number: 139822
Construction
Type & style
- Home type: SingleFamily
- Architectural style: Contemporary/Modern,Detached
- Property subtype: Single Family Residence
Materials
- Fiber Cement, Wood Siding
- Foundation: Slab
- Roof: Composition
Condition
- Year built: 2026
Utilities & green energy
- Sewer: Public Sewer
- Water: Public
- Utilities for property: Sewer Available, Water Available
Green energy
- Energy efficient items: Insulation, Thermostat
- Water conservation: Low-Flow Fixtures
Community & HOA
Community
- Features: Curbs
- Subdivision: Washington Heights Add
HOA
- Has HOA: No
Location
- Region: Denison
Financial & listing details
- Price per square foot: $172/sqft
- Tax assessed value: $211,308
- Annual tax amount: $4,898
- Date on market: 7/19/2026
- Listing terms: Cash,Conventional,FHA,VA Loan
- Exclusions: staging furniture and decor
Estimated market value
$242,200
$225,000 - $259,000
$1,849/mo
Price history
| Date | Event | Price |
|---|---|---|
| 7/19/2026 | Listed for sale | $279,900$172/sqft |
Source: NTREIS #21298250 Report a problem | ||
Public tax history
| Year | Property taxes | Tax assessment |
|---|---|---|
| 2025 | $4,898 -16.9% | $211,308 -16.7% |
| 2024 | $5,893 | $253,629 +10.3% |
| 2023 | -- | $229,947 +744.6% |
| 2022 | $647 +71% | $27,225 +45.2% |
| 2021 | $378 | $18,750 +25% |
| 2020 | -- | $15,000 +70.9% |
| 2019 | $231 +209.1% | $8,775 +207.9% |
| 2018 | $75 +60.7% | $2,850 +5.6% |
| 2017 | $47 | $2,700 +63.6% |
| 2016 | $47 | $1,650 |
| 2015 | $47 | $1,650 |
| 2014 | $47 | $1,650 +29.4% |
| 2013 | -- | $1,275 +27.5% |
| 2012 | -- | $1,000 |
| 2011 | -- | $1,000 |
| 2010 | -- | $1,000 |
| 2009 | -- | $1,000 |
| 2008 | -- | $1,000 |
| 2007 | -- | $1,000 |
| 2006 | -- | $1,000 |
| 2005 | -- | $1,000 |
| 2004 | -- | $1,000 +33.3% |
| 2002 | -- | $750 |
| 2001 | -- | $750 |
| 2000 | -- | $750 |
Find assessor info on the county website
Monthly payment
Est. payment
Payment breakdown
Explore the cost of this home by adjusting the details. Changes won't be saved.Climate risks
Neighborhood: 75020
Nearby schools
GreatSchools rating
- 3/10Terrell Elementary SchoolGrades: PK-4Distance: 0.4 mi
- 5/10Henry Scott MiddleGrades: 7-8Distance: 2.1 mi
- 5/10Denison High SchoolGrades: 9-12Distance: 1.9 mi
Schools provided by the listing agent
- Elementary: Terrell
- Middle: Mcdaniel
- High: Denison
- District: Denison ISD
Source: NTREIS. This data may not be complete. We recommend contacting the local school district to confirm school assignments for this home.
- $133,9003 bd2 ba1.1k sqft711 Martin Luther King St, Denison, TX 75020Off Market

- $292,400-- bd-- ba1.9k sqft1009 N Barrett Ave, Denison, TX 75020Off Market
- $7,875-- bd-- ba-- sqftN Barrett, Denison, TX 75020Off Market
- $241,100-- bd-- ba1.5k sqft1013 N Barrett Ave, Denison, TX 75020Off Market
- $11,250-- bd-- ba-- sqftMartin Luther King St, Denison, TX 75020Off Market
- $182,700-- bd-- ba1.6k sqft715 Martin Luther King St, Denison, TX 75020Off Market
- $136,300-- bd-- ba983 sqft717 Martin Luther King St, Denison, TX 75020Off Market
- $22,950-- bd-- ba-- sqftParnell St, Denison, TX 75020Off Market
A local agent can set up tours, give advice and negotiate with sellers.
Similar homes
- $220,0003 bd2 ba1.9k sqft800 S Hyde Park Ave, Denison, TX 75020For SaleMLS ID #21328417, Carly Calise. NTREIS
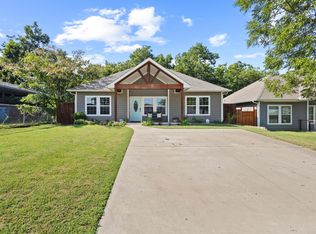
- $241,9003 bd2 ba1.2k sqft610 W Elm St, Denison, TX 75020For Sale
 MLS ID #21187773, Kiara Hernandez Olivas. NTREIS
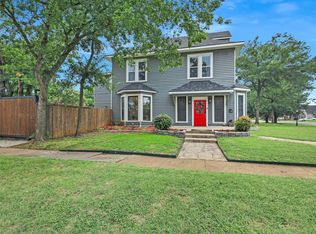
 - $249,0003 bd2 ba1.8k sqft1200 W Walker St, Denison, TX 75020For Sale
 MLS ID #21317808, Jenny Dowdy. NTREIS
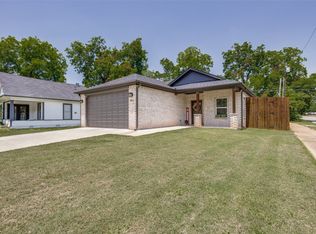
 - $265,0003 bd2 ba1.4k sqft901 W Owing St, Denison, TX 75020For Sale
 MLS ID #21151384, Connor Hornsby. NTREIS
 - $249,9003 bd2 ba1.6k sqft2715 Regal Dr, Denison, TX 75020For SaleMLS ID #21304559, Shanda Weaver. NTREIS
- $239,9003 bd2 ba1.2k sqft1031 W Gandy St, Denison, TX 75020For SaleMLS ID #21053322, Kim Elizabeth. NTREIS
- $229,9993 bd2 ba1.3k sqft1231 Oak Dr, Denison, TX 75020For SaleMLS ID #21259673, Spencer McDuffy. NTREIS
- $219,0003 bd2 ba1.5k sqft503 Martin Luther King St, Denison, TX 75020New ConstructionMLS ID #21224524, Amber Carter. NTREIS
- $269,9003 bd3 ba1.7k sqft431 E Hull St, Denison, TX 75021For SaleMLS ID #21297865, Odilon Carbajal. NTREIS
- $269,0003 bd3 ba1.4k sqft3060 W Crawford St #601, Denison, TX 75020For SaleMLS ID #21227412, Jeff Dowden. NTREIS
- $198,0003 bd2 ba1.5k sqft25 W Parnell St, Denison, TX 75020For SaleMLS ID #21200665, Maura Carter. NTREIS
- $237,5004 bd2 ba1.4k sqft914 S Hyde Park Ave, Denison, TX 75020For SaleMLS ID #21312847, Brooks Hanson. NTREIS
- $248,9003 bd2 ba1.3k sqft919 W Day St, Denison, TX 75020For SaleMLS ID #21105124, Crystal DeBacker. NTREIS
- $159,0003 bd1 ba967 sqft818 W Elm St, Denison, TX 75020For SaleMLS ID #21304899, Mallory Adams. NTREIS
- $225,0003 bd2 ba1.2k sqft1020 W Ford St, Denison, TX 75020For SaleMLS ID #21256112, Spencer McDuffy. NTREIS
- $169,0003 bd2 ba1.2k sqft80 Vaughn Dr, Denison, TX 75020For SaleMLS ID #21177139, Sharles Edwards. NTREIS
- $360,0003 bd2 ba1.7k sqft44 Haven Cir, Denison, TX 75020For SaleMLS ID #21313952, Dena Carper. NTREIS
- $214,0003 bd2 ba1.1k sqft1106 W Chestnut St, Denison, TX 75020For SaleMLS ID #21270969, Sharles Edwards. NTREIS
- $273,0003 bd3 ba1.3k sqft3260 Crawford #401, Denison, TX 75020For SaleMLS ID #21216302, Jeff Dowden. NTREIS
- $235,0004 bd2 ba1.7k sqft618 Star St, Denison, TX 75020For SaleMLS ID #21168787, Sharles Edwards. NTREIS
