MOTIVATED SELLERS, ALL OFFERS WELCOME!
SOLAR LOAN AVAILABLE FOR BUYER ASSUMPTION!
Welcome to 1231 Oak Dr in Denison, TX! Situated on a HUGE .75-acre lot, this property offers an incredible opportunity for a buyer looking for space, versatility, and the ability to add value over time.
The property already features a shop and separate storage shed, with plenty of additional room for equipment, trailers, outdoor projects, or even a larger future shop. Lots with this much usable space are increasingly difficult to find, especially with improvements already in place.
Inside, the home offers a spacious open floorplan with multiple bedrooms and plenty of potential. The home would benefit from cosmetic updating and has an older HVAC system, giving the next owner an opportunity to make improvements and personalize the property to their taste.
Another major benefit is the existing solar panel system, helping provide LOW ENERGY BILLS and long-term energy savings. The solar panels are currently financed through GoodLeap Financial. A qualified buyer may assume the existing solar loan, subject to GoodLeap approval and loan terms, or the buyer may elect to pay off the remaining balance.
Conveniently located in Denison with easy access to shopping, dining, and major roadways, this property combines a large lot, existing shop, solar energy savings, and significant potential at an attractive value.
The sellers are motivated and ready to make a deal. ALL OFFERS ARE WELCOME! Come see the opportunity at 1231 Oak Dr.
SOLAR PANELS WILL NOT BE PAID OFF AT CLOSING BY SELLER.
For sale
Price cut: $40.5K (8/24)
$169,500
1231 Oak Dr, Denison, TX 75020
3beds
1,379sqft
Single Family Residence
Built in 1950
0.75 Acres Lot
$164,900 Zestimate®
$123/sqft
$-- HOA
What's special
Large usable lotSpacious open floorplanMultiple bedroomsFunctional improvements
- 125 days
- 2,382
- 218
Zillow last checked:
Listing updated:
Listed by:
Spencer McDuffy 0709706,
MKT Realty Co 214-218-9190,
Chelsea McDuffy 0719682 254-459-2724,
MKT Realty Co
Source: NTREIS,MLS#: 21259673
Facts & features
Interior
Bedrooms & bathrooms
- Bedrooms: 3
- Bathrooms: 2
- Full bathrooms: 2
Primary bedroom
- Level: First
- Dimensions: 11 x 11
Kitchen
- Level: First
- Dimensions: 7 x 11
Living room
- Level: First
- Dimensions: 1 x 1
Heating
- Central, Natural Gas
Cooling
- Central Air, Electric
Features
- Other
- Has basement: No
- Has fireplace: No
Interior area
- Total interior livable area: 1,379 sqft
Video & virtual tour
Property
Parking
- Total spaces: 1
- Parking features: Circular Driveway, Garage, Garage Faces Rear
- Attached garage spaces: 1
Features
- Levels: One
- Stories: 1
- Pool features: None
Lot
- Size: 0.75 Acres
Details
- Parcel number: 140198
Construction
Type & style
- Home type: SingleFamily
- Architectural style: Ranch,Detached
- Property subtype: Single Family Residence
Materials
- Brick
- Foundation: Slab
- Roof: Composition
Condition
- Year built: 1950
Utilities & green energy
- Sewer: Public Sewer
- Water: Public
- Utilities for property: Sewer Available, Water Available
Community & HOA
Community
- Subdivision: Lc Alexander Surv Abs 41
HOA
- Has HOA: No
Location
- Region: Denison
Financial & listing details
- Price per square foot: $123/sqft
- Tax assessed value: $343,535
- Annual tax amount: $6,462
- Date on market: 5/5/2026
- Cumulative days on market: 125 days
- Listing terms: Cash,Conventional,FHA,VA Loan
Estimated market value
$164,900
$157,000 - $173,000
$1,700/mo
Price history
| Date | Event | Price |
|---|---|---|
| 8/24/2026 | Price change | $169,500-19.3%$123/sqft |
Source: NTREIS #21259673 Report a problem | ||
| 8/4/2026 | Price change | $209,999-4.5%$152/sqft |
Source: NTREIS #21259673 Report a problem | ||
| 7/24/2026 | Price change | $219,999-4.3%$160/sqft |
Source: NTREIS #21259673 Report a problem | ||
| 6/29/2026 | Price change | $229,999-7.6%$167/sqft |
Source: NTREIS #21259673 Report a problem | ||
| 5/29/2026 | Price change | $249,000-7.4%$181/sqft |
Source: NTREIS #21259673 Report a problem | ||
| 5/5/2026 | Listed for sale | $269,000$195/sqft |
Source: NTREIS #21259673 Report a problem | ||
| 5/31/2018 | Sold | -- |
Source: Agent Provided Report a problem | ||
Public tax history
| Year | Property taxes | Tax assessment |
|---|---|---|
| 2025 | $1,850 -30.1% | $278,749 +10% |
| 2024 | $2,647 +7.2% | $253,408 -7.8% |
| 2023 | $2,468 -34.7% | $274,789 +31.2% |
| 2022 | $3,777 +2.5% | $209,428 +10% |
| 2021 | $3,684 | $190,389 +5.9% |
| 2020 | -- | $179,774 +0.4% |
| 2019 | $3,769 +134% | $179,121 +50% |
| 2018 | $1,611 +22.5% | $119,419 +57.7% |
| 2017 | $1,315 | $75,731 +12.4% |
| 2016 | $1,315 -10.2% | $67,360 +8.7% |
| 2015 | $1,465 | $61,970 |
| 2014 | $1,465 | $61,970 -8% |
| 2013 | -- | $67,391 -7.1% |
| 2012 | -- | $72,573 +35% |
| 2011 | -- | $53,738 -14.9% |
| 2010 | -- | $63,163 |
| 2009 | -- | $63,163 |
| 2008 | -- | $63,163 +32% |
| 2007 | -- | $47,833 -5.3% |
| 2006 | -- | $50,532 +1% |
| 2005 | -- | $50,032 |
| 2004 | -- | $50,032 +18.4% |
| 2002 | -- | $42,270 +10% |
| 2001 | -- | $38,427 +10% |
| 2000 | -- | $34,934 |
Find assessor info on the county website
Monthly payment
Est. payment
Payment breakdown
Explore the cost of this home by adjusting the details. Changes won't be saved.Climate risks
Neighborhood: 75020
Nearby schools
Schools provided by the listing agent
- Elementary: Lamar
- Middle: Henry Scott,Mcdaniel
- High: Denison
- District: Denison ISD
Source: NTREIS. This data may not be complete. We recommend contacting the local school district to confirm school assignments for this home.

Similar homes
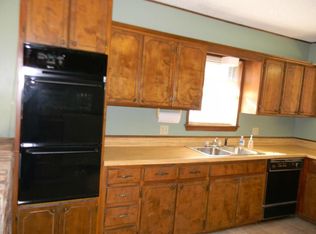
- $159,9003 bd1 ba1.3k sqft2615 W Johnson St, Denison, TX 75020For Sale
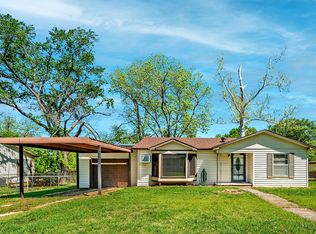 MLS ID #21231878, LINDA COOK. NTREIS
 - $179,0004 bd2 ba1.7k sqft709 N Chandler Ave, Denison, TX 75020For Sale
 MLS ID #21376088, Stacy Hill. NTREIS
 - $179,0003 bd2 ba1.5k sqft121 S Imperial Dr, Denison, TX 75020For Sale
 MLS ID #21288183, Sharles Edwards. NTREIS
 - $169,0003 bd2 ba1.2k sqft80 Vaughn Dr, Denison, TX 75020For Sale
 MLS ID #21177139, Sharles Edwards. NTREIS
