Charming and move-in ready, this 2-bedroom, 1-bath home offers 1,120 square feet of comfortable living space on a spacious corner lot in Denison. Inside, you'll find an inviting floor plan featuring durable vinyl flooring, granite countertops, an eat-in kitchen, and generously sized bedrooms with walk-in closets. Ceiling fans throughout provide added comfort, while the front porch creates the perfect spot to relax and enjoy the neighborhood.
Situated on approximately 0.264 acres, the property offers ample outdoor space. With city water, city sewer, and a location just minutes from shopping, dining, schools, and major roadways, this home combines small-town charm with everyday convenience. Whether you're a first-time homebuyer, downsizing, or looking for an investment opportunity, this property is one you won't want to miss.
For sale
Price cut: $10.2K (7/5)
$184,840
3450 Juanita Dr, Denison, TX 75020
2beds
1,120sqft
Single Family Residence
Built in 1950
0.26 Acres Lot
$-- Zestimate®
$165/sqft
$-- HOA
What's special
Inviting floor planGranite countertopsSpacious corner lotCeiling fans throughoutEat-in kitchenDurable vinyl flooringWalk-in closets
- 77 days |
- 79 |
- 7 |
Zillow last checked:
Listing updated:
Listed by:
Jacob Roby 0834478 903-786-6063,
HBL, Realtors 903-786-6063
Source: NTREIS,MLS#: 21261557
Facts & features
Interior
Bedrooms & bathrooms
- Bedrooms: 2
- Bathrooms: 1
- Full bathrooms: 1
Primary bedroom
- Features: Ceiling Fan(s), Walk-In Closet(s)
- Level: First
- Dimensions: 0 x 0
Bedroom
- Features: Ceiling Fan(s), Walk-In Closet(s)
- Level: First
- Dimensions: 0 x 0
Other
- Level: First
- Dimensions: 0 x 0
Kitchen
- Features: Granite Counters
- Level: First
- Dimensions: 0 x 0
Laundry
- Level: First
- Dimensions: 0 x 0
Living room
- Features: Ceiling Fan(s)
- Level: First
- Dimensions: 0 x 0
Appliances
- Included: Electric Oven, Electric Water Heater, Disposal
- Laundry: Washer Hookup, Dryer Hookup, ElectricDryer Hookup
Features
- Eat-in Kitchen, Granite Counters, Walk-In Closet(s)
- Flooring: Vinyl
- Has basement: No
- Has fireplace: No
Interior area
- Total interior livable area: 1,120 sqft
Video & virtual tour
Property
Parking
- Parking features: Driveway, Gravel
Features
- Levels: One
- Stories: 1
- Patio & porch: Front Porch
- Pool features: None
- Fencing: None
Lot
- Size: 0.26 Acres
- Features: Corner Lot
Details
- Parcel number: 109794
Construction
Type & style
- Home type: SingleFamily
- Architectural style: Traditional,Detached
- Property subtype: Single Family Residence
Materials
- Foundation: Pillar/Post/Pier, Slab
- Roof: Shingle
Condition
- Resale
- Year built: 1950
Utilities & green energy
- Sewer: Public Sewer
- Water: Public
- Utilities for property: Sewer Available, Water Available
Community & HOA
Community
- Features: Curbs
- Subdivision: Mt Young Surv Abs #1397
HOA
- Has HOA: No
Location
- Region: Denison
Financial & listing details
- Price per square foot: $165/sqft
- Tax assessed value: $117,888
- Annual tax amount: $2,733
- Date on market: 6/11/2026
- Cumulative days on market: 380 days
- Listing terms: Cash,Conventional,FHA,VA Loan
Estimated market value
Not available
Estimated sales range
Not available
Not available
Price history
| Date | Event | Price |
|---|---|---|
| 7/5/2026 | Price change | $184,840-5.2%$165/sqft |
Source: NTREIS #21261557 Report a problem | ||
| 6/11/2026 | Listed for sale | $195,000-7.1%$174/sqft |
Source: NTREIS #21261557 Report a problem | ||
| 5/28/2026 | Listing removed | $210,000$188/sqft |
Source: NTREIS #21016730 Report a problem | ||
| 8/4/2025 | Price change | $210,000+0.5%$188/sqft |
Source: NTREIS #21016730 Report a problem | ||
| 7/30/2025 | Listed for sale | $209,000+199%$187/sqft |
Source: NTREIS #21016730 Report a problem | ||
| 9/13/2024 | Listing removed | $69,900-21.5%$62/sqft |
Source: NTREIS #20717009 Report a problem | ||
| 8/30/2024 | Listed for sale | $89,000$79/sqft |
Source: NTREIS #20717009 Report a problem | ||
Public tax history
| Year | Property taxes | Tax assessment |
|---|---|---|
| 2025 | $2,733 -9.4% | $117,888 -9.2% |
| 2024 | $3,015 -4.7% | $129,767 -7% |
| 2023 | $3,162 +69.3% | $139,584 +77.5% |
| 2022 | $1,868 +24.1% | $78,627 +29.6% |
| 2021 | $1,505 | $60,647 +1.6% |
| 2020 | -- | $59,688 -0.1% |
| 2019 | $1,576 +15.5% | $59,752 +23.7% |
| 2018 | $1,365 +23.5% | $48,314 -1.8% |
| 2017 | $1,105 | $49,194 +2% |
| 2016 | $1,105 | $48,224 +23.2% |
| 2015 | -- | $39,127 +10.1% |
| 2014 | -- | $35,553 +6.9% |
| 2013 | -- | $33,265 +6.1% |
| 2012 | -- | $31,362 -0.1% |
| 2011 | -- | $31,387 -4.5% |
| 2010 | -- | $32,863 -14.5% |
| 2009 | -- | $38,442 |
| 2008 | -- | $38,442 |
| 2007 | -- | $38,442 -0.1% |
| 2006 | -- | $38,463 +29.1% |
| 2005 | -- | $29,789 |
| 2004 | -- | $29,789 +13.4% |
| 2002 | -- | $26,263 |
| 2001 | -- | $26,263 +13.4% |
| 2000 | -- | $23,158 |
Find assessor info on the county website
Monthly payment
Est. payment
Payment breakdown
Explore the cost of this home by adjusting the details. Changes won't be saved.Climate risks
Neighborhood: 75020
Nearby schools
GreatSchools rating
- 6/10Mayes Elementary SchoolGrades: PK-4Distance: 1.8 mi
- 5/10Henry Scott MiddleGrades: 7-8Distance: 3.3 mi
- 5/10Denison High SchoolGrades: 9-12Distance: 1.3 mi
Schools provided by the listing agent
- Elementary: Mayes
- Middle: Henry Scott
- High: Denison
- District: Denison ISD
Source: NTREIS. This data may not be complete. We recommend contacting the local school district to confirm school assignments for this home.
- $205,800-- bd-- ba978 sqft3400 Juanita Dr, Denison, TX 75020Off Market
- $135,6440.98 acres2016 Macgregor Dr, Macgregor, TX 75020Off Market
- $--20 acres3501 Juanita Dr, Denison, TX 75020Off Market

- $59,246-- bd-- ba1.1k sqft1932 Macgregor Dr, Denison, TX 75020Off Market
- $59,246-- bd-- ba-- sqft1932 Macgregor Dr, Denison, TX 75020Off Market
- $59,246-- bd-- ba-- sqft1932 Macgregor Dr, Denison, TX 75020Off Market
- $252,600-- bd-- ba-- sqft1932 Macgregor Dr, Denison, TX 75020Off Market
- $252,600-- bd-- ba-- sqft1932 Macgregor Dr, Denison, TX 75020Off Market
A local agent can set up tours, give advice and negotiate with sellers.
A local lender can help you make sure your offer is ready when you are.
Similar homes
- $186,0003 bd2 ba1k sqft112 N Imperial Dr, Denison, TX 75020For Sale
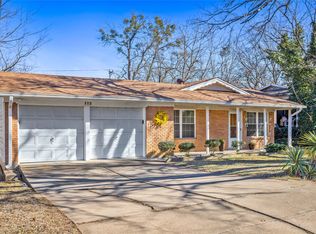 MLS ID #21165786, Monica Bronson. NTREIS
 - $169,5003 bd2 ba1.3k sqft1231 Oak Dr, Denison, TX 75020For Sale
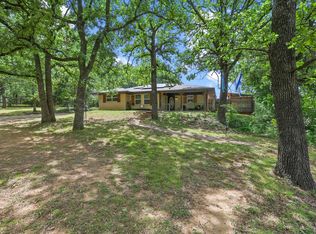 MLS ID #21259673, Spencer McDuffy. NTREIS
 - $197,5002 bd1 ba1k sqft1525 W Woodard St, Denison, TX 75020For Sale
 MLS ID #21313751, Cory Meals. NTREIS
 - $194,5003 bd2 ba1.2k sqft501 S Eddy Ave, Denison, TX 75020For Sale
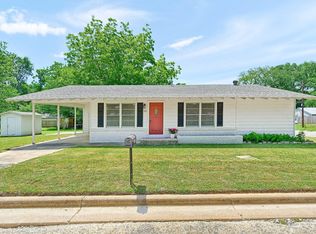 MLS ID #21317658, Cherrel Lewis. NTREIS
 - $162,0002 bd1 ba1k sqft1515 W Sears St, Denison, TX 75020For SaleMLS ID #21290370, Jacob Kennedy. NTREIS
- $198,0003 bd2 ba1.5k sqft25 W Parnell St, Denison, TX 75020For SaleMLS ID #21200665, Maura Carter. NTREIS
- $169,0003 bd2 ba1.2k sqft80 Vaughn Dr, Denison, TX 75020For SaleMLS ID #21177139, Sharles Edwards. NTREIS
- $199,0003 bd2 ba1.3k sqft105 N Wood Ave, Denison, TX 75020For SaleMLS ID #21154997, DEBBIE HUDNALL. NTREIS
- $180,0002 bd2 ba1.3k sqft909 Thatcher St, Denison, TX 75020For SaleMLS ID #21254332, LINDA COOK. NTREIS
- $190,0003 bd2 ba1.3k sqft1127 W Morgan St, Denison, TX 75020For SaleMLS ID #21148121, Carol Layman. NTREIS
- $194,0003 bd2 ba1.1k sqft709 W Hull St, Denison, TX 75020For SaleMLS ID #21310102, Amber Broadway. NTREIS
- $170,0002 bd1 ba1.4k sqft614 W Owings St, Denison, TX 75020For SaleMLS ID #21323362, Sarah Moore. NTREIS
- $217,5004 bd2 ba1.3k sqft2121 W Bond St, Denison, TX 75020For SaleMLS ID #21261461, Caitlin Stowers. NTREIS
- $165,0003 bd2 ba1.4k sqft304 W Texas St, Denison, TX 75020For SaleMLS ID #21275012, Harrison Sharp. NTREIS
- $159,0003 bd1 ba967 sqft818 W Elm St, Denison, TX 75020For SaleMLS ID #21304899, Bernard Bell. NTREIS
- $179,9003 bd2 ba1.1k sqft422 E Shepherd St, Denison, TX 75021For SaleMLS ID #21263675, Bernard Bell. NTREIS
- $220,0003 bd2 ba1.5k sqft143 N Imperial Dr, Denison, TX 75020For SaleMLS ID #21302724, Wynetta Whitlock. NTREIS
- $219,0003 bd2 ba1.3k sqft1322 W Sears St, Denison, TX 75020For SaleMLS ID #21309903, Sarah Stewart. NTREIS
- $214,9003 bd2 ba1.4k sqft2711 W Morton St, Denison, TX 75020For SaleMLS ID #21233800, Richard Hunter. NTREIS
- $224,0004 bd2 ba1.4k sqft408 W Heron St, Denison, TX 75020For SaleMLS ID #21347528, Derek Baker. NTREIS
