****Sellers are offering $3000 toward putting in a carport or using for closing costs,
Bright, welcoming, and thoughtfully rebuilt, this home invites you to settle in and feel at ease from the moment you step inside. Natural light fills the living spaces, and the open layout makes everyday living feel easy and connected. This 3-bedroom, 2-bath home has been completely rebuilt from the ground up, blending modern comfort with the familiarity of an established neighborhood.
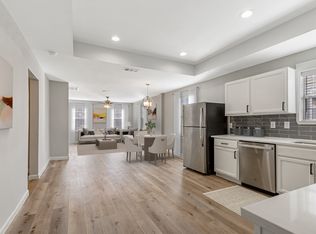
Inside, new flooring flows throughout, creating a clean, cohesive look. The kitchen anchors the home with granite countertops, built-in cabinetry, and a breakfast bar that naturally draws people together—perfect for morning coffee, homework time, or casual meals. The spacious primary bedroom offers a quiet retreat, while the additional bedrooms adapt easily to guests, a home office, or hobbies.
Behind the scenes, the renovation was done right. From reinforced foundation work to all-new electrical, plumbing, HVAC, insulation, windows, roof, and siding, every major system has been replaced—allowing you to enjoy the home without a long list of future projects. Energy-efficient spray foam insulation helps keep the home comfortable year-round.
Step outside to a freshly finished exterior and a backyard with room to relax, play, garden, or personalize over time. Located directly across from Houston Elementary and just minutes from downtown Denison, you’ll enjoy easy access to local shops, dining, and community events, with Lake Texoma nearby for weekends on the water.
This is a home designed for everyday living—where the hard work is done and the next chapter is ready to begin.
Isn’t it time to Come Home Where You Belong?
Pending
$190,000
1127 W Morgan St, Denison, TX 75020
3beds
1,340sqft
Single Family Residence
Built in 1928
6,751 Square Feet Lot
$183,300 Zestimate®
$142/sqft
$-- HOA
What's special
New flooring flows throughoutGranite countertopsFreshly finished exteriorEnergy-efficient spray foam insulationBuilt-in cabinetryOpen layout
- 279 days
- 128
- 9
Zillow last checked:
Listing updated:
Listed by:
Carol Layman 0671026 903-357-1777,
Better Homes & Gardens, Winans 903-357-1777
Source: NTREIS,MLS#: 21148121
Facts & features
Interior
Bedrooms & bathrooms
- Bedrooms: 3
- Bathrooms: 2
- Full bathrooms: 2
Primary bedroom
- Level: First
- Dimensions: 18 x 15
Bedroom
- Level: First
- Dimensions: 13 x 11
Bedroom
- Level: First
- Dimensions: 13 x 11
Primary bathroom
- Level: First
- Dimensions: 9 x 7
Other
- Level: First
- Dimensions: 13 x 5
Kitchen
- Features: Breakfast Bar, Built-in Features, Granite Counters
- Level: First
- Dimensions: 12 x 13
Laundry
- Level: First
- Dimensions: 8 x 3
Living room
- Level: First
- Dimensions: 17 x 13
Heating
- Central, Electric
Cooling
- Central Air, Electric
Appliances
- Included: Dishwasher, Vented Exhaust Fan
Features
- Decorative/Designer Lighting Fixtures, Cable TV
- Flooring: Vinyl
- Has basement: No
- Has fireplace: No
Interior area
- Total interior livable area: 1,340 sqft
Video & virtual tour
Property
Parking
- Parking features: Alley Access, On Site, Outside, On Street
Features
- Levels: One
- Stories: 1
- Exterior features: Storage
- Pool features: None
- Fencing: Chain Link
Lot
- Size: 6,751 Square Feet
- Features: Back Yard, Interior Lot, Lawn, Few Trees
Details
- Parcel number: 145309
Construction
Type & style
- Home type: SingleFamily
- Architectural style: Traditional,Detached
- Property subtype: Single Family Residence
- Attached to another structure: Yes
Materials
- Foundation: Pillar/Post/Pier
- Roof: Composition
Condition
- Year built: 1928
Utilities & green energy
- Sewer: Public Sewer
- Water: Public
- Utilities for property: Sewer Available, Water Available, Cable Available
Community & HOA
Community
- Subdivision: Millers 2nd Add
HOA
- Has HOA: No
Location
- Region: Denison
Financial & listing details
- Price per square foot: $142/sqft
- Tax assessed value: $97,141
- Annual tax amount: $2,496
- Date on market: 1/8/2026
- Cumulative days on market: 319 days
- Listing terms: Cash,Conventional,FHA,VA Loan
Estimated market value
$183,300
$174,000 - $192,000
$1,461/mo
Price history
| Date | Event | Price |
|---|---|---|
| 10/2/2026 | Pending sale | $190,000$142/sqft |
Source: NTREIS #21148121 Report a problem | ||
| 7/10/2026 | Price change | $190,000-5%$142/sqft |
Source: NTREIS #21148121 Report a problem | ||
| 6/10/2026 | Listed for sale | $200,000$149/sqft |
Source: NTREIS #21148121 Report a problem | ||
| 6/5/2026 | Contingent | $200,000$149/sqft |
Source: NTREIS #21148121 Report a problem | ||
| 1/8/2026 | Listed for sale | $200,000$149/sqft |
Source: NTREIS #21148121 Report a problem | ||
| 1/6/2026 | Listing removed | $200,000$149/sqft |
Source: NTREIS #21019132 Report a problem | ||
| 10/31/2025 | Price change | $200,000-7.2%$149/sqft |
Source: NTREIS #21019132 Report a problem | ||
| 8/4/2025 | Listed for sale | $215,500+274.8%$161/sqft |
Source: NTREIS #21019132 Report a problem | ||
| 1/14/2021 | Listing removed | -- |
Source:  NTREIS Report a problem NTREIS Report a problem | ||
| 9/16/2020 | Listed for sale | $57,500$43/sqft |
Source: Vincent Realty Group #14435643 Report a problem | ||
Public tax history
| Year | Property taxes | Tax assessment |
|---|---|---|
| 2025 | $2,252 -9.8% | $97,141 -9.6% |
| 2024 | $2,496 +13.5% | $107,440 +10.7% |
| 2023 | $2,199 +5.6% | $97,052 +10.7% |
| 2022 | $2,082 +60.2% | $87,643 +43% |
| 2021 | $1,299 | $61,283 +18.9% |
| 2020 | -- | $51,523 |
| 2019 | -- | $51,523 +30.5% |
| 2018 | $598 -6.6% | $39,496 +83.2% |
| 2017 | $640 | $21,560 +14.7% |
| 2016 | $640 | $18,803 -17% |
| 2015 | -- | $22,662 -18.1% |
| 2014 | -- | $27,674 +9.4% |
| 2013 | -- | $25,307 |
| 2012 | -- | $25,307 -0.1% |
| 2011 | -- | $25,337 -12.8% |
| 2010 | -- | $29,042 -8.7% |
| 2009 | -- | $31,796 |
| 2008 | -- | $31,796 |
| 2007 | -- | $31,796 +5.8% |
| 2006 | -- | $30,046 +7.1% |
| 2005 | -- | $28,045 +4.6% |
| 2004 | -- | $26,803 +45.3% |
| 2002 | -- | $18,452 |
| 2001 | -- | $18,452 -22.2% |
| 2000 | -- | $23,712 |
Find assessor info on the county website
Monthly payment
Est. payment
Payment breakdown
Explore the cost of this home by adjusting the details. Changes won't be saved.Climate risks
Neighborhood: 75020
Nearby schools
Schools provided by the listing agent
- Elementary: Houston
- Middle: Henry Scott,Mcdaniel
- High: Denison
- District: Denison ISD
Source: NTREIS. This data may not be complete. We recommend contacting the local school district to confirm school assignments for this home.
Similar homes
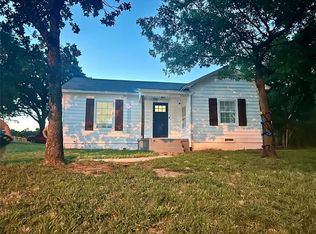
- $199,0003 bd2 ba1.5k sqft806 W Gandy St, Denison, TX 75020For Sale
 MLS ID #21400964, Angie Patton. NTREIS
 - $215,0003 bd2 ba1.1k sqft1320 W Morton St, Denison, TX 75020For Sale
 MLS ID #21333130, Megan Christensen. NTREIS
 - $198,0003 bd2 ba1.5k sqft25 W Parnell St, Denison, TX 75020For Sale
 MLS ID #21200665, Maura Carter. NTREIS
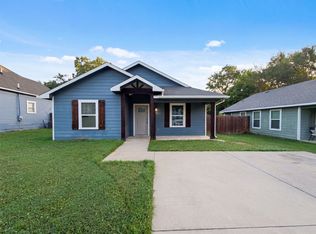
 - $182,0003 bd2 ba1.1k sqft709 W Hull St, Denison, TX 75020For Sale
 MLS ID #21310102, Amber Broadway. NTREIS
