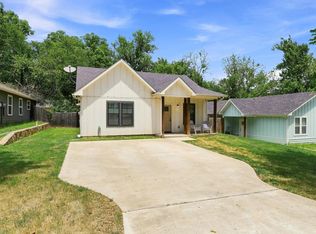
Wake up on Washington! This newer-construction Earnhart Built home offers an inviting blend of privacy, modern finishes and easy living—with a grassy lot next door and friendly horses across the street. Located on a quiet dead-end street, it’s the kind of neighborhood where kids can ride their bikes and neighbors actually know each other. Inside, the bright, open floorplan features 3 bedrooms, 2 bathrooms, split bedrooms and low-maintenance, stained concrete floors. The primary suite enjoys its own private wing, while the white kitchen takes center stage with solid-wood cabinetry, stainless-steel appliances, a brand-new vented microwave and a brushed-gold faucet. Both bathrooms feature granite countertops, contemporary lighting, new mirrors and beautifully tiled shower and tub surrounds. The laundry closet includes a new full-sized LG stainless washer and dryer, both of which convey with the home. Step outside to the oversized, fully fenced backyard—perfect for entertaining, pets, gardening or simply enjoying a little extra space. A newer Tuff Shed, thoughtfully matched to the home, provides additional storage, while the chicken coop is ready if you’re dreaming of fresh eggs in your own backyard. And the location? Hard to beat. You’re just minutes from newly renovated Terrell Elementary and less than a mile from downtown Denison, where locally owned boutiques, delicious eateries, upscale antique shops and more await. Named a Great American Main Street Award Winner in 2025, downtown Denison has the charm and energy that make this area such a fun place to call home.
For sale
$218,000
225 E Washington St, Denison, TX 75021
3beds
1,138sqft
Single Family Residence
Built in 2022
7,492 Square Feet Lot
$213,400 Zestimate®
$192/sqft
$-- HOA
What's special
Modern finishesContemporary lightingStainless-steel appliancesNew mirrorsBright open floorplanChicken coopGrassy lot next door
- 7 hours
- 21
- 2
Zillow last checked:
Listing updated:
Listed by:
Megan Christensen 0682136 903-818-6079,
Texas Life Real Estate 903-818-6079
Source: NTREIS,MLS#: 21370523
Facts & features
Interior
Bedrooms & bathrooms
- Bedrooms: 3
- Bathrooms: 2
- Full bathrooms: 2
Primary bedroom
- Features: Ceiling Fan(s)
- Level: First
- Dimensions: 0 x 0
Bedroom
- Features: Ceiling Fan(s)
- Level: First
- Dimensions: 0 x 0
Bedroom
- Features: Ceiling Fan(s)
- Level: First
- Dimensions: 0 x 0
Primary bathroom
- Features: Built-in Features, En Suite Bathroom, Granite Counters, Separate Shower, Walk-In Shower
- Level: First
Other
- Features: Built-in Features, Granite Counters
- Level: First
Kitchen
- Features: Built-in Features, Eat-in Kitchen, Granite Counters, Kitchen Island, Pantry
- Level: First
Living room
- Features: Ceiling Fan(s)
- Level: First
- Dimensions: 0 x 0
Heating
- Central, Electric
Cooling
- Central Air, Ceiling Fan(s), Electric
Appliances
- Included: Dishwasher, Electric Range, Disposal, Microwave
- Laundry: Washer Hookup, Dryer Hookup, Stacked
Features
- Decorative/Designer Lighting Fixtures, Eat-in Kitchen, Granite Counters, Kitchen Island, Wired for Sound
- Flooring: Concrete
- Windows: Window Coverings
- Has basement: No
- Has fireplace: No
Interior area
- Total interior livable area: 1,138 sqft
Video & virtual tour
Property
Parking
- Parking features: Driveway, Off Street
Features
- Levels: One
- Stories: 1
- Patio & porch: Covered
- Exterior features: Lighting, Private Yard, Storage
- Pool features: None
- Fencing: Wood
Lot
- Size: 7,492 Square Feet
- Features: Back Yard, Lawn, Landscaped, Level, Few Trees
Details
- Parcel number: 139331
Construction
Type & style
- Home type: SingleFamily
- Architectural style: Traditional,Detached
- Property subtype: Single Family Residence
Materials
- Foundation: Slab
- Roof: Composition
Condition
- Resale
- Year built: 2022
Utilities & green energy
- Sewer: Public Sewer
- Water: Public
- Utilities for property: Sewer Available, Water Available
Community & HOA
Community
- Security: Smoke Detector(s)
- Subdivision: Charlotte
HOA
- Has HOA: No
Location
- Region: Denison
Financial & listing details
- Price per square foot: $192/sqft
- Tax assessed value: $214,359
- Annual tax amount: $4,969
- Date on market: 10/3/2026
- Cumulative days on market: 1 day
- Listing terms: Cash,Conventional,FHA,VA Loan
- Exclusions: staging decor
Estimated market value
$213,400
$203,000 - $224,000
$1,444/mo
Price history
| Date | Event | Price |
|---|---|---|
| 10/3/2026 | Listed for sale | $218,000-0.9%$192/sqft |
Source: NTREIS #21370523 Report a problem | ||
| 12/22/2022 | Sold | -- |
Source: NTREIS #20174892 Report a problem | ||
| 12/1/2022 | Pending sale | $220,000$193/sqft |
Source: NTREIS #20174892 Report a problem | ||
| 11/23/2022 | Listed for sale | $220,000$193/sqft |
Source: NTREIS #20174892 Report a problem | ||
| 11/4/2022 | Pending sale | $220,000$193/sqft |
Source: NTREIS #20174892 Report a problem | ||
| 10/31/2022 | Price change | $220,000-1.8%$193/sqft |
Source: NTREIS #20174892 Report a problem | ||
| 9/29/2022 | Listed for sale | $224,000$197/sqft |
Source: NTREIS #20174892 Report a problem | ||
Public tax history
| Year | Property taxes | Tax assessment |
|---|---|---|
| 2025 | $3,221 -15.4% | $214,359 -2.4% |
| 2024 | $3,807 -25.6% | $219,545 -2.8% |
| 2023 | $5,116 | $225,796 +729.4% |
| 2022 | -- | $27,225 +45.2% |
| 2021 | $378 | $18,750 +25% |
| 2020 | -- | $15,000 +70.9% |
| 2019 | $231 | $8,775 +69.6% |
| 2018 | -- | $5,175 +91.7% |
| 2017 | -- | $2,700 +63.6% |
| 2016 | -- | $1,650 |
| 2015 | -- | $1,650 |
| 2014 | -- | $1,650 +29.4% |
| 2013 | -- | $1,275 -15% |
| 2012 | -- | $1,500 +100% |
| 2011 | -- | $750 |
| 2010 | -- | $750 |
| 2009 | -- | $750 |
| 2008 | -- | $750 |
| 2007 | -- | $750 |
| 2006 | -- | $750 |
| 2005 | -- | $750 |
| 2004 | -- | $750 |
| 2002 | -- | $750 |
| 2001 | -- | $750 -6.3% |
| 2000 | -- | $800 |
Find assessor info on the county website
Monthly payment
Est. payment
Payment breakdown
Explore the cost of this home by adjusting the details. Changes won't be saved.Climate risks
Neighborhood: 75021
Nearby schools
Schools provided by the listing agent
- Elementary: Terrell
- Middle: Henry Scott
- High: Denison
- District: Denison ISD
Source: NTREIS. This data may not be complete. We recommend contacting the local school district to confirm school assignments for this home.
Similar homes
- $199,0003 bd2 ba1.5k sqft806 W Gandy St, Denison, TX 75020For Sale
 MLS ID #21400964, Angie Patton. NTREIS
 - $217,5003 bd2 ba1.2k sqft729 E Sears St, Denison, TX 75021For Sale
 MLS ID #21268358, Joel Aguilar. NTREIS
 - $200,0003 bd2 ba1.1k sqft722 E Woodard St, Denison, TX 75021For Sale
 MLS ID #21367376, Will Clark. NTREIS
 - $209,0003 bd2 ba1.3k sqft517 E Hanna St, Denison, TX 75021For Sale
 MLS ID #21340870, Spencer McDuffy. NTREIS
