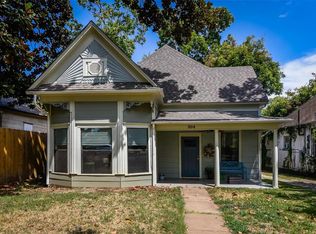
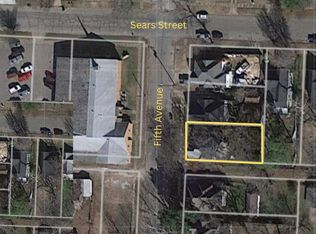
Step into this completely renovated 1920's charmer! Located just a few blocks from downtown Denison, this 3 bed, 2 bath home has been taken down to the studs, meticulously updated from top to bottom, and is ready for a new family to call it home. Throughout the home you will find hardwood floors, tall ceilings, transom windows, and bright natural light. The living area leads into a spacious kitchen with large kitchen island, farm sink, stainless steel appliances, and a plenty of built-in cabinets for storage. The laundry area includes a built-in countertop and provides ample space to double as a mud room. The primary bedroom features ensuite bath with large walk-in closet, and additional bedrooms are spacious, each with their own closets. Step out to the back deck and fenced-in backyard, partially shaded by mature trees. Enjoy mutiple parking options, including the freshly poured driveway to the south of the house, plus a separate detached garage workshop that provides additional parking or storage space. This is a rare opportunity to own a vintage home that boasts true, quality updates and craftsmanship - NOT the usual lipstick on a pig. Come see for yourself what makes this one so special!
For sale
$259,900
308 N 5th Ave, Denison, TX 75021
3beds
1,408sqft
Single Family Residence
Built in 1920
7,492 Square Feet Lot
$251,900 Zestimate®
$185/sqft
$-- HOA
What's special
Separate detached garage workshopBright natural lightHardwood floorsStainless steel appliancesTransom windowsTall ceilingsFenced-in backyard
- 36 days
- 111
- 15
Likely to sell faster than
Zillow last checked:
Listing updated:
Listed by:
STACEY OLMSTEAD 0480076 903-893-8174,
Compass RE Texas, LLC. 214-814-8100
Source: NTREIS,MLS#: 21367850
Facts & features
Interior
Bedrooms & bathrooms
- Bedrooms: 3
- Bathrooms: 2
- Full bathrooms: 2
Primary bedroom
- Features: Ceiling Fan(s), En Suite Bathroom, Walk-In Closet(s)
- Level: First
- Dimensions: 13 x 12
Bedroom
- Features: Ceiling Fan(s)
- Level: First
- Dimensions: 15 x 11
Bedroom
- Features: Ceiling Fan(s)
- Level: First
- Dimensions: 15 x 11
Kitchen
- Features: Built-in Features, Kitchen Island, Stone Counters
- Level: First
- Dimensions: 15 x 14
Laundry
- Level: First
- Dimensions: 14 x 8
Living room
- Features: Ceiling Fan(s)
- Level: First
- Dimensions: 15 x 15
Heating
- Central, Electric
Cooling
- Central Air, Ceiling Fan(s), Electric
Appliances
- Included: Dishwasher, Electric Range, Electric Water Heater, Microwave
- Laundry: Dryer Hookup, ElectricDryer Hookup, Laundry in Utility Room
Features
- Built-in Features, Decorative/Designer Lighting Fixtures, High Speed Internet, Kitchen Island, Natural Woodwork, Walk-In Closet(s)
- Flooring: Ceramic Tile, Tile, Wood
- Windows: Window Coverings
- Has basement: No
- Has fireplace: No
Interior area
- Total interior livable area: 1,408 sqft
Video & virtual tour
Property
Parking
- Total spaces: 1
- Parking features: Driveway, Garage
- Garage spaces: 1
Features
- Levels: One
- Stories: 1
- Patio & porch: Deck, Front Porch, Covered
- Exterior features: Rain Gutters
- Pool features: None
- Fencing: Back Yard,Wood
Lot
- Size: 7,492 Square Feet
- Features: Back Yard, Lawn
- Residential vegetation: Grassed
Details
- Additional structures: Garage(s)
- Parcel number: 142706
Construction
Type & style
- Home type: SingleFamily
- Architectural style: Traditional,Detached
- Property subtype: Single Family Residence
Materials
- Wood Siding
- Foundation: Pillar/Post/Pier
- Roof: Composition,Shingle
Condition
- Resale
- Year built: 1920
Utilities & green energy
- Sewer: Public Sewer
- Water: Public
- Utilities for property: Sewer Available, Water Available
Community & HOA
Community
- Features: Curbs
- Security: Smoke Detector(s)
- Subdivision: Perrys Ed 1st Add
HOA
- Has HOA: No
Location
- Region: Denison
Financial & listing details
- Price per square foot: $185/sqft
- Tax assessed value: $64,233
- Annual tax amount: $1,489
- Date on market: 8/27/2026
- Cumulative days on market: 37 days
- Listing terms: Cash,Conventional,FHA,VA Loan
- Road surface type: Asphalt
Estimated market value
$251,900
$239,000 - $264,000
$1,623/mo
Price history
| Date | Event | Price |
|---|---|---|
| 8/27/2026 | Listed for sale | $259,900$185/sqft |
Source: NTREIS #21367850 Report a problem | ||
Public tax history
| Year | Property taxes | Tax assessment |
|---|---|---|
| 2025 | $1,489 -2% | $64,233 -1.8% |
| 2024 | $1,520 +1410.3% | $65,416 +160.1% |
| 2023 | $101 -8.6% | $25,152 +10% |
| 2022 | $110 | $22,865 +10% |
| 2021 | -- | $20,786 +10% |
| 2020 | -- | $18,896 +10% |
| 2019 | $91 | $17,178 -42.6% |
| 2018 | -- | $29,924 +7.8% |
| 2017 | -- | $27,757 +115.1% |
| 2016 | -- | $12,905 -23.7% |
| 2015 | -- | $16,913 |
| 2014 | -- | $16,913 -24.5% |
| 2013 | -- | $22,397 |
| 2012 | -- | $22,397 -0.1% |
| 2011 | -- | $22,429 |
| 2010 | -- | $22,429 +2.1% |
| 2009 | -- | $21,978 |
| 2008 | -- | $21,978 |
| 2007 | -- | $21,978 +87.5% |
| 2006 | -- | $11,724 -45.8% |
| 2005 | -- | $21,614 +10% |
| 2004 | -- | $19,648 +21% |
| 2002 | -- | $16,238 +5.3% |
| 2001 | -- | $15,423 +10% |
| 2000 | -- | $14,021 |
Find assessor info on the county website
Monthly payment
Est. payment
Payment breakdown
Explore the cost of this home by adjusting the details. Changes won't be saved.Climate risks
Neighborhood: 75021
Nearby schools
Schools provided by the listing agent
- Elementary: Terrell
- Middle: Henry Scott,Mcdaniel
- High: Denison
- District: Denison ISD
Source: NTREIS. This data may not be complete. We recommend contacting the local school district to confirm school assignments for this home.
Similar homes
- $200,0003 bd2 ba1.1k sqft722 E Woodard St, Denison, TX 75021For Sale
 MLS ID #21367376, Will Clark. NTREIS
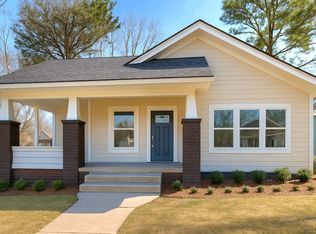
 - $199,9003 bd2 ba1.5k sqft110 W Morton St, Denison, TX 75021For Sale
 MLS ID #21111454, Brittney Blair. NTREIS
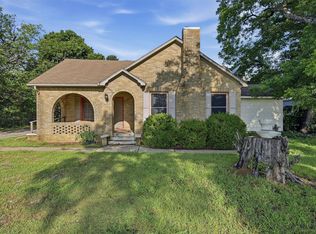
 - $255,0003 bd2 ba1.7k sqft2912 W Morton St, Denison, TX 75020For Sale
 MLS ID #21281857, Veronica Garcia. NTREIS
 - $234,9002 bd2 ba1k sqft825 W Nelson St, Denison, TX 75020For Sale
 MLS ID #21375831, Cindy Haddock. NTREIS
