Welcome home to this charming 3-bedroom, 2-bathroom property located in Denison! Featuring an inviting open-concept floor plan, this home offers a seamless flow between the living area and kitchen, creating the perfect space for everyday living and entertaining. The kitchen showcases sleek quartz countertops, stainless steel appliances, modern lighting, and ample custom cabinetry, offering both style and functionality. Spacious bedrooms and thoughtful finishes throughout add to the home's appeal, creating a comfortable and welcoming atmosphere. Step outside to enjoy the backyard, complete with a privacy fence, providing a great space for outdoor entertaining, relaxing, or enjoying time with family and friends. Whether you're searching for your next place to call home or an investment opportunity, this property offers a wonderful combination of modern finishes, comfort, and everyday convenience!
For sale
$205,000
304 E Hull St, Denison, TX 75021
3beds
1,291sqft
Single Family Residence
Built in 2018
7,492 Square Feet Lot
$200,900 Zestimate®
$159/sqft
$-- HOA
What's special
Modern lightingModern finishesThoughtful finishes throughoutStainless steel appliancesInviting open-concept floor planSpacious bedroomsAmple custom cabinetry
- 17 days
- 152
- 37
Likely to sell faster than
Zillow last checked:
Listing updated:
Listed by:
Greg Parks 0691443 903-462-0282,
Milestone Premier Properties 903-462-0282
Source: NTREIS,MLS#: 21424652
Facts & features
Interior
Bedrooms & bathrooms
- Bedrooms: 3
- Bathrooms: 2
- Full bathrooms: 2
Primary bedroom
- Level: First
- Dimensions: 0 x 0
Bedroom
- Level: First
- Dimensions: 0 x 0
Bedroom
- Level: First
- Dimensions: 0 x 0
Primary bathroom
- Level: First
- Dimensions: 0 x 0
Dining room
- Level: First
- Dimensions: 0 x 0
Other
- Level: First
- Dimensions: 0 x 0
Living room
- Level: First
- Dimensions: 0 x 0
Appliances
- Included: Dishwasher, Electric Range, Microwave
Features
- Open Floorplan, Cable TV
- Has basement: No
- Has fireplace: No
Interior area
- Total interior livable area: 1,291 sqft
Video & virtual tour
Property
Parking
- Parking features: Driveway
Features
- Levels: One
- Stories: 1
- Pool features: None
Lot
- Size: 7,492 Square Feet
Details
- Parcel number: 146868
Construction
Type & style
- Home type: SingleFamily
- Architectural style: Detached
- Property subtype: Single Family Residence
Condition
- Year built: 2018
Utilities & green energy
- Sewer: Public Sewer
- Water: Public
- Utilities for property: Sewer Available, Water Available, Cable Available
Community & HOA
Community
- Subdivision: Dumas J P Add
HOA
- Has HOA: No
Location
- Region: Denison
Financial & listing details
- Price per square foot: $159/sqft
- Tax assessed value: $213,040
- Annual tax amount: $4,939
- Date on market: 10/30/2026
Estimated market value
$200,900
$191,000 - $211,000
$1,389/mo
Price history
| Date | Event | Price |
|---|---|---|
| 10/30/2026 | Listed for sale | $205,000+1.4%$159/sqft |
Source: NTREIS #21424652 Report a problem | ||
| 9/14/2022 | Listing removed | -- |
Source: Zillow Rental Network Premium Report a problem | ||
| 8/26/2022 | Listed for rent | $1,500$1/sqft |
Source: Zillow Rental Network Premium Report a problem | ||
| 8/4/2022 | Sold | -- |
Source: NTREIS #20035817 Report a problem | ||
| 5/16/2022 | Pending sale | $202,250$157/sqft |
Source: NTREIS #20035817 Report a problem | ||
| 5/10/2022 | Listed for sale | $202,250$157/sqft |
Source: NTREIS #20035817 Report a problem | ||
| 4/25/2022 | Pending sale | $202,250$157/sqft |
Source: NTREIS #20035817 Report a problem | ||
| 4/19/2022 | Listed for sale | $202,250-5.5%$157/sqft |
Source: NTREIS #20035817 Report a problem | ||
| 12/29/2021 | Sold | -- |
Source: Public Record Report a problem | ||
| 11/9/2021 | Listed for sale | $214,000+40%$166/sqft |
Source: NTREIS #14705885 Report a problem | ||
| 5/20/2019 | Sold | -- |
Source: Agent Provided Report a problem | ||
| 4/23/2019 | Pending sale | $152,900$118/sqft |
Source: Que Luxury, Inc. #14061118 Report a problem | ||
| 4/23/2019 | Listed for sale | $152,900$118/sqft |
Source: Que Luxury, Inc. #14061118 Report a problem | ||
Public tax history
| Year | Property taxes | Tax assessment |
|---|---|---|
| 2026 | -- | $213,040 -1.7% |
| 2025 | $5,025 -1.2% | $216,771 -1% |
| 2024 | $5,088 +5.1% | $218,998 +2.5% |
| 2023 | $4,842 | $213,700 +12.5% |
| 2022 | -- | $190,029 +23.5% |
| 2021 | $77 | $153,853 -0.7% |
| 2020 | -- | $154,910 +141.3% |
| 2019 | $566 +264.5% | $64,195 +664.6% |
| 2018 | $155 | $8,396 +50% |
| 2017 | -- | $5,597 +86.6% |
| 2016 | -- | $3,000 |
| 2015 | -- | $3,000 |
| 2014 | -- | $3,000 |
| 2013 | -- | $3,000 |
| 2012 | -- | $3,000 +33.3% |
| 2011 | -- | $2,250 |
| 2010 | -- | $2,250 -37.5% |
| 2009 | -- | $3,600 +5.9% |
| 2008 | -- | $3,400 -60% |
| 2007 | -- | $8,500 +388.5% |
| 2006 | -- | $1,740 |
| 2005 | -- | $1,740 |
| 2004 | -- | $1,740 |
| 2002 | -- | $1,740 |
| 2001 | -- | $1,740 |
| 2000 | -- | $1,740 |
Find assessor info on the county website
Monthly payment
Est. payment
Payment breakdown
Explore the cost of this home by adjusting the details. Changes won't be saved.Climate risks
Neighborhood: 75021
Nearby schools
Schools provided by the listing agent
- Elementary: Lamar
- Middle: Henry Scott
- High: Denison
- District: Denison ISD
Source: NTREIS. This data may not be complete. We recommend contacting the local school district to confirm school assignments for this home.

Similar homes
- $210,0003 bd2 ba1.3k sqft324 E Munson St, Denison, TX 75021For Sale
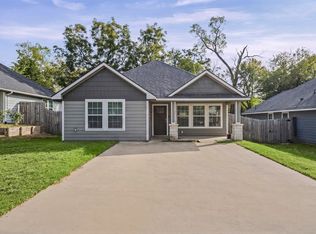 MLS ID #21420245, Grace Dennis. NTREIS
- $209,0003 bd2 ba1.3k sqft517 E Hanna St, Denison, TX 75021For Sale
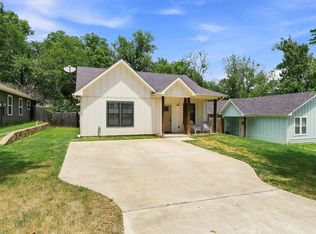 MLS ID #21340870, Spencer McDuffy. NTREIS
- $199,0003 bd2 ba1.1k sqft106 E Heron St, Denison, TX 75021For Sale
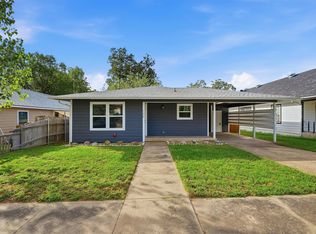 MLS ID #21417591, Greg Parks. NTREIS
- $210,0003 bd2 ba1.2k sqft621 E Morton St, Denison, TX 75021For Sale
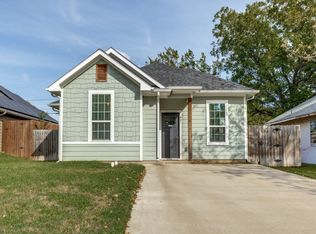 MLS ID #21431285, Leslie Remy. NTREIS
