Enjoy comfort, flexibility, and modern style in this beautifully designed 3-bedroom, 2-bath home with a dedicated office and an inviting open-concept layout perfect for everyday living and entertaining.
Step inside to find luxury vinyl wood-look plank flooring throughout the home — no carpet, creating a clean, cohesive, and low-maintenance living space. The open floor plan allows natural light to flow effortlessly through the living, dining, and kitchen areas, making the home feel bright and welcoming from the moment you enter.
The kitchen serves as the heart of the home with plenty of space for gathering, cooking, and entertaining, while the dedicated office provides flexibility for working from home, hobbies, or additional flex space to fit your lifestyle.
Privately situated at the back of the home, the spacious primary suite offers a peaceful retreat complete with a private en-suite bathroom and a large walk-in closet. The secondary bedrooms are well-sized and versatile, ideal for guests, additional office space, or growing household needs.
Step outside to enjoy the large fully fenced backyard, offering endless possibilities for outdoor entertaining, pets, gardening, or simply relaxing in your own private outdoor space.
With its modern finishes, flexible layout, and move-in ready feel, this home offers the perfect balance of comfort and functionality. Schedule your private showing today!
For sale
Price cut: $20.9K (8/19)
$219,000
1032 Ray Dr, Denison, TX 75020
3beds
1,248sqft
Single Family Residence
Built in 2023
6,229 Square Feet Lot
$217,300 Zestimate®
$175/sqft
$-- HOA
What's special
Modern finishesOpen floor planDedicated officeLarge fully fenced backyardPrivate outdoor spaceBright and welcomingFlexible layout
- 138 days
- 151
- 11
Zillow last checked:
Listing updated:
Listed by:
Bernard Bell 0718117 972-480-8280,
OmniKey Realty, LLC. 972-480-8280
Source: NTREIS,MLS#: 21279487
Facts & features
Interior
Bedrooms & bathrooms
- Bedrooms: 3
- Bathrooms: 2
- Full bathrooms: 2
Primary bedroom
- Features: Ceiling Fan(s), En Suite Bathroom, Walk-In Closet(s)
- Level: First
- Dimensions: 14 x 12
Bedroom
- Level: First
- Dimensions: 10 x 9
Bedroom
- Level: First
- Dimensions: 10 x 9
Primary bathroom
- Features: Built-in Features, En Suite Bathroom, Granite Counters
- Level: First
- Dimensions: 9 x 5
Dining room
- Level: First
- Dimensions: 9 x 8
Other
- Features: Built-in Features, Granite Counters
- Level: First
- Dimensions: 9 x 5
Kitchen
- Features: Built-in Features, Granite Counters, Pantry
- Level: First
- Dimensions: 11 x 10
Laundry
- Level: First
- Dimensions: 5 x 4
Living room
- Features: Ceiling Fan(s)
- Level: First
- Dimensions: 20 x 14
Office
- Level: First
- Dimensions: 11 x 9
Heating
- Central, Electric
Cooling
- Central Air, Ceiling Fan(s), Electric
Appliances
- Included: Dishwasher, Electric Range, Electric Water Heater, Disposal, Microwave
- Laundry: Washer Hookup, Dryer Hookup, Laundry in Utility Room
Features
- Built-in Features, Decorative/Designer Lighting Fixtures, Eat-in Kitchen, Granite Counters, High Speed Internet, Open Floorplan, Pantry, Cable TV, Walk-In Closet(s)
- Flooring: Luxury Vinyl Plank
- Windows: Window Coverings
- Has basement: No
- Has fireplace: No
Interior area
- Total interior livable area: 1,248 sqft
Video & virtual tour
Property
Parking
- Total spaces: 1
- Parking features: Direct Access, Door-Single, Driveway, Garage, Garage Door Opener, Inside Entrance, Kitchen Level
- Attached garage spaces: 1
Features
- Levels: One
- Stories: 1
- Patio & porch: Front Porch, Covered
- Exterior features: Private Yard, Rain Gutters
- Pool features: None
- Fencing: Back Yard,Fenced,Wood
Lot
- Size: 6,229 Square Feet
- Features: Back Yard, Lawn, Landscaped, Level
Details
- Parcel number: 440154
Construction
Type & style
- Home type: SingleFamily
- Architectural style: Traditional,Detached
- Property subtype: Single Family Residence
- Attached to another structure: Yes
Materials
- Foundation: Slab
- Roof: Composition
Condition
- Resale
- Year built: 2023
Utilities & green energy
- Sewer: Public Sewer
- Utilities for property: Electricity Connected, Sewer Available, Separate Meters, Water Available, Cable Available
Community & HOA
Community
- Features: Curbs
- Security: Smoke Detector(s)
- Subdivision: Sycamore Springs
HOA
- Has HOA: No
Location
- Region: Denison
Financial & listing details
- Price per square foot: $175/sqft
- Tax assessed value: $242,749
- Annual tax amount: $5,627
- Date on market: 5/22/2026
- Cumulative days on market: 136 days
- Listing terms: Cash,Conventional,FHA,VA Loan
- Road surface type: Asphalt
Estimated market value
$217,300
$206,000 - $228,000
$1,613/mo
Price history
| Date | Event | Price |
|---|---|---|
| 8/19/2026 | Price change | $219,000-8.7%$175/sqft |
Source: NTREIS #21279487 Report a problem | ||
| 8/12/2026 | Price change | $1,650-2.9%$1/sqft |
Source: Zillow Rentals Report a problem | ||
| 7/27/2026 | Price change | $1,700-1.4%$1/sqft |
Source: Zillow Rentals Report a problem | ||
| 6/25/2026 | Listed for rent | $1,725$1/sqft |
Source: Zillow Rentals Report a problem | ||
| 6/25/2026 | Price change | $239,900-2.1%$192/sqft |
Source: NTREIS #21279487 Report a problem | ||
| 6/18/2026 | Price change | $245,000-2%$196/sqft |
Source: NTREIS #21279487 Report a problem | ||
| 5/22/2026 | Listed for sale | $250,000$200/sqft |
Source: NTREIS #21279487 Report a problem | ||
| 2/25/2025 | Listing removed | $1,725$1/sqft |
Source: Zillow Rentals Report a problem | ||
| 2/10/2025 | Listed for rent | $1,725+1.5%$1/sqft |
Source: Zillow Rentals Report a problem | ||
| 10/24/2023 | Listing removed | -- |
Source: Zillow Rentals Report a problem | ||
| 10/2/2023 | Price change | $1,699-1.5%$1/sqft |
Source: Zillow Rentals Report a problem | ||
| 9/19/2023 | Listed for rent | $1,725$1/sqft |
Source: Zillow Rentals Report a problem | ||
| 9/8/2023 | Sold | -- |
Source: NTREIS #20360054 Report a problem | ||
| 8/14/2023 | Pending sale | $250,000$200/sqft |
Source: NTREIS #20360054 Report a problem | ||
| 7/19/2023 | Listing removed | -- |
Source: NTREIS #20360054 Report a problem | ||
| 6/22/2023 | Listed for sale | $250,000$200/sqft |
Source: NTREIS #20360054 Report a problem | ||
Public tax history
| Year | Property taxes | Tax assessment |
|---|---|---|
| 2025 | $5,627 -1.1% | $242,749 -0.9% |
| 2024 | $5,690 | $244,899 +552% |
| 2023 | -- | $37,561 +337.8% |
| 2022 | -- | $8,580 |
Find assessor info on the county website
Monthly payment
Est. payment
Payment breakdown
Explore the cost of this home by adjusting the details. Changes won't be saved.Climate risks
Neighborhood: 75020
Nearby schools
Schools provided by the listing agent
- Middle: Henry Scott,Mcdaniel
- High: Denison
- District: Denison ISD
Source: NTREIS. This data may not be complete. We recommend contacting the local school district to confirm school assignments for this home.
Similar homes
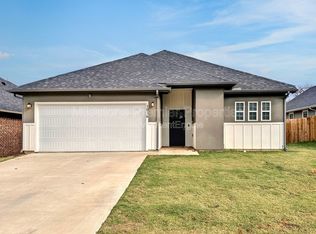
- $214,5004 bd2 ba1.3k sqft2121 W Bond St, Denison, TX 75020For Sale
 MLS ID #21261461, Caitlin Stowers. NTREIS
 - $218,0003 bd2 ba1.1k sqft225 E Washington St, Denison, TX 75021For Sale
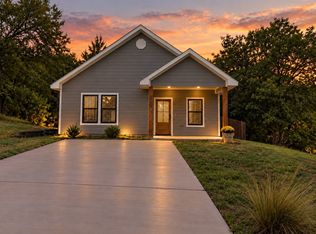 MLS ID #21370523, Megan Christensen. NTREIS
 - $215,0003 bd2 ba1.1k sqft1320 W Morton St, Denison, TX 75020For Sale
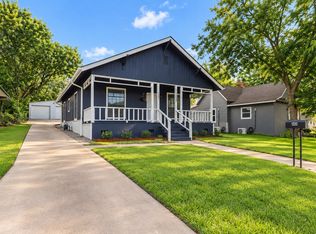 MLS ID #21333130, Megan Christensen. NTREIS
 - $215,0004 bd3 ba1.2k sqft204 S Lillis Ln, Denison, TX 75020For Sale
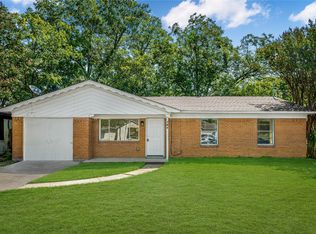 MLS ID #21358931, James Spece. NTREIS
