Don’t miss this incredible opportunity to own a beautifully built 2023 home on a premium corner lot in the heart of Denison, TX! This 3-bedroom, 2-bathroom property offers modern style, smart layout, and a highly desirable location just minutes from downtown Denison. Step inside to find an open-concept floor plan filled with natural light, luxury vinyl plank flooring, and a spacious kitchen complete with stainless steel appliances, sleek cabinetry, and a large island perfect for entertaining.
The primary suite features a generous walk-in closet, dual sinks, and a walk-in shower. Two additional bedrooms and a full bath provide flexibility for guests, kids, or a home office. Enjoy a large backyard and covered patio ideal for outdoor living and relaxation. Located in a family-friendly neighborhood with an elementary school right in the community, this home combines comfort and convenience. Quick access to Lake Texoma, Hwy 75, and local shops, restaurants, and events makes this an ideal spot for commuters and weekend explorers alike. With Denison rapidly growing, this home is an affordable investment opportunity in one of North Texas’s most promising markets. Move-in ready and full of potential—schedule your showing today!
For sale
$265,000
901 W Owing St, Denison, TX 75020
3beds
1,431sqft
Single Family Residence
Built in 2023
5,998 Square Feet Lot
$262,200 Zestimate®
$185/sqft
$-- HOA
What's special
Large backyardStainless steel appliancesLuxury vinyl plank flooringGenerous walk-in closetPremium corner lotSleek cabinetrySpacious kitchen
- 271 days
- 123
- 13
Zillow last checked:
Listing updated:
Listed by:
Connor Hornsby 0830490 214-326-2323,
EXP REALTY 888-519-7431,
Bryan Erickson 0742280 408-568-7408,
EXP REALTY
Source: NTREIS,MLS#: 21151384
Facts & features
Interior
Bedrooms & bathrooms
- Bedrooms: 3
- Bathrooms: 2
- Full bathrooms: 2
Primary bedroom
- Level: First
- Dimensions: 13 x 15
Living room
- Level: First
- Dimensions: 20 x 15
Heating
- Central
Cooling
- Central Air
Appliances
- Included: Dishwasher, Disposal, Gas Oven, Gas Range, Gas Water Heater
Features
- Eat-in Kitchen, Kitchen Island, Open Floorplan, Pantry, Cable TV, Walk-In Closet(s)
- Flooring: Laminate
- Has basement: No
- Has fireplace: No
- Fireplace features: None
Interior area
- Total interior livable area: 1,431 sqft
Video & virtual tour
Property
Parking
- Total spaces: 2
- Parking features: Concrete, Door-Single, Driveway, Garage
- Attached garage spaces: 2
- Has uncovered spaces: Yes
Accessibility
- Accessibility features: Accessible Full Bath, Accessible Bedroom, Accessible Doors
Features
- Levels: One
- Stories: 1
- Patio & porch: Covered
- Exterior features: Rain Gutters
- Pool features: None
- Fencing: Back Yard,Fenced,Wood
Lot
- Size: 5,998 Square Feet
- Features: Corner Lot
- Residential vegetation: Grassed
Details
- Parcel number: D0173117818
- Other equipment: None
Construction
Type & style
- Home type: SingleFamily
- Architectural style: Traditional,Detached
- Property subtype: Single Family Residence
Materials
- Brick
- Foundation: Slab
- Roof: Composition
Condition
- Year built: 2023
Utilities & green energy
- Sewer: Public Sewer
- Water: Public
- Utilities for property: Sewer Available, Water Available, Cable Available
Community & HOA
Community
- Security: Carbon Monoxide Detector(s), Smoke Detector(s)
- Subdivision: Denison Millers 2nd Addn
HOA
- Has HOA: No
Location
- Region: Denison
Financial & listing details
- Price per square foot: $185/sqft
- Annual tax amount: $6,765
- Date on market: 1/13/2026
- Cumulative days on market: 255 days
- Listing terms: Cash,Conventional,1031 Exchange,FHA,VA Loan
Estimated market value
$262,200
$249,000 - $275,000
$1,696/mo
Price history
| Date | Event | Price |
|---|---|---|
| 4/12/2026 | Price change | $265,000-1.9%$185/sqft |
Source: NTREIS #21151384 Report a problem | ||
| 3/6/2026 | Price change | $269,995-1.8%$189/sqft |
Source: NTREIS #21151384 Report a problem | ||
| 2/12/2026 | Price change | $274,995-1.4%$192/sqft |
Source: eXp Realty #21151384 Report a problem | ||
| 1/13/2026 | Listed for sale | $279,000-1.6%$195/sqft |
Source: NTREIS #21151384 Report a problem | ||
| 10/28/2025 | Listing removed | $283,500$198/sqft |
Source: NTREIS #20986512 Report a problem | ||
| 8/13/2025 | Price change | $283,500-0.5%$198/sqft |
Source: NTREIS #20986512 Report a problem | ||
| 7/19/2025 | Listed for sale | $285,000$199/sqft |
Source: NTREIS #20986512 Report a problem | ||
Public tax history
Tax history is unavailable.
Monthly payment
Est. payment
Payment breakdown
Explore the cost of this home by adjusting the details. Changes won't be saved.Climate risks
Neighborhood: 75020
Nearby schools
Schools provided by the listing agent
- Elementary: Houston
- Middle: Henry Scott
- High: Denison
- District: Denison ISD
Source: NTREIS. This data may not be complete. We recommend contacting the local school district to confirm school assignments for this home.

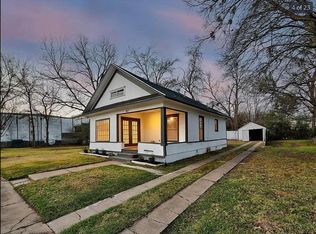
Similar homes
- $259,0003 bd2 ba1.7k sqft613 W Florence St, Denison, TX 75020For Sale
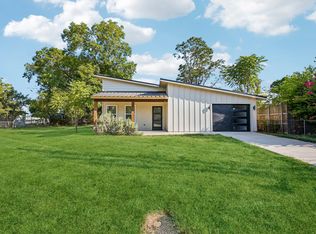 MLS ID #21373625, Damon Rowe. NTREIS
 - $269,0003 bd3 ba1.4k sqft3060 W Crawford St #601, Denison, TX 75020For Sale
 MLS ID #21227412, Jeff Dowden. NTREIS
 - $250,0003 bd2 ba1.3k sqft519 W Ford St, Denison, TX 75020For Sale
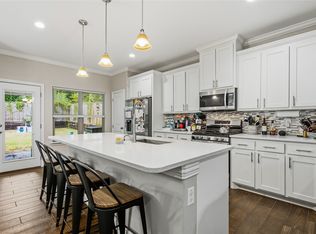 MLS ID #21358980, Monica Bronson. NTREIS
 - $229,9953 bd2 ba1.3k sqft919 W Day St, Denison, TX 75020For Sale
 MLS ID #21105124, Crystal DeBacker. NTREIS
