A rare opportunity to own in one of Denison’s most thoughtfully designed townhome communities, this 3-bedroom, 2.5-bath, 2-car garage residence at Westlake Townhomes blends modern living with access to the area’s fastest-growing corridor. Positioned at the southwest corner of W. Crawford Street and Lillis Lane, the community is surrounded by greenbelt space and the planned Waterloo Lake Trail System, offering a lifestyle that feels both active and connected. Inside, you’ll find nine-foot ceilings, stone countertops, stainless appliances, and a functional layout designed for everyday comfort and low-maintenance living. What truly sets this property apart is its proximity to the ongoing revitalization of award-winning Downtown Denison, continued infrastructure expansion, and nearby Craig Development activity shaping the future of the area. With quick access to U.S. Highway 75, commuting to Sherman, McKinney, or DFW is seamless—while still enjoying the character, growth, and momentum that make Denison one of North Texas’ most talked-about markets.
For sale
$269,000
3060 W Crawford St #601, Denison, TX 75020
3beds
1,408sqft
:
Get pre-qualified$1,977/mo
Condominium
Built in 2021
-- sqft lot
$-- Zestimate®
$191/sqft
$-- HOA
What's special
Stainless appliancesNine-foot ceilingsStone countertops
- 120 days |
- 92 |
- 4 |
Zillow last checked:
Listing updated:
Listed by:
Jeff Dowden 0663053 903-821-4557,
Real Broker, LLC 855-450-0442
Source: NTREIS,MLS#: 21227412
Facts & features
Interior
Bedrooms & bathrooms
- Bedrooms: 3
- Bathrooms: 3
- Full bathrooms: 2
- 1/2 bathrooms: 1
Primary bedroom
- Features: En Suite Bathroom, Walk-In Closet(s)
- Level: First
- Dimensions: 0 x 0
Living room
- Level: First
- Dimensions: 0 x 0
Heating
- Central, Electric
Cooling
- Central Air, Ceiling Fan(s), Electric
Appliances
- Included: Dryer, Dishwasher, Electric Cooktop, Electric Oven, Disposal, Refrigerator, Washer
- Laundry: Laundry in Utility Room
Features
- High Speed Internet, Kitchen Island, Open Floorplan, Cable TV, Walk-In Closet(s)
- Flooring: Wood
- Windows: Window Coverings
- Has basement: No
- Has fireplace: No
Interior area
- Total interior livable area: 1,408 sqft
Video & virtual tour
Property
Parking
- Total spaces: 2
- Parking features: Garage
- Attached garage spaces: 2
Features
- Levels: Two
- Stories: 2
- Patio & porch: Covered
- Pool features: None
- Fencing: Metal,Wood
Lot
- Size: 4.07 Acres
- Features: Zero Lot Line
Details
- Parcel number: 148324
Construction
Type & style
- Home type: Condo
- Architectural style: Contemporary/Modern
- Property subtype: Condominium
- Attached to another structure: Yes
Materials
- Brick
- Foundation: Slab
- Roof: Composition
Condition
- Year built: 2021
Utilities & green energy
- Sewer: Public Sewer
- Water: Public
- Utilities for property: Sewer Available, Separate Meters, Water Available, Cable Available
Community & HOA
Community
- Security: Smoke Detector(s)
- Subdivision: Spencer Rice Surv Abs #1037
HOA
- Has HOA: No
Location
- Region: Denison
Financial & listing details
- Price per square foot: $191/sqft
- Annual tax amount: $42,103
- Date on market: 4/2/2026
- Cumulative days on market: 95 days
- Listing terms: Cash,Conventional,1031 Exchange,FHA,VA Loan
Estimated market value
Not available
Estimated sales range
Not available
Not available
Price history
| Date | Event | Price |
|---|---|---|
| 4/2/2026 | Listed for sale | $269,000$191/sqft |
Source: NTREIS #21227412 Report a problem | ||
Public tax history
Tax history is unavailable.
Monthly payment
Est. payment
Payment breakdown
Explore the cost of this home by adjusting the details. Changes won't be saved.Climate risks
Neighborhood: 75020
Nearby schools
GreatSchools rating
- 6/10B Mcdaniel Intermediate SchoolGrades: 5-6Distance: 0.4 mi
- 5/10Henry Scott MiddleGrades: 7-8Distance: 2.3 mi
- 5/10Denison High SchoolGrades: 9-12Distance: 3.7 mi
Schools provided by the listing agent
- Elementary: Hyde Park
- Middle: Henry Scott
- High: Denison
- District: Denison ISD
Source: NTREIS. This data may not be complete. We recommend contacting the local school district to confirm school assignments for this home.
- $229,6003 bd3 ba1.3k sqft3260 W Crawford St, Denison, TX 75020Off Market

- $530,0006 bd6 ba2.7k sqft3060 W Crawford St #601/602, Denison, TX 75020For Sale
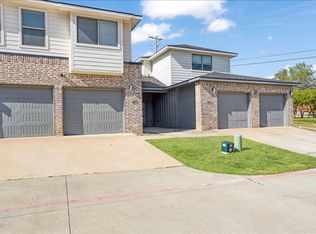
- $--3 bd3 ba1.3k sqft3260 W Crawford St #201, Denison, TX 75020Off Market

- $--3 bd3 ba1.3k sqft3260 W Crawford St #401, Denison, TX 75020Off Market
- $223,8003 bd3 ba1.3k sqft3260 W Crawford St #102, Denison, TX 75020Off Market
- $224,9003 bd3 ba1.4k sqft3260 W Crawford St #502, Denison, TX 75020Off Market
- $--3 bd3 ba1.3k sqft3260 W Crawford St #301, Denison, TX 75020Off Market
- $223,6003 bd3 ba1.3k sqft3260 W Crawford St #602, Denison, TX 75020Off Market
A local agent can set up tours, give advice and negotiate with sellers.
A local lender can help you make sure your offer is ready when you are.
Similar homes
- $273,0003 bd3 ba1.3k sqft3260 Crawford #401, Denison, TX 75020For Sale
 MLS ID #21216302, Jeff Dowden. NTREIS
 - $300,0003 bd2 ba1.4k sqft2703 Regal Dr, Denison, TX 75020For Sale
 MLS ID #21335029, Dionne Warfield. NTREIS
 - $237,5004 bd2 ba1.4k sqft914 S Hyde Park Ave, Denison, TX 75020For Sale
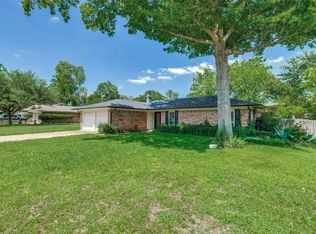 MLS ID #21312847, Brooks Hanson. NTREIS
 - $319,0003 bd2 ba1.5k sqft3845 Iron Ore Dr, Denison, TX 75020For Sale
 MLS ID #21339345, Guy Arnold. NTREIS
 - $284,9993 bd2 ba1.6k sqft938 Amsden St, Denison, TX 75020For SaleMLS ID #21226418, Carol Layman. NTREIS
- $265,0003 bd2 ba1.4k sqft901 W Owing St, Denison, TX 75020For SaleMLS ID #21151384, Connor Hornsby. NTREIS
- $284,9993 bd2 ba1.5k sqft3916 Oak Creek Cir, Denison, TX 75020For SaleMLS ID #21311432, Bailey Frasier. NTREIS
- $290,0003 bd2 ba1.5k sqft3921 Oak Creek Cir, Denison, TX 75020For SaleMLS ID #21325523, Yoshie Miyahara. NTREIS
- $280,0003 bd2 ba1.5k sqft3913 Nature Ct, Denison, TX 75020For SaleMLS ID #21309750, Suzanne Cason. NTREIS
- $239,9003 bd2 ba1.2k sqft1032 Ray Dr, Denison, TX 75020For SaleMLS ID #21279487, Mallory Adams. NTREIS
- $194,5003 bd2 ba1.2k sqft501 S Eddy Ave, Denison, TX 75020For SaleMLS ID #21317658, Cherrel Lewis. NTREIS
- $219,0004 bd2 ba1.3k sqft2121 W Bond St, Denison, TX 75020For SaleMLS ID #21261461, Caitlin Stowers. NTREIS
- $239,9003 bd2 ba1.2k sqft1031 W Gandy St, Denison, TX 75020For SaleMLS ID #21053322, Kim Elizabeth. NTREIS
- $269,9003 bd3 ba1.7k sqft431 E Hull St, Denison, TX 75021For SaleMLS ID #21297865, Odilon Carbajal. NTREIS
- $314,9003 bd2 ba1.7k sqft3101 S College Blvd, Denison, TX 75020For SaleMLS ID #21180867, Nev Hewitt-Patterson. NTREIS
- $279,9003 bd2 ba1.6k sqft709 Martin Luther King St, Denison, TX 75020For SaleMLS ID #21298250, Megan Christensen. NTREIS
- $199,0003 bd2 ba1.3k sqft105 N Wood Ave, Denison, TX 75020For SaleMLS ID #21154997, DEBBIE HUDNALL. NTREIS
- $235,0004 bd2 ba1.7k sqft618 Star St, Denison, TX 75020For SaleMLS ID #21168787, Sharles Edwards. NTREIS
- $359,9003 bd2 ba2k sqft900 Cortez St, Denison, TX 75020For SaleMLS ID #21283754, Anne Schabacker. NTREIS
- $225,0003 bd2 ba1.3k sqft1104 W Elm St, Denison, TX 75020For SaleMLS ID #21309251, Michael Hershenberg. NTREIS
