Conveniently located in the desirable Denison area. 105 N Wood Ave, offers a prime opportunity for a first-time homebuyer or retiree seeking a peaceful lifestyle. Recently updated and freshly painted, this home features a new stove and oven, a breakfast area, and a kitchen ready for the discerning cook. There is a spacious living area, and oversized well maintained backyard with new landscaping, ideal for outdoor enjoyment. With a 2-car garage and meticulous attention to detail, this property exudes quality and is move-in ready for it's new owners. Don't miss the chance to make this professionally upgraded home yours.
For sale
Price cut: $11K (6/6)
$199,000
105 N Wood Ave, Denison, TX 75020
3beds
1,316sqft
:
Get pre-qualified$1,449/mo
Single Family Residence
Built in 1967
0.34 Acres Lot
$-- Zestimate®
$151/sqft
$-- HOA
What's special
Recently updatedFreshly paintedNew stove and ovenNew landscapingBreakfast areaOversized well maintained backyard
- 190 days |
- 267 |
- 33 |
Zillow last checked:
Listing updated:
Listed by:
DEBBIE HUDNALL 0475849 903-893-8174,
PARAGON, REALTORS 903-893-8174
Source: NTREIS,MLS#: 21154997
Facts & features
Interior
Bedrooms & bathrooms
- Bedrooms: 3
- Bathrooms: 2
- Full bathrooms: 2
Primary bedroom
- Features: Linen Closet, Walk-In Closet(s)
- Level: First
- Dimensions: 0 x 0
Bedroom
- Features: Walk-In Closet(s)
- Level: First
- Dimensions: 12 x 10
Bedroom
- Level: First
- Dimensions: 10 x 10
Primary bathroom
- Features: Built-in Features
- Level: First
- Dimensions: 0 x 0
Bonus room
- Level: First
- Dimensions: 15 x 12
Breakfast room nook
- Level: First
- Dimensions: 11 x 13
Kitchen
- Features: Built-in Features
- Level: First
- Dimensions: 9 x 7
Living room
- Level: First
- Dimensions: 14 x 12
Utility room
- Level: First
- Dimensions: 0 x 0
Heating
- Central, Natural Gas
Cooling
- Central Air, Ceiling Fan(s), Electric
Appliances
- Included: Some Gas Appliances, Dishwasher, Disposal, Gas Oven, Plumbed For Gas
- Laundry: Washer Hookup, Electric Dryer Hookup, In Garage
Features
- Decorative/Designer Lighting Fixtures, High Speed Internet, Cable TV
- Flooring: Carpet, Ceramic Tile, Laminate
- Has basement: No
- Has fireplace: No
Interior area
- Total interior livable area: 1,316 sqft
Video & virtual tour
Property
Parking
- Total spaces: 2
- Parking features: Garage Faces Front, Garage, Garage Door Opener, Kitchen Level, Lighted, Oversized
- Attached garage spaces: 2
Features
- Levels: One
- Stories: 1
- Patio & porch: Covered, Front Porch
- Exterior features: Rain Gutters
- Pool features: None
- Fencing: Chain Link
Lot
- Size: 0.34 Acres
- Features: Level, Many Trees
Details
- Parcel number: 144182
Construction
Type & style
- Home type: SingleFamily
- Architectural style: Traditional,Detached
- Property subtype: Single Family Residence
Materials
- Brick
- Foundation: Slab
- Roof: Composition
Condition
- Year built: 1967
Utilities & green energy
- Sewer: Public Sewer
- Water: Public
- Utilities for property: Sewer Available, Water Available, Cable Available
Community & HOA
Community
- Features: Curbs, Sidewalks
- Security: Smoke Detector(s)
- Subdivision: Simms J B 2nd Add
HOA
- Has HOA: No
Location
- Region: Denison
Financial & listing details
- Price per square foot: $151/sqft
- Tax assessed value: $192,430
- Annual tax amount: $4,461
- Date on market: 1/16/2026
- Cumulative days on market: 190 days
- Listing terms: Cash,Conventional,VA Loan
Estimated market value
Not available
Estimated sales range
Not available
Not available
Price history
| Date | Event | Price |
|---|---|---|
| 6/6/2026 | Price change | $199,000-5.2%$151/sqft |
Source: NTREIS #21154997 Report a problem | ||
| 4/13/2026 | Price change | $210,000-6.7%$160/sqft |
Source: NTREIS #21154997 Report a problem | ||
| 1/16/2026 | Listed for sale | $225,000$171/sqft |
Source: NTREIS #21154997 Report a problem | ||
Public tax history
| Year | Property taxes | Tax assessment |
|---|---|---|
| 2025 | $4,461 +2.6% | $192,430 +2.9% |
| 2024 | $4,347 | $187,085 +3.2% |
| 2023 | -- | $181,307 +12.1% |
| 2022 | $3,844 +21.1% | $161,800 +24.1% |
| 2021 | $3,174 | $130,352 +3.6% |
| 2020 | -- | $125,831 +1% |
| 2019 | $3,287 +19.8% | $124,624 +6.5% |
| 2018 | $2,744 | $116,998 +18.3% |
| 2017 | -- | $98,923 +2.4% |
| 2016 | -- | $96,573 +25.6% |
| 2015 | -- | $76,871 +3.2% |
| 2014 | -- | $74,495 +4% |
| 2013 | -- | $71,646 |
| 2012 | -- | $71,646 -5.7% |
| 2011 | -- | $75,994 -15.5% |
| 2010 | -- | $89,933 +3.7% |
| 2009 | -- | $86,739 +18.9% |
| 2008 | -- | $72,949 +24.9% |
| 2007 | -- | $58,387 |
| 2006 | -- | $58,387 +5.6% |
| 2005 | -- | $55,309 +10% |
| 2004 | -- | $50,281 |
| 2002 | -- | $50,281 |
| 2001 | -- | $50,281 +8.9% |
| 2000 | -- | $46,189 |
Find assessor info on the county website
Monthly payment
Est. payment
Payment breakdown
Explore the cost of this home by adjusting the details. Changes won't be saved.Climate risks
Neighborhood: 75020
Nearby schools
GreatSchools rating
- 6/10Mayes Elementary SchoolGrades: PK-4Distance: 0.2 mi
- 5/10Henry Scott MiddleGrades: 7-8Distance: 2.5 mi
- 5/10Denison High SchoolGrades: 9-12Distance: 3 mi
Schools provided by the listing agent
- Elementary: Mayes
- Middle: Henry Scott,Mcdaniel
- High: Denison
- District: Denison ISD
Source: NTREIS. This data may not be complete. We recommend contacting the local school district to confirm school assignments for this home.
- $197,7003 bd2 ba1.2k sqft109 N Wood Ave, Denison, TX 75020Off Market
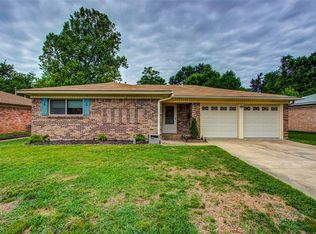
- $198,100-- bd-- ba1.6k sqft101 N Wood Ave, Denison, TX 75020Off Market
- $178,000-- bd-- ba1.1k sqft113 N Wood Ave, Denison, TX 75020Off Market
- $204,300-- bd-- ba1.6k sqft101 S Wood Ave, Denison, TX 75020Off Market
- $169,100-- bd-- ba999 sqft117 N Wood Ave, Denison, TX 75020Off Market
- $177,600-- bd-- ba1.1k sqft104 N Wood Ave, Denison, TX 75020Off Market
- $--3 bd2 ba1.7k sqft108 N Wood Ave, Denison, TX 75020Sold
- $240,000-- bd-- ba1.5k sqft100 N Wood Ave, Denison, TX 75020Off Market
A local agent can set up tours, give advice and negotiate with sellers.
A local lender can help you make sure your offer is ready when you are.
Similar homes
- $220,0003 bd2 ba1.9k sqft800 S Hyde Park Ave, Denison, TX 75020For SaleMLS ID #21328417, Carly Calise. NTREIS
- $186,0003 bd2 ba1k sqft112 N Imperial Dr, Denison, TX 75020For Sale
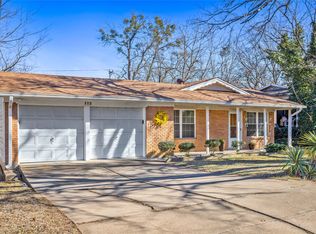 MLS ID #21165786, Monica Bronson. NTREIS
 - $224,0003 bd2 ba1.5k sqft143 N Imperial Dr, Denison, TX 75020For Sale
 MLS ID #21302724, Wynetta Whitlock. NTREIS
 - $214,9003 bd2 ba1.4k sqft2711 W Morton St, Denison, TX 75020For Sale
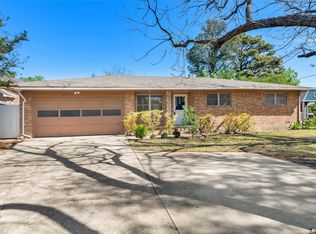 MLS ID #21233800, Richard Hunter. NTREIS
 - $219,0004 bd2 ba1.3k sqft2121 W Bond St, Denison, TX 75020For SaleMLS ID #21261461, Caitlin Stowers. NTREIS
- $189,0003 bd2 ba1.1k sqft1108 Park Dr, Denison, TX 75020For SaleMLS ID #21274180, Spencer McDuffy. NTREIS
- $199,0003 bd4 ba1.3k sqft2506 Easy St, Denison, TX 75020For SaleMLS ID #21324953, Arielle McCallister. NTREIS
- $199,9004 bd2 ba1.2k sqft701 W Hull St #101-2, Denison, TX 75020For SaleMLS ID #21328867, Heather McCallister. NTREIS
- $200,0003 bd2 ba1.2k sqft423 W Munson St, Denison, TX 75020For SaleMLS ID #21325949, Brittney Dunn. NTREIS
- $198,0003 bd2 ba1.5k sqft25 W Parnell St, Denison, TX 75020For SaleMLS ID #21200665, Maura Carter. NTREIS
- $199,0003 bd3 ba1.5k sqft831 W Owing St, Denison, TX 75020For SaleMLS ID #21064869, Sarah Garrett. NTREIS
- $214,0004 bd2 ba1.2k sqft1201 Ridgewood Rd, Denison, TX 75020For SaleMLS ID #21268441, Sharles Edwards. NTREIS
- $190,0003 bd2 ba1.3k sqft1127 W Morgan St, Denison, TX 75020For SaleMLS ID #21148121, Carol Layman. NTREIS
- $237,5004 bd2 ba1.4k sqft914 S Hyde Park Ave, Denison, TX 75020For SaleMLS ID #21312847, Brooks Hanson. NTREIS
- $214,0003 bd2 ba1.1k sqft1106 W Chestnut St, Denison, TX 75020For SaleMLS ID #21270969, Sharles Edwards. NTREIS
- $197,5002 bd1 ba1k sqft1525 W Woodard St, Denison, TX 75020For SaleMLS ID #21313751, Cory Meals. NTREIS
- $225,0003 bd2 ba1.2k sqft1020 W Ford St, Denison, TX 75020For SaleMLS ID #21256112, Spencer McDuffy. NTREIS
- $199,5003 bd2 ba1.5k sqft503 Martin Luther King St, Denison, TX 75020For SaleMLS ID #21224524, Amber Carter. NTREIS
- $165,0003 bd1 ba975 sqft2549 Steven Dr, Denison, TX 75020For SaleMLS ID #21322140, Amber Broadway. NTREIS
- $184,8402 bd1 ba1.1k sqft3450 Juanita Dr, Denison, TX 75020For SaleMLS ID #21261557, Jacob Roby. NTREIS
