Step into this brand-new, open-concept three-bedroom, two-bath home featuring a spacious living area perfect for gatherings. Enjoy the convenience of a one-car garage and the modern elegance of an airy layout designed for comfort and style. Best of all, the seller is offering owner financing—making your path to homeownership easier than ever.
Buyer and Buyer's agent to verify the accuracy of all measurements and information within the listing.
New construction
$219,000
503 Martin Luther King St, Denison, TX 75020
3beds
1,527sqft
Single Family Residence
Built in 2023
7,492 Square Feet Lot
$216,400 Zestimate®
$143/sqft
$-- HOA
What's special
One-car garage
- 113 days |
- 211 |
- 18 |
Zillow last checked:
Listing updated:
Listed by:
Amber Carter 0539570 214-808-8025,
Butch Fife, REALTORS 903-891-3066
Source: NTREIS,MLS#: 21224524
Facts & features
Interior
Bedrooms & bathrooms
- Bedrooms: 3
- Bathrooms: 2
- Full bathrooms: 2
Primary bedroom
- Features: Built-in Features, Dual Sinks, Walk-In Closet(s)
- Level: First
- Dimensions: 13 x 13
Bedroom
- Level: First
- Dimensions: 10 x 11
Bedroom
- Level: First
- Dimensions: 10 x 11
Living room
- Level: First
- Dimensions: 23 x 18
Heating
- Electric
Cooling
- Ceiling Fan(s), Electric
Appliances
- Included: Dishwasher, Electric Range, Electric Water Heater
Features
- Granite Counters, High Speed Internet, Open Floorplan
- Flooring: Ceramic Tile, Luxury Vinyl Plank
- Has basement: No
- Has fireplace: No
Interior area
- Total interior livable area: 1,527 sqft
Video & virtual tour
Property
Parking
- Total spaces: 1
- Parking features: Door-Single, Garage Faces Front, Garage
- Attached garage spaces: 1
Features
- Levels: One
- Stories: 1
- Patio & porch: Covered
- Pool features: None
Lot
- Size: 7,492 Square Feet
- Features: Back Yard, Lawn
Details
- Parcel number: 139853
Construction
Type & style
- Home type: SingleFamily
- Architectural style: Detached
- Property subtype: Single Family Residence
Materials
- Foundation: Slab
- Roof: Composition
Condition
- New construction: Yes
- Year built: 2023
Utilities & green energy
- Sewer: Public Sewer
- Water: Public
- Utilities for property: Cable Available, Sewer Available, Water Available
Community & HOA
Community
- Subdivision: Washington Heights Add
HOA
- Has HOA: No
Location
- Region: Denison
Financial & listing details
- Price per square foot: $143/sqft
- Tax assessed value: $252,441
- Annual tax amount: $5,865
- Date on market: 3/31/2026
- Listing terms: Cash,Conventional,FHA,Owner Will Carry,Private Financing Available,See Agent,VA Loan
- Road surface type: Asphalt
Estimated market value
$216,400
$206,000 - $227,000
$1,742/mo
Price history
| Date | Event | Price |
|---|---|---|
| 3/31/2026 | Listed for sale | $219,000-6.8%$143/sqft |
Source: NTREIS #21224524 Report a problem | ||
| 12/17/2025 | Listing removed | $235,000$154/sqft |
Source: NTREIS #21083392 Report a problem | ||
| 10/10/2025 | Listed for sale | $235,000-13%$154/sqft |
Source: NTREIS #21083392 Report a problem | ||
| 9/30/2024 | Listing removed | $270,000$177/sqft |
Source: NTREIS #20503015 Report a problem | ||
| 1/2/2024 | Listed for sale | $270,000$177/sqft |
Source: NTREIS #20503015 Report a problem | ||
Public tax history
| Year | Property taxes | Tax assessment |
|---|---|---|
| 2025 | $5,852 +0.1% | $252,441 +0.4% |
| 2024 | $5,844 +448.5% | $251,539 +434.9% |
| 2023 | $1,065 -6.1% | $47,025 -1.5% |
| 2022 | $1,134 +34% | $47,741 +29.6% |
| 2021 | $846 | $36,823 +9.7% |
| 2020 | -- | $33,558 +11.3% |
| 2019 | $795 +115.4% | $30,144 +126.1% |
| 2018 | $369 +1% | $13,331 +0.2% |
| 2017 | $366 | $13,309 +35.4% |
| 2016 | $366 | $9,829 -24.1% |
| 2015 | $366 | $12,943 |
| 2014 | $366 | $12,943 -3.4% |
| 2013 | -- | $13,403 -8.6% |
| 2012 | -- | $14,665 -10.7% |
| 2011 | -- | $16,427 +26.4% |
| 2010 | -- | $12,992 -36.7% |
| 2009 | -- | $20,520 +32.7% |
| 2008 | -- | $15,459 |
| 2007 | -- | $15,459 +1.6% |
| 2006 | -- | $15,212 |
| 2005 | -- | $15,212 +81.6% |
| 2004 | -- | $8,375 -7.2% |
| 2002 | -- | $9,023 |
| 2001 | -- | $9,023 +27.9% |
| 2000 | -- | $7,052 |
Find assessor info on the county website
Monthly payment
Est. payment
Payment breakdown
Explore the cost of this home by adjusting the details. Changes won't be saved.Climate risks
Neighborhood: 75020
Nearby schools
GreatSchools rating
- 3/10Terrell Elementary SchoolGrades: PK-4Distance: 0.2 mi
- 5/10Henry Scott MiddleGrades: 7-8Distance: 2.1 mi
- 5/10Denison High SchoolGrades: 9-12Distance: 1.9 mi
Schools provided by the listing agent
- Elementary: Terrell
- Middle: Henry Scott
- High: Denison
- District: Denison ISD
Source: NTREIS. This data may not be complete. We recommend contacting the local school district to confirm school assignments for this home.
- $38,250-- bd-- ba-- sqft511 Martin Luther King St, Denison, TX 75020Off Market
- $297,3003 bd2 ba1.7k sqft501 Martin Luther King St, Denison, TX 75020Off Market

- $9,375-- bd-- ba-- sqft501 Martin Luther King St, Denison, TX 75020Off Market
- $199,2003 bd2 ba1.2k sqft515 Martin Luther King St, Denison, TX 75020Off Market
- $142,700-- bd-- ba1.2k sqft517 Martin Luther King St, Denison, TX 75020Off Market
- $109,9002 bd1 ba884 sqft506 W Parnell St, Denison, TX 75020Off Market
- $38,250-- bd-- ba-- sqftParnell St, Denison, TX 75020Off Market
- $220,6003 bd2 ba1.3k sqft500 W Parnell St, Denison, TX 75020Off Market
A local agent can set up tours, give advice and negotiate with sellers.
A local lender can help you make sure your offer is ready when you are.
Similar homes
- $209,0003 bd2 ba1.3k sqft411 N Mirick Ave, Denison, TX 75020For Sale
 MLS ID #21305955, Spencer McDuffy. NTREIS
 - $198,0003 bd2 ba1.5k sqft25 W Parnell St, Denison, TX 75020For Sale
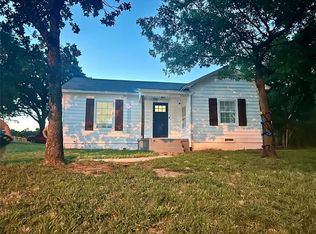 MLS ID #21200665, Maura Carter. NTREIS
 - $225,0003 bd2 ba1.5k sqft143 N Imperial Dr, Denison, TX 75020For Sale
 MLS ID #21302724, Wynetta Whitlock. NTREIS
 - $214,0003 bd2 ba1.1k sqft1106 W Chestnut St, Denison, TX 75020For Sale
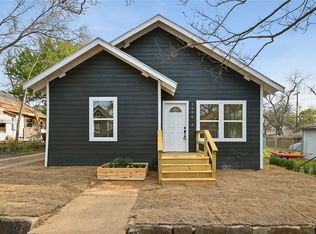 MLS ID #21270969, Sharles Edwards. NTREIS
 - $214,0004 bd2 ba1.2k sqft1201 Ridgewood Rd, Denison, TX 75020For SaleMLS ID #21268441, Sharles Edwards. NTREIS
- $225,0003 bd2 ba1.2k sqft1020 W Ford St, Denison, TX 75020For SaleMLS ID #21256112, Spencer McDuffy. NTREIS
- $200,0003 bd2 ba1.2k sqft423 W Munson St, Denison, TX 75020For SaleMLS ID #21325949, Brittney Dunn. NTREIS
- $200,0003 bd2 ba1.1k sqft709 W Hull St, Denison, TX 75020For SaleMLS ID #21310102, Amber Broadway. NTREIS
- $220,4003 bd2 ba1.3k sqft318 E Munson St, Denison, TX 75021For SaleMLS ID #21230670, Dianne Harrington. NTREIS
- $199,0003 bd3 ba1.5k sqft831 W Owing St, Denison, TX 75020For SaleMLS ID #21064869, Sarah Garrett. NTREIS
- $189,0003 bd2 ba1.1k sqft1108 Park Dr, Denison, TX 75020For SaleMLS ID #21274180, Spencer McDuffy. NTREIS
- $239,9003 bd2 ba1.2k sqft1032 Ray Dr, Denison, TX 75020For SaleMLS ID #21279487, Mallory Adams. NTREIS
- $210,0003 bd2 ba1.1k sqft707 E Woodard St, Denison, TX 75021For SaleMLS ID #21263571, Mallory Adams. NTREIS
- $237,5004 bd2 ba1.4k sqft914 S Hyde Park Ave, Denison, TX 75020For SaleMLS ID #21312847, Brooks Hanson. NTREIS
- $249,9003 bd2 ba1.5k sqft121 W Morton St, Denison, TX 75021For SaleMLS ID #21319502, Laura Beytia. NTREIS
- $279,9003 bd2 ba1.6k sqft709 Martin Luther King St, Denison, TX 75020For SaleMLS ID #21298250, Megan Christensen. NTREIS
- $190,0004 bd2 ba1.2k sqft227 W Murray St, Denison, TX 75020For SaleMLS ID #21234171, Mallory Adams. NTREIS
- $199,0003 bd2 ba1.3k sqft105 N Wood Ave, Denison, TX 75020For SaleMLS ID #21154997, DEBBIE HUDNALL. NTREIS
- $190,0003 bd2 ba1.3k sqft1127 W Morgan St, Denison, TX 75020For SaleMLS ID #21148121, Carol Layman. NTREIS
- $204,9003 bd2 ba1.1k sqft422 E Shepherd St, Denison, TX 75021For SaleMLS ID #21263675, Mallory Adams. NTREIS
