FOR SALE BY OWNER. This property is For Sale By Owner. Seller is handling all showings, negotiations, and offers. Beautifully Updated Denison Home – Move-In Ready with Major 2022 Improvements. Extensively renovated in 2022, this property offers peace of mind with a new roof, new HVAC system, updated flooring, modern lighting, and numerous interior improvements throughout. The home features a comfortable and functional layout filled with natural light, creating a warm and inviting atmosphere for everyday living and entertaining. The updated finishes provide a fresh, contemporary feel while maintaining the character that makes this home unique. Outside, the spacious yard offers endless possibilities for relaxing, gardening, pets, or future outdoor enhancements. Conveniently located near schools, shopping, dining, and historic downtown Denison, you'll enjoy easy access to everything the area has to offer while still being tucked away in an established neighborhood. Whether you're a first-time homebuyer, downsizing, or simply looking for a move-in-ready property with significant recent updates, this home is ready for its next chapter. Don't miss this opportunity to own a turnkey home in one of Denison's most convenient locations.
For sale
Price cut: $4K (7/21)
$237,500
914 S Hyde Park Ave, Denison, TX 75020
4beds
1,426sqft
Single Family Residence
Built in 1969
9,888 Square Feet Lot
$-- Zestimate®
$167/sqft
$-- HOA
What's special
Modern lightingFresh contemporary feelRelaxing gardening petsUpdated finishesUpdated flooringFilled with natural lightSpacious yard
- 55 days |
- 386 |
- 42 |
Likely to sell faster than
Zillow last checked:
Listing updated:
Listed by:
Brooks Hanson 0711167 254-741-1500,
Kelly, Realtors 254-741-1500
Source: NTREIS,MLS#: 21312847
Facts & features
Interior
Bedrooms & bathrooms
- Bedrooms: 4
- Bathrooms: 2
- Full bathrooms: 2
Primary bedroom
- Features: Ceiling Fan(s), En Suite Bathroom, Walk-In Closet(s)
- Level: First
- Dimensions: 11 x 13
Bedroom
- Features: Ceiling Fan(s)
- Level: First
- Dimensions: 10 x 10
Bedroom
- Features: Ceiling Fan(s)
- Level: First
- Dimensions: 10 x 11
Bedroom
- Features: Ceiling Fan(s)
- Level: First
- Dimensions: 10 x 10
Kitchen
- Features: Breakfast Bar, Built-in Features, Ceiling Fan(s), Eat-in Kitchen, Granite Counters
- Level: First
- Dimensions: 12 x 6
Laundry
- Level: First
- Dimensions: 6 x 7
Living room
- Features: Ceiling Fan(s)
- Level: First
- Dimensions: 14 x 15
Heating
- Central, Electric
Cooling
- Central Air, Ceiling Fan(s), Electric
Appliances
- Included: Convection Oven, Dishwasher, Electric Cooktop, Electric Oven, Electric Water Heater, Disposal, Refrigerator
- Laundry: Washer Hookup, Dryer Hookup, ElectricDryer Hookup, Laundry in Utility Room
Features
- Decorative/Designer Lighting Fixtures, Eat-in Kitchen, Granite Counters, High Speed Internet, Cable TV, Walk-In Closet(s)
- Flooring: Luxury Vinyl Plank
- Windows: Window Coverings
- Has basement: No
- Has fireplace: No
Interior area
- Total interior livable area: 1,426 sqft
Video & virtual tour
Property
Parking
- Total spaces: 2
- Parking features: Driveway, Garage Faces Front, Garage, Garage Door Opener
- Attached garage spaces: 2
Features
- Levels: One
- Stories: 1
- Patio & porch: Covered
- Exterior features: Rain Gutters
- Pool features: None
- Fencing: Wood
Lot
- Size: 9,888 Square Feet
- Features: Interior Lot
- Residential vegetation: Grassed
Details
- Parcel number: 144673
Construction
Type & style
- Home type: SingleFamily
- Architectural style: Traditional,Detached
- Property subtype: Single Family Residence
Materials
- Brick
- Foundation: Slab
- Roof: Composition,Shingle
Condition
- Year built: 1969
Utilities & green energy
- Sewer: Public Sewer
- Water: Public
- Utilities for property: Electricity Connected, Sewer Available, Water Available, Cable Available
Community & HOA
Community
- Features: Curbs
- Security: Smoke Detector(s)
- Subdivision: Oaks The Add
HOA
- Has HOA: No
Location
- Region: Denison
Financial & listing details
- Price per square foot: $167/sqft
- Tax assessed value: $188,957
- Annual tax amount: $4,380
- Date on market: 6/25/2026
- Cumulative days on market: 209 days
- Listing terms: Cash,Conventional,FHA,VA Loan
- Road surface type: Asphalt
Estimated market value
Not available
Estimated sales range
Not available
$1,771/mo
Price history
| Date | Event | Price |
|---|---|---|
| 7/21/2026 | Price change | $237,500-1.7%$167/sqft |
Source: NTREIS #21312847 Report a problem | ||
| 6/25/2026 | Listed for sale | $241,500+0.8%$169/sqft |
Source: NTREIS #21312847 Report a problem | ||
| 6/3/2026 | Listing removed | $239,500$168/sqft |
Source: NTREIS #21144921 Report a problem | ||
| 4/8/2026 | Price change | $239,500-4.2%$168/sqft |
Source: NTREIS #21144921 Report a problem | ||
| 1/7/2026 | Listed for sale | $249,900+37.3%$175/sqft |
Source: NTREIS #21144921 Report a problem | ||
| 4/22/2025 | Listing removed | $2,025$1/sqft |
Source: Zillow Rentals Report a problem | ||
| 3/20/2025 | Listed for rent | $2,025$1/sqft |
Source: Zillow Rentals Report a problem | ||
| 3/15/2023 | Sold | -- |
Source: NTREIS #20244528 Report a problem | ||
| 1/25/2023 | Contingent | $182,000$128/sqft |
Source: NTREIS #20244528 Report a problem | ||
| 1/25/2023 | Listed for sale | $182,000-17.3%$128/sqft |
Source: NTREIS #20244528 Report a problem | ||
| 8/2/2022 | Listing removed | $220,000$154/sqft |
Source: NTREIS #20125477 Report a problem | ||
| 7/28/2022 | Listed for sale | $220,000$154/sqft |
Source: NTREIS #20125477 Report a problem | ||
Public tax history
| Year | Property taxes | Tax assessment |
|---|---|---|
| 2025 | $4,380 +4% | $188,957 +4.2% |
| 2024 | $4,213 +51% | $181,313 +0.8% |
| 2023 | $2,790 -14.4% | $179,843 +10% |
| 2022 | $3,261 +3% | $163,494 +10% |
| 2021 | $3,165 | $148,631 +3.9% |
| 2020 | -- | $143,022 +11.4% |
| 2019 | $2,919 +18.6% | $128,384 -1.4% |
| 2018 | $2,461 +22.1% | $130,207 +11.5% |
| 2017 | $2,016 | $116,786 +7.4% |
| 2016 | $2,016 -3.4% | $108,764 +24% |
| 2015 | $2,088 | $87,688 +3.4% |
| 2014 | $2,088 | $84,785 +4.3% |
| 2013 | -- | $81,300 |
| 2012 | -- | $81,300 +4.2% |
| 2011 | -- | $78,054 -12.2% |
| 2010 | -- | $88,888 -4.5% |
| 2009 | -- | $93,076 |
| 2008 | -- | $93,076 |
| 2007 | -- | $93,076 +10.3% |
| 2006 | -- | $84,373 |
| 2005 | -- | $84,373 +8.4% |
| 2004 | -- | $77,862 +41.3% |
| 2002 | -- | $55,089 |
| 2001 | -- | $55,089 |
| 2000 | -- | $55,089 |
Find assessor info on the county website
Monthly payment
Est. payment
Payment breakdown
Explore the cost of this home by adjusting the details. Changes won't be saved.Climate risks
Neighborhood: 75020
Nearby schools
GreatSchools rating
- 6/10B Mcdaniel Intermediate SchoolGrades: 5-6Distance: 0.4 mi
- 5/10Henry Scott MiddleGrades: 7-8Distance: 2.1 mi
- 5/10Denison High SchoolGrades: 9-12Distance: 3.5 mi
Schools provided by the listing agent
- Elementary: Mayes
- Middle: Henry Scott,Mcdaniel
- High: Denison
- District: Denison ISD
Source: NTREIS. This data may not be complete. We recommend contacting the local school district to confirm school assignments for this home.
- $204,200-- bd-- ba1.4k sqft906 S Hyde Park Ave, Denison, TX 75020Off Market
- $260,0004 bd3 ba2.3k sqft922 S Hyde Park Ave, Denison, TX 75020Off Market

- $360,0003 bd2 ba1.7k sqft44 Haven Cir, Denison, TX 75020For Sale

- $--3 bd2 ba1.4k sqft900 S Hyde Park Ave, Denison, TX 75020Sold
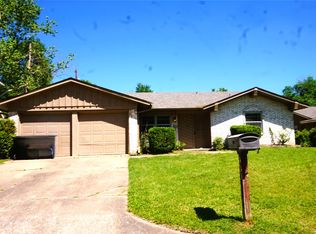
- $271,100-- bd-- ba1.8k sqft42 Haven Cir, Denison, TX 75020Off Market
- $219,200-- bd-- ba1.3k sqft913 S Hyde Park Ave, Denison, TX 75020Off Market
- $272,800-- bd-- ba1.7k sqft46 Haven Cir, Denison, TX 75020Off Market
- $252,100-- bd-- ba2.2k sqft2800 Glen Key St, Denison, TX 75020Off Market
A local agent can set up tours, give advice and negotiate with sellers.
A local lender can help you make sure your offer is ready when you are.
Similar homes
- $224,0004 bd2 ba1.4k sqft408 W Heron St, Denison, TX 75020For Sale
 MLS ID #21347528, Derek Baker. NTREIS
 - $249,9003 bd2 ba1.6k sqft2715 Regal Dr, Denison, TX 75020For Sale
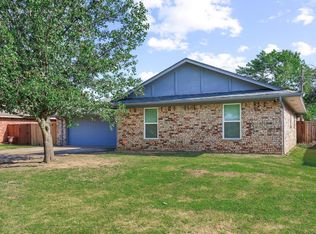 MLS ID #21304559, Shanda Weaver. NTREIS
 - $249,9004 bd2 ba1.5k sqft2401 Sunset St, Denison, TX 75020For Sale
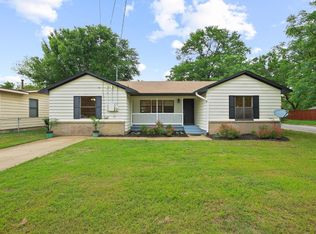 MLS ID #21243740, Angie Patton. NTREIS
 - $220,0003 bd2 ba1.5k sqft143 N Imperial Dr, Denison, TX 75020For Sale
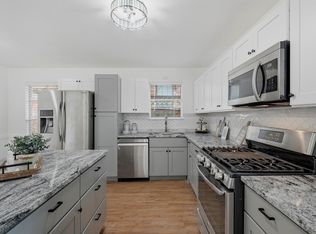 MLS ID #21302724, Wynetta Whitlock. NTREIS
 - $275,0004 bd2 ba2k sqft613 Edwards Dr, Denison, TX 75020For SaleMLS ID #21242956, Amanda Phillips. NTREIS
- $229,9003 bd2 ba1.6k sqft3016 Loy Lake Rd, Denison, TX 75020For SaleMLS ID #21301448, Sigal Davidow. NTREIS
- $219,0004 bd2 ba1.3k sqft2121 W Bond St, Denison, TX 75020For SaleMLS ID #21261461, Caitlin Stowers. NTREIS
- $229,9003 bd2 ba1.1k sqft916 W Elm St, Denison, TX 75020For SaleMLS ID #21357810, Sarah Smith. NTREIS
- $265,0003 bd2 ba1.8k sqft1224 S Lang Ave, Denison, TX 75020For SaleMLS ID #21279313, Julien Peralta. NTREIS
- $199,0003 bd2 ba1.3k sqft105 N Wood Ave, Denison, TX 75020For SaleMLS ID #21154997, DEBBIE HUDNALL. NTREIS
- $194,5003 bd2 ba1.2k sqft501 S Eddy Ave, Denison, TX 75020For SaleMLS ID #21317658, Cherrel Lewis. NTREIS
- $239,9003 bd2 ba1.2k sqft610 W Elm St, Denison, TX 75020For SaleMLS ID #21187773, Kiara Hernandez Olivas. NTREIS
- $220,0003 bd2 ba1.1k sqft426 W Coffin St, Denison, TX 75020For SaleMLS ID #21353023, Bernard Bell. NTREIS
- $239,9003 bd2 ba1.2k sqft1031 W Gandy St, Denison, TX 75020For SaleMLS ID #21053322, Kim Elizabeth. NTREIS
- $190,0003 bd2 ba1.9k sqft1600 W Hull St, Denison, TX 75020For SaleMLS ID #21349183, Jacob Kennedy. NTREIS
- $269,0003 bd3 ba1.4k sqft3060 W Crawford St #601, Denison, TX 75020For SaleMLS ID #21227412, Jeff Dowden. NTREIS
- $300,0003 bd2 ba1.4k sqft2703 Regal Dr, Denison, TX 75020For SaleMLS ID #21335029, Dionne Warfield. NTREIS
- $219,0003 bd2 ba1.2k sqft1032 Ray Dr, Denison, TX 75020For SaleMLS ID #21279487, Bernard Bell. NTREIS
- $119,0003 bd2 ba1.6k sqft108 N Imperial Dr, Denison, TX 75020For SaleMLS ID #21345936, Spencer McDuffy. NTREIS
- $274,5003 bd2 ba1.6k sqft938 Amsden St, Denison, TX 75020For SaleMLS ID #21226418, Carol Layman. NTREIS
